Basement
Finished, Sep Entrance
Parking
Attached 1 garage, 3 parking
Neighbourhood
Birchcliffe-Cliffside
Property
Community
Birchcliffe-Cliffside
Building
Basement
Finished, Sep Entrance
Foyer (Main)
Marble Floor, Crown Moulding, Wainscoting
2.51 x 2.35 ft
Living (Main)
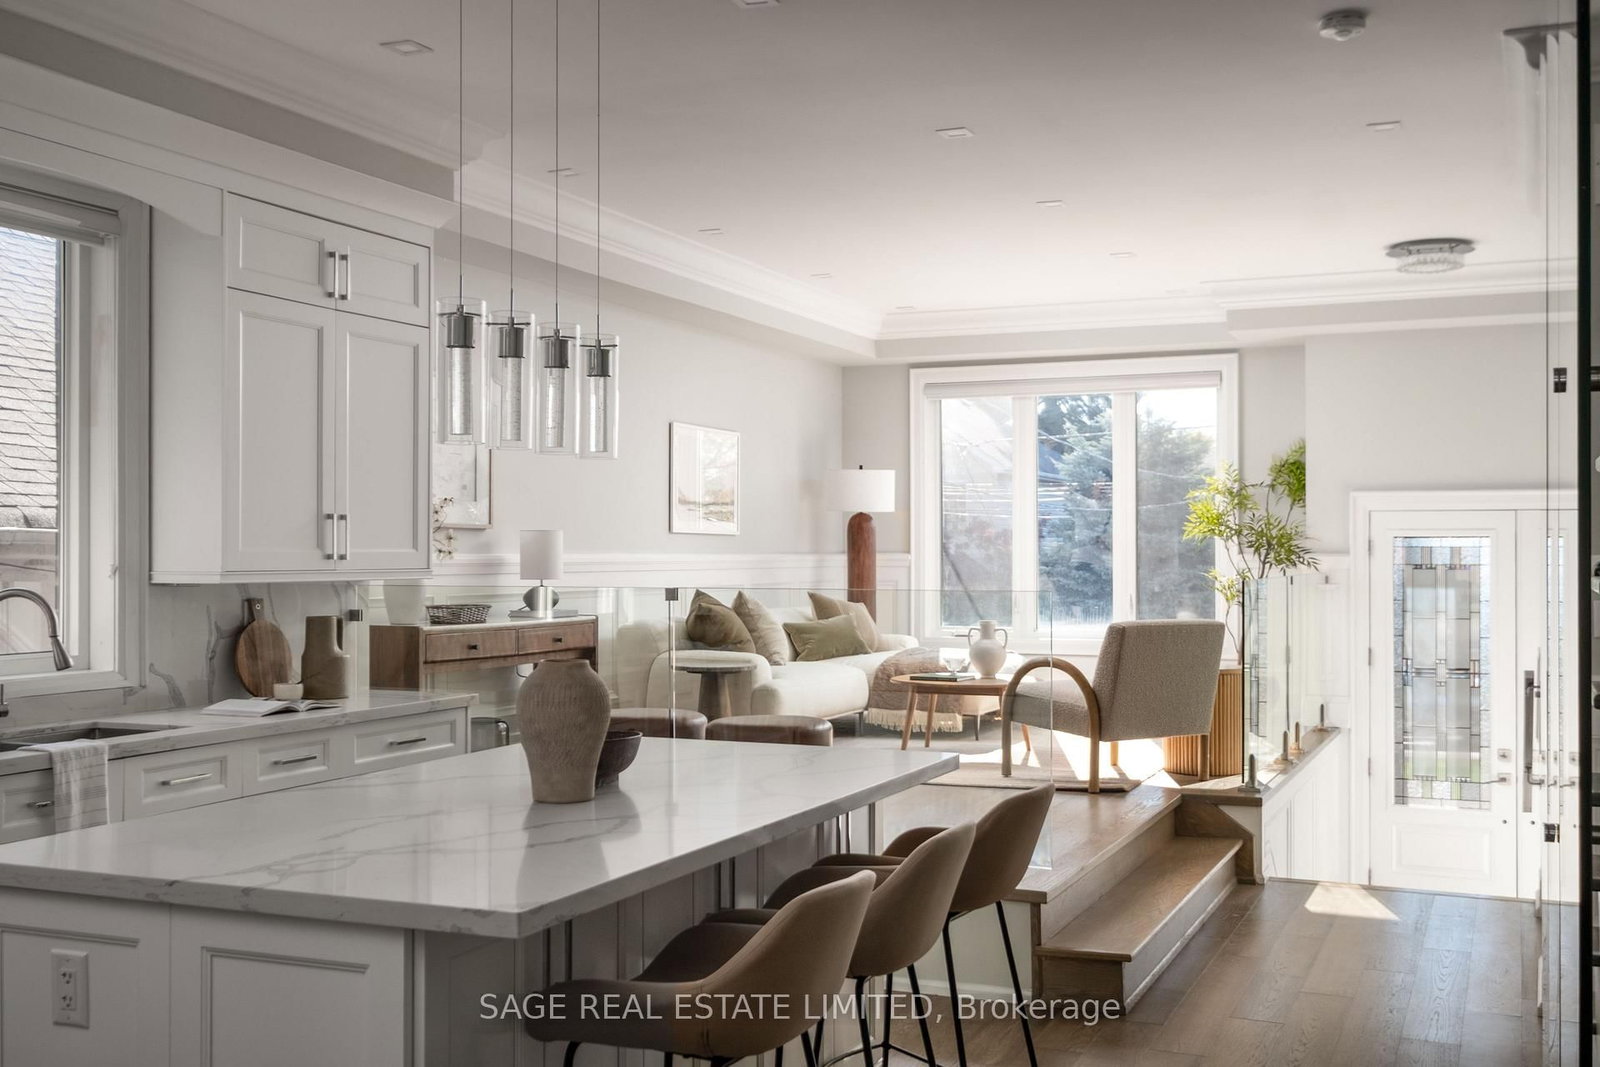
hardwood floor, Fireplace, Pot Lights
5.25 x 3.93 ft
Kitchen (Main)
hardwood floor, Combined W/Dining, Stainless Steel Appl
5.25 x 3.73 ft
Dining (Main)
hardwood floor, Combined W/Kitchen
5.25 x 3.73 ft
Breakfast (Main)
hardwood floor, Large Window, W/O To Deck
3.02 x 2.18 ft
Primary (2nd)
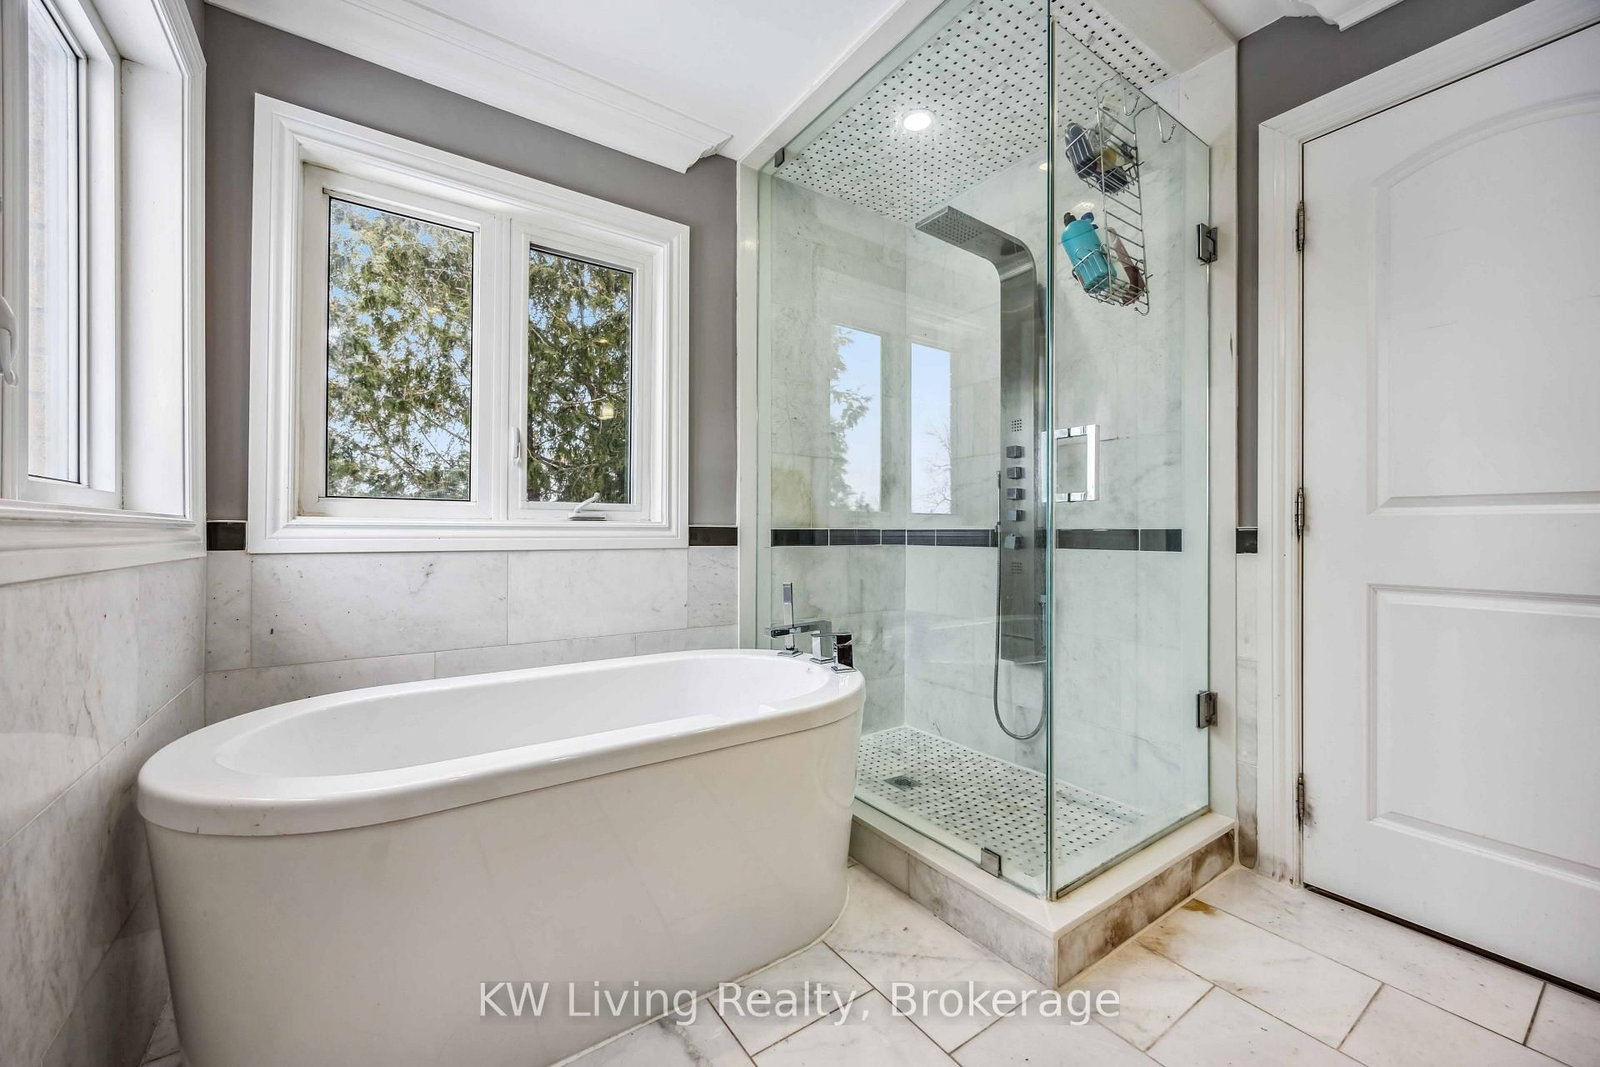
hardwood floor, 5 Pc Ensuite, W/I Closet
5.25 x 3.5 ft
2nd Br (2nd)
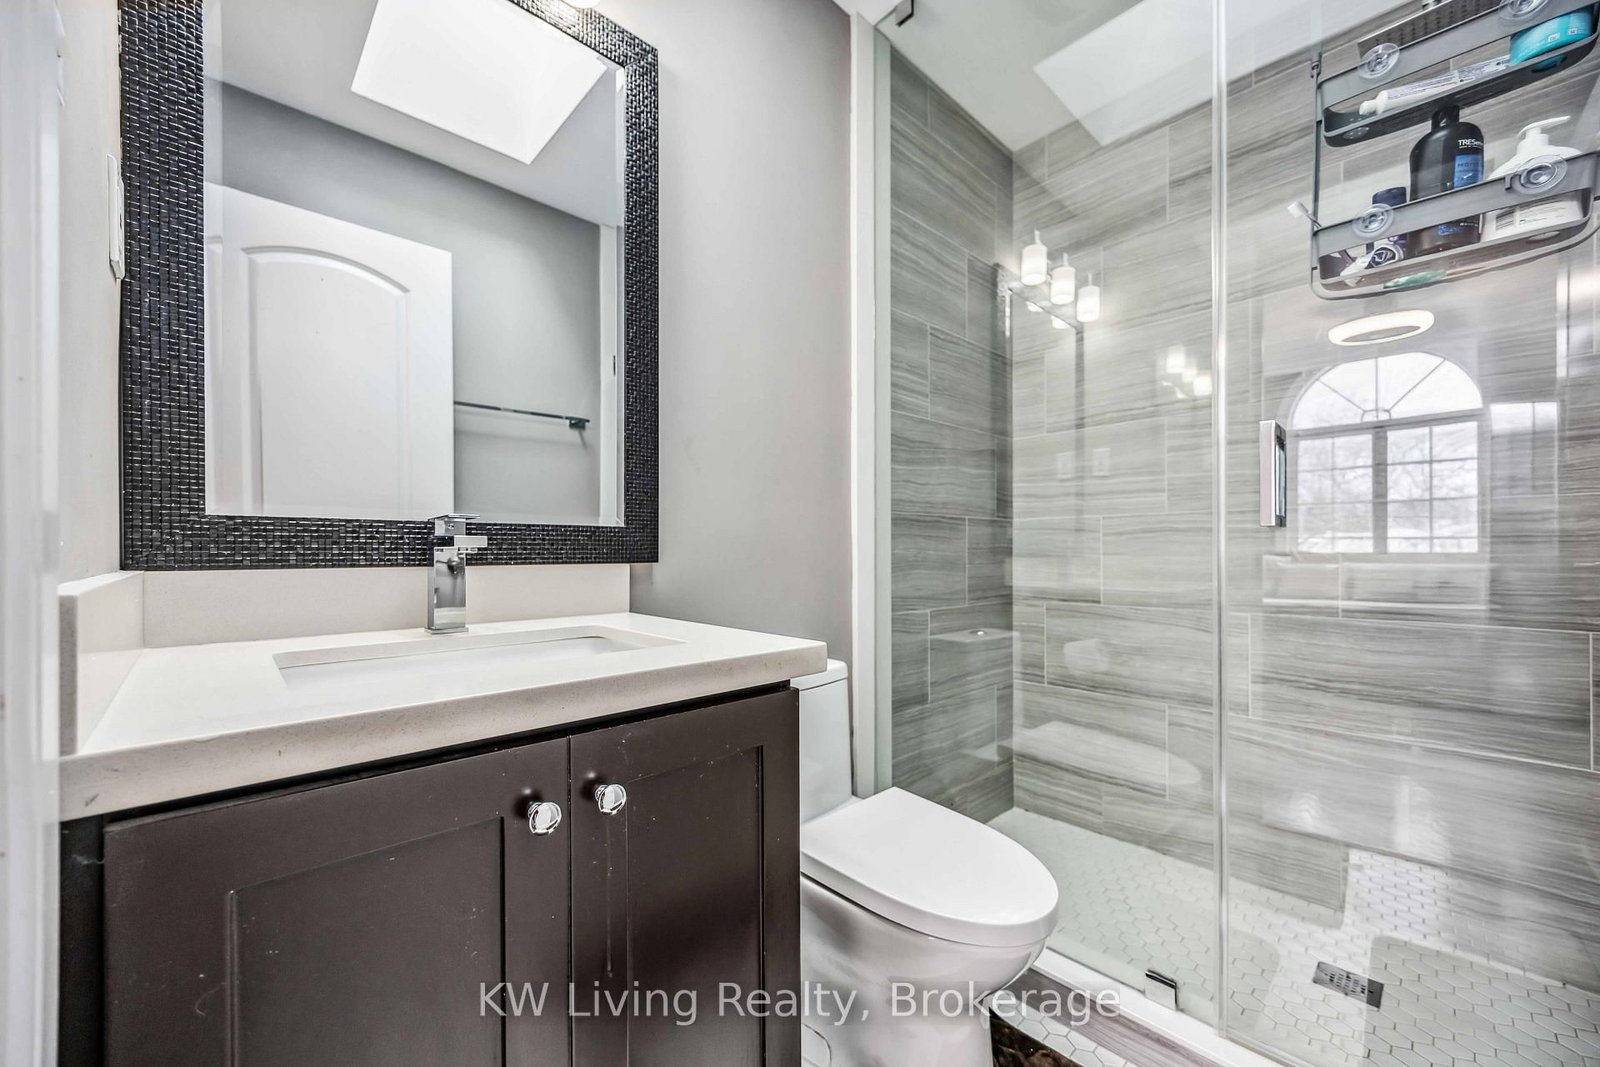
hardwood floor, Ensuite Bath, Closet
4.34 x 2.1 ft
3rd Br (2nd)
hardwood floor, Closet, Window
4.16 x 2.66 ft
4th Br (2nd)
hardwood floor, Closet, Window
3.14 x 2.43 ft
About this home
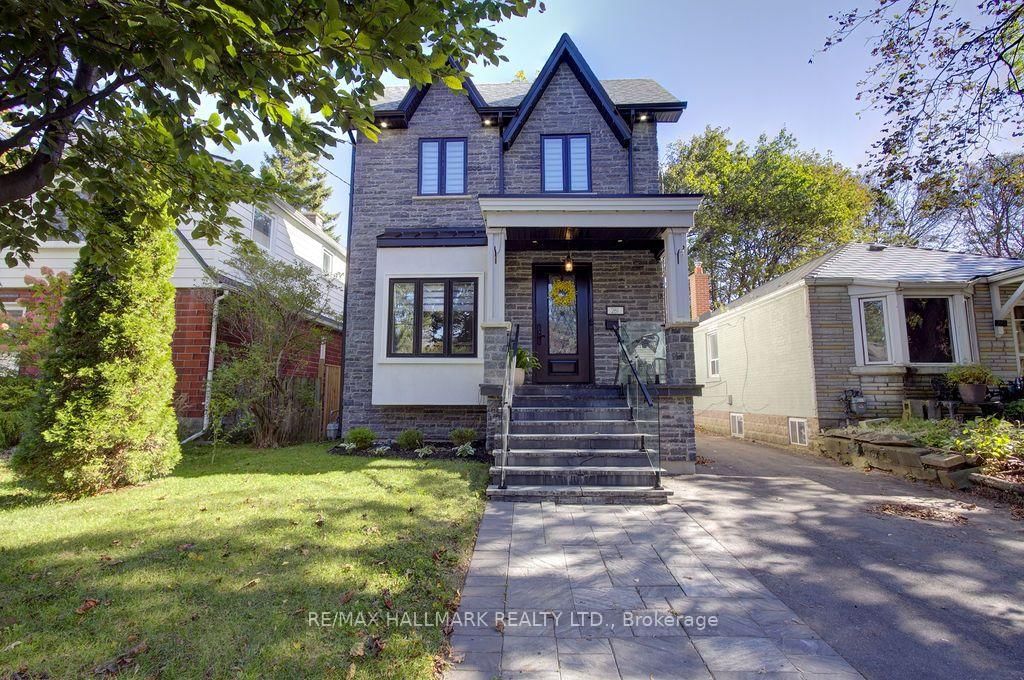
Luxurious Custom Home in Prime Location! This Stunning 4+1 Bedroom, 4.5 bathroom Custom-Built Home Offers The Perfect Blend Of Elegance And Functionality. Featuring A Separate Entrance Basement Apartment With Kitchen Rough Ins, 3 Parking Spaces, And Pot Lights Throughout, This Solid Brick Residence Boasts A Gourmet Kitchen With Quartz Countertops, Crown Moulding, And Natural Hardwood Floors On Main And 2nd Floor. Enjoy The Abundance Of Natural Light From 3 Skylights, Garage Man Door, A Spacious Backyard With A Back Deck. Impeccably Located Just A 1-minute Walk From A Park And Near Excellent Schools.
Read More
More homes for sale under $1.2M in Toronto