Parking
Attached 1 garage, 3 parking
Neighbourhood
Birchcliffe-Cliffside
Property
Community
Birchcliffe-Cliffside
Living (Main)
hardwood floor, Combined W/Dining, Open Concept
6.75 x 3.3 ft
Dining (Main)
hardwood floor, Combined W/Living, Window
6.75 x 3.3 ft
Kitchen (Main)
Quartz Counter, Centre Island, Stainless Steel Appl
4.47 x 4.0 ft
Family (Main)
Fireplace, Combined W/Kitchen, W/O To Deck
5.61 x 4.06 ft
Primary (2nd)
4 Pc Ensuite, W/I Closet, hardwood floor
4.85 x 3.62 ft
2nd Br (2nd)
hardwood floor, 3 Pc Ensuite, W/I Closet
3.85 x 2.84 ft
3rd Br (2nd)
hardwood floor, Crown Moulding, Closet
2.54 x 2.5 ft
4th Br (2nd)
hardwood floor, Crown Moulding, Closet
3.28 x 2.54 ft
Rec (Lower)
Laminate, 3 Pc Bath, W/O To Yard
5.81 x 5.38 ft
About this home
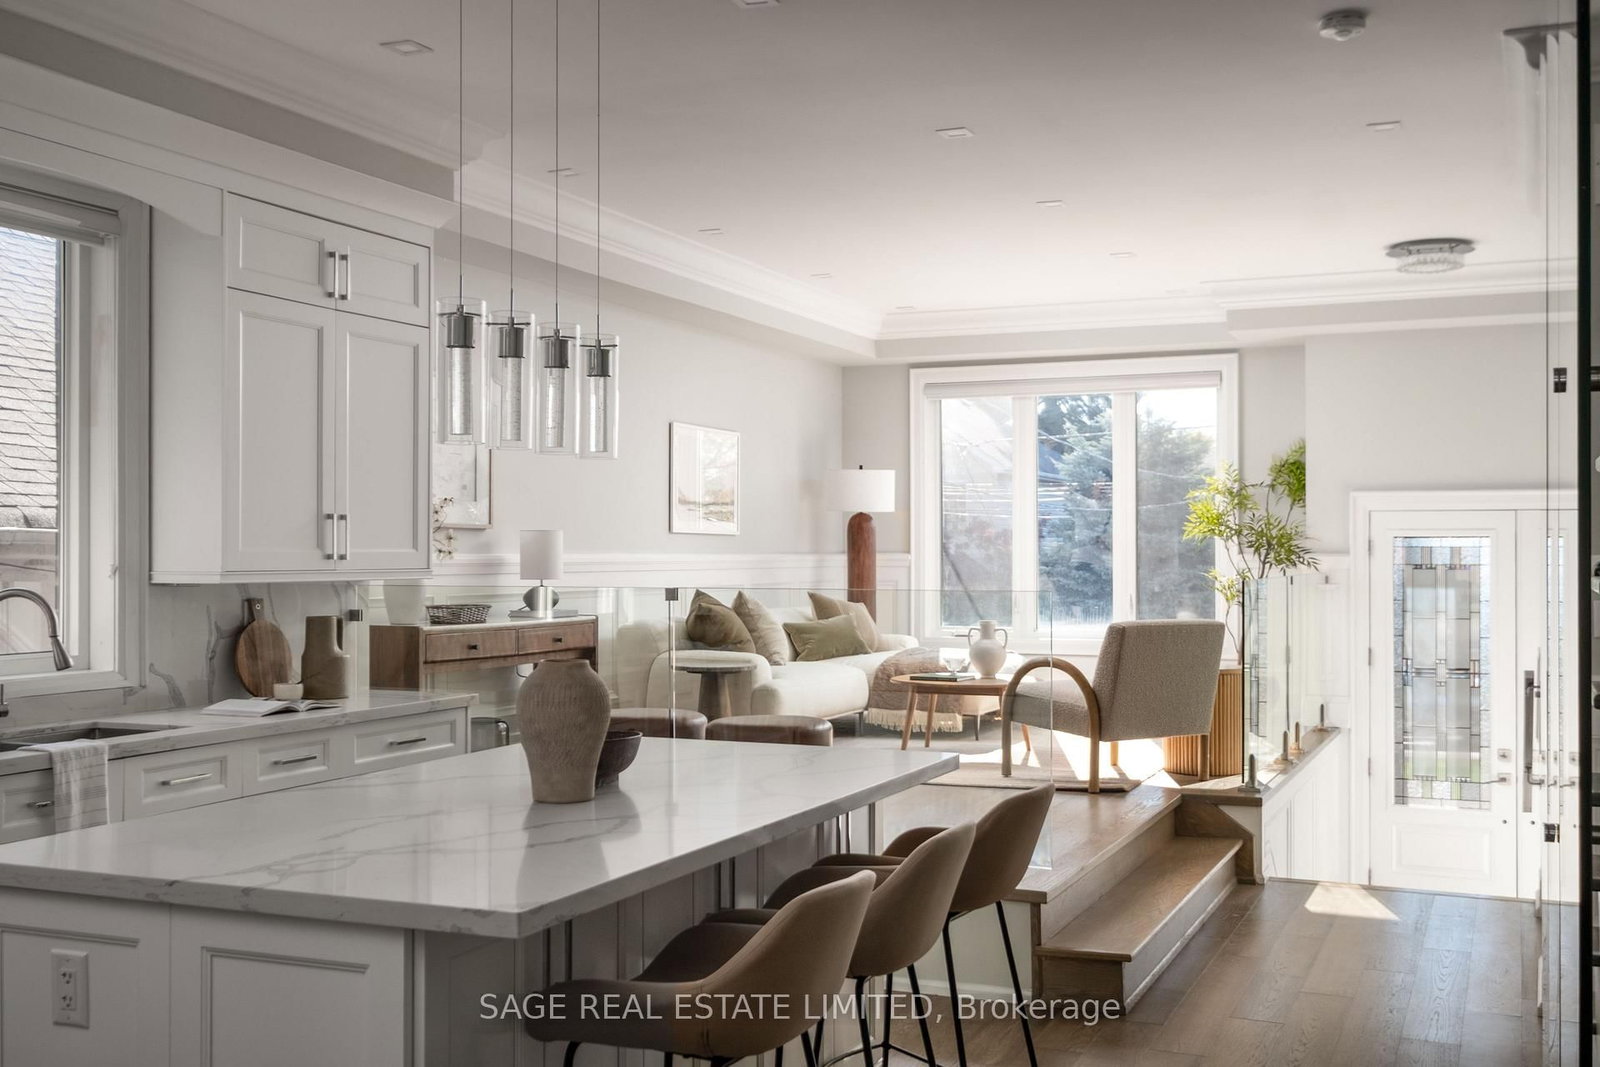
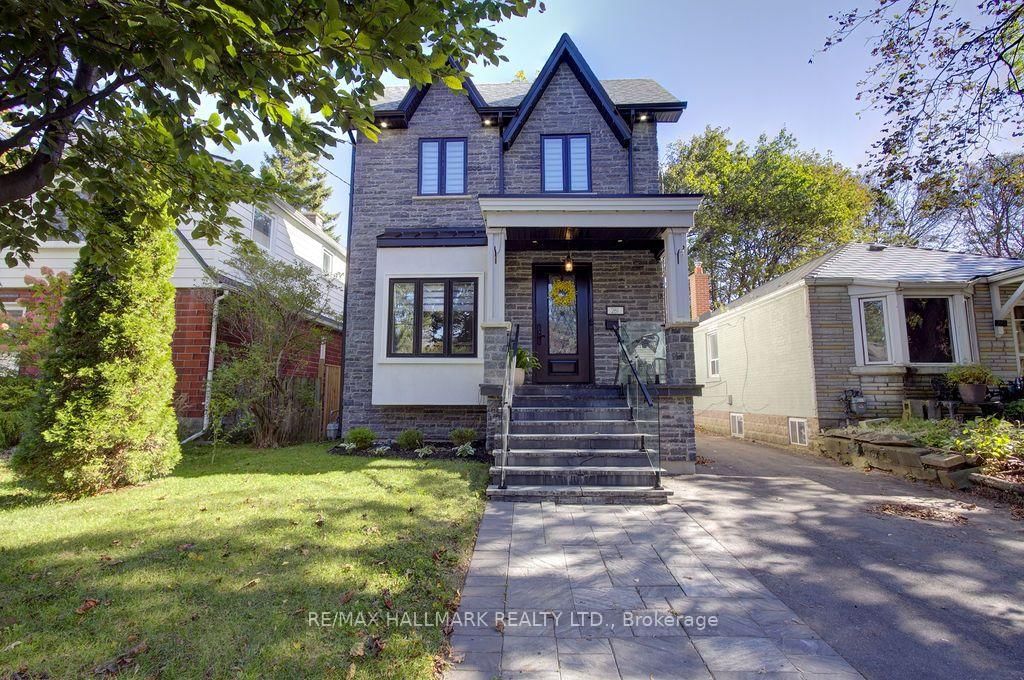
Welcome to this beautifully appointed and freshly painted 4+1 bedroom, 5-bathroom detached home in the sought-after Birchcliffe-Cliffside community. Featuring an open-conceptlayout, 12-ft ceilings, engineered hardwood floors, crown moulding, LED pot lights, and a skylight, the home offers a bright and spacious living environment. The eat-in kitchen features a 10-ft centre island, quartz countertops and backsplash, and stainless steel appliances, while the living area is complemented by a built-in fireplace and wall unit. The primary bedroom includes a walk-in closet and 4-piece ensuite with a soaker tub and standing shower. A finished basement with a recreation room, 9-ft ceilings, and 3-piece bath provides additional living space. Enjoy the backyard with its built-in pergola, ideal for outdoor gatherings. Conveniently located minutes from the Scarborough Bluffs, TTC, and shopping, with downtown Toronto approximately 20 minutes away.Inclusions: Stainless steel fridge, stove, microwave, dishwasher, washer, dryer, all existing light fixtures and blinds. Hot water tank is a rental.
Read More
More homes for sale under $1.4M in Toronto