Basement
Crawl Space, Half
Parking
Built-In 2 garage, 4 parking
Neighbourhood
Eglinton East
Building
Basement
Crawl Space, Half
Land
Zoning
RESIDENTIAL SINGLE FAMILY
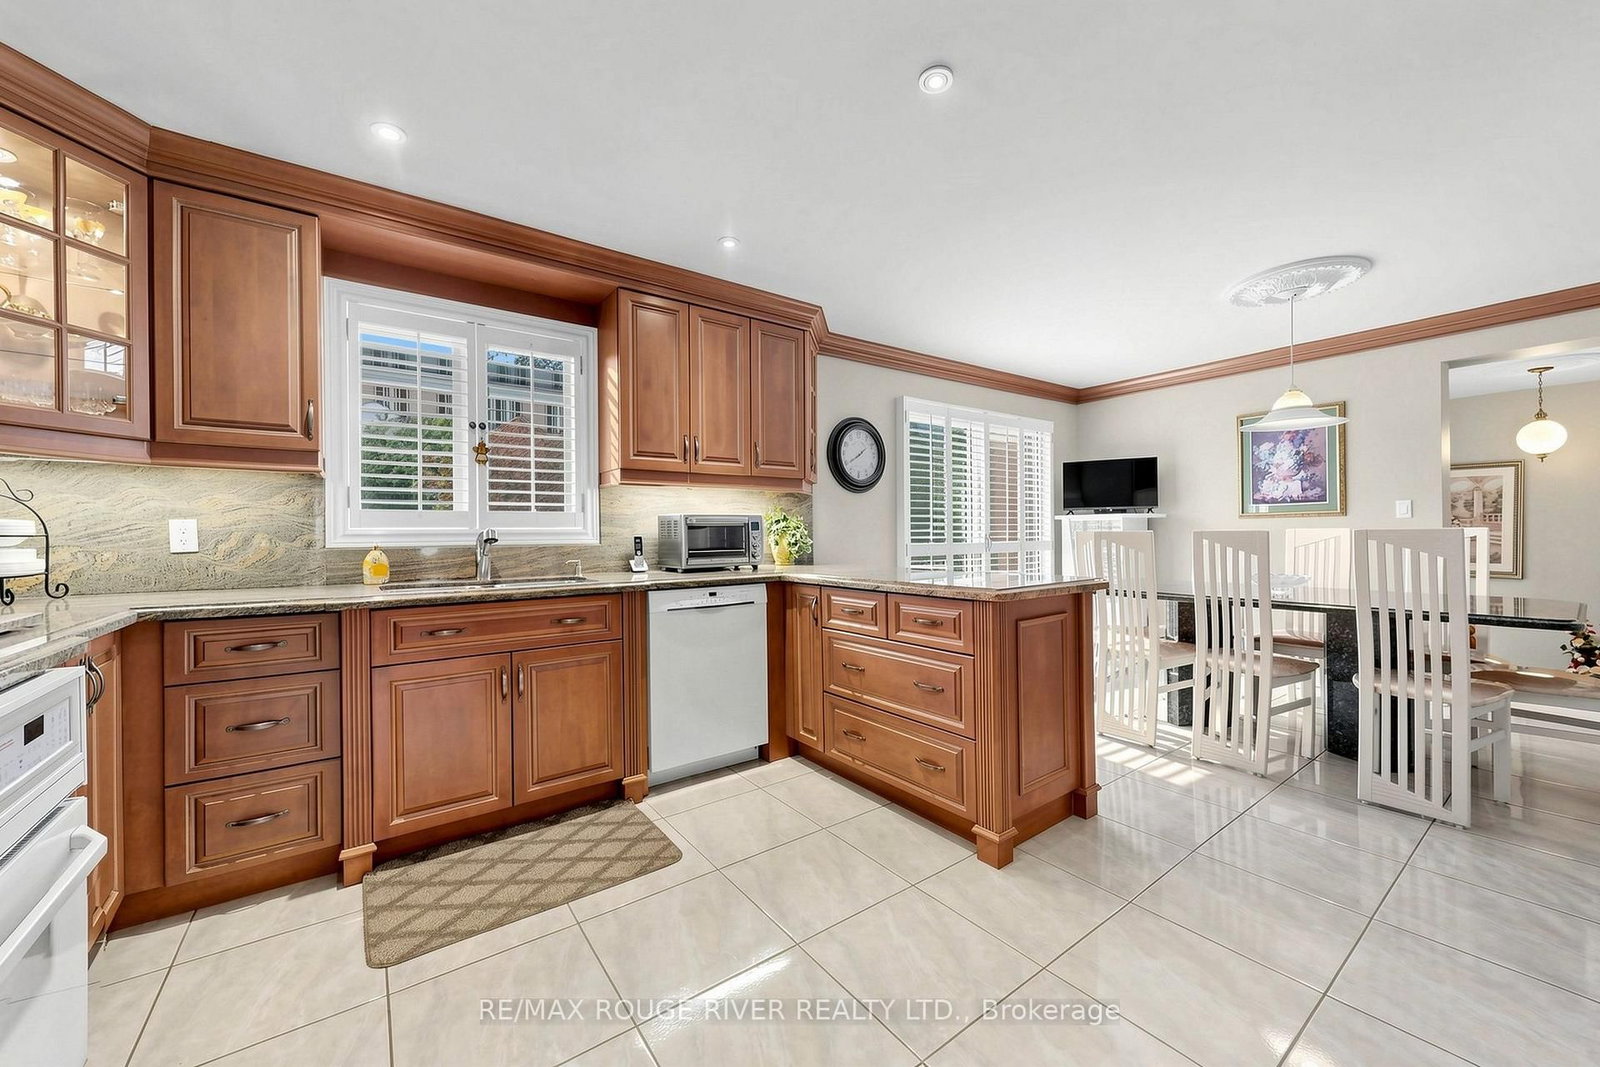
Kitchen (Main)
Renovated, Eat-In Kitchen, W/O To Deck
6.51 x 3.84 ft
Living (Main)
hardwood floor, French Doors, Crown Moulding
4.91 x 3.44 ft
Dining (Main)
hardwood floor, Bay Window, Crown Moulding
6.01 x 3.25 ft
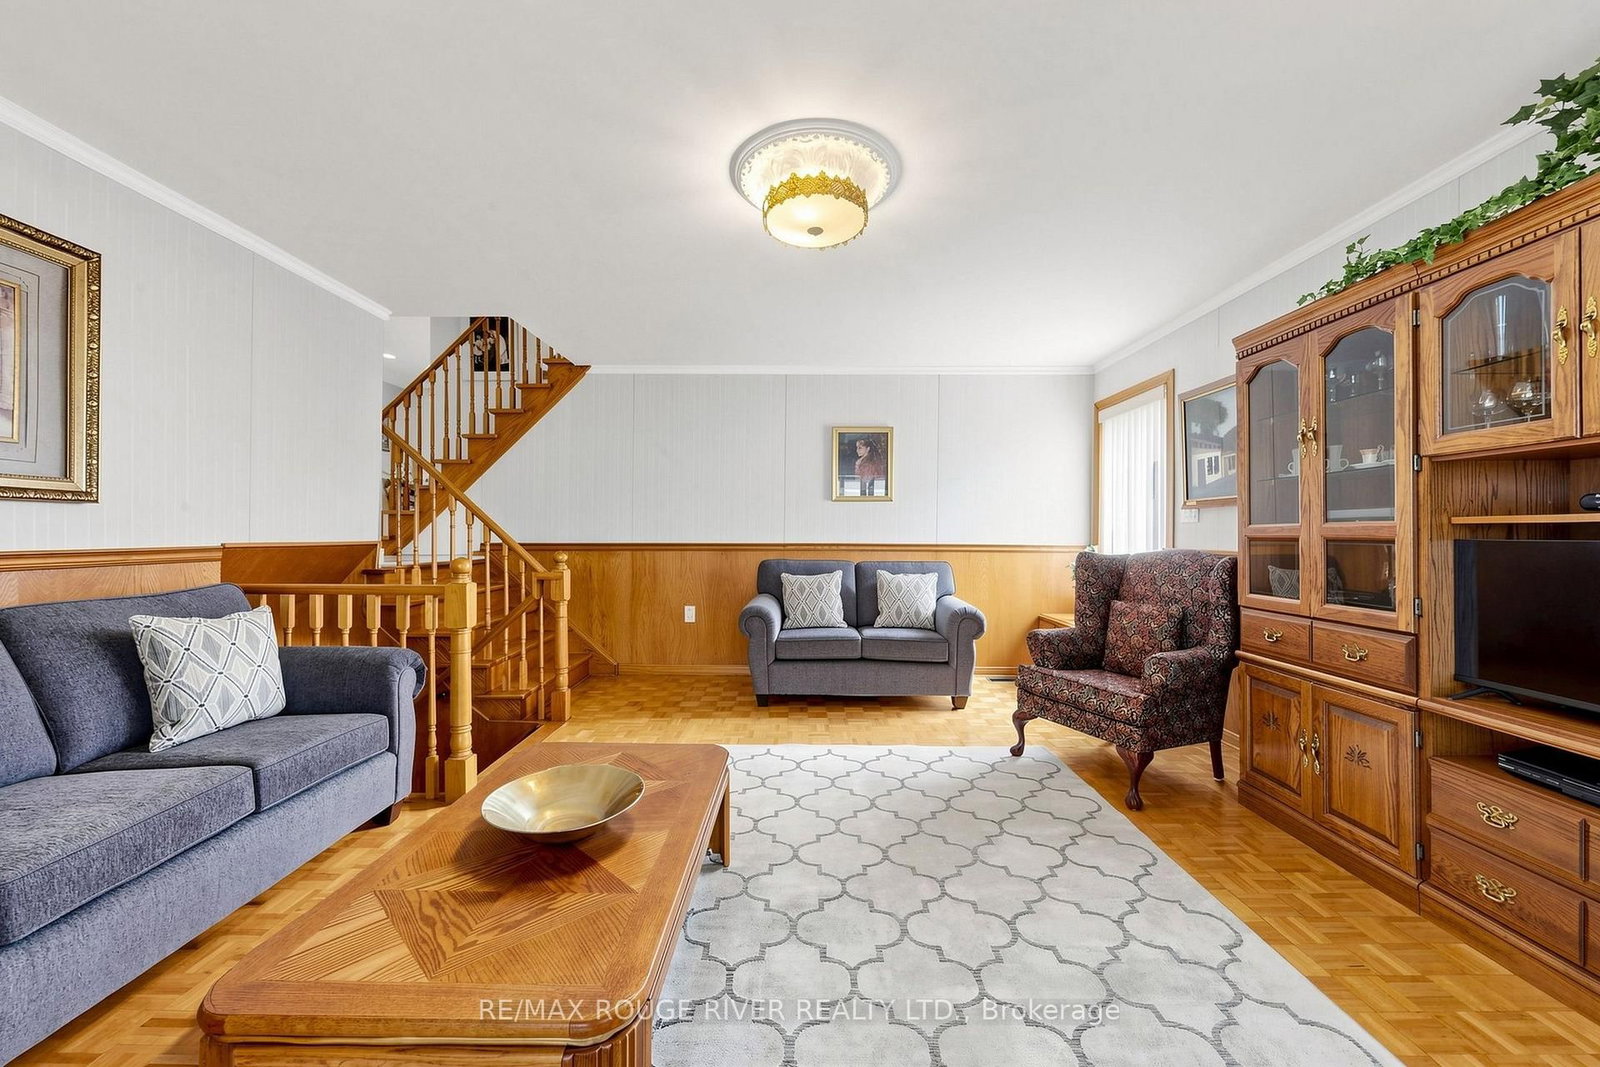
Family (Lower)
hardwood floor, Parquet Floor, Crown Moulding
5.11 x 4.82 ft
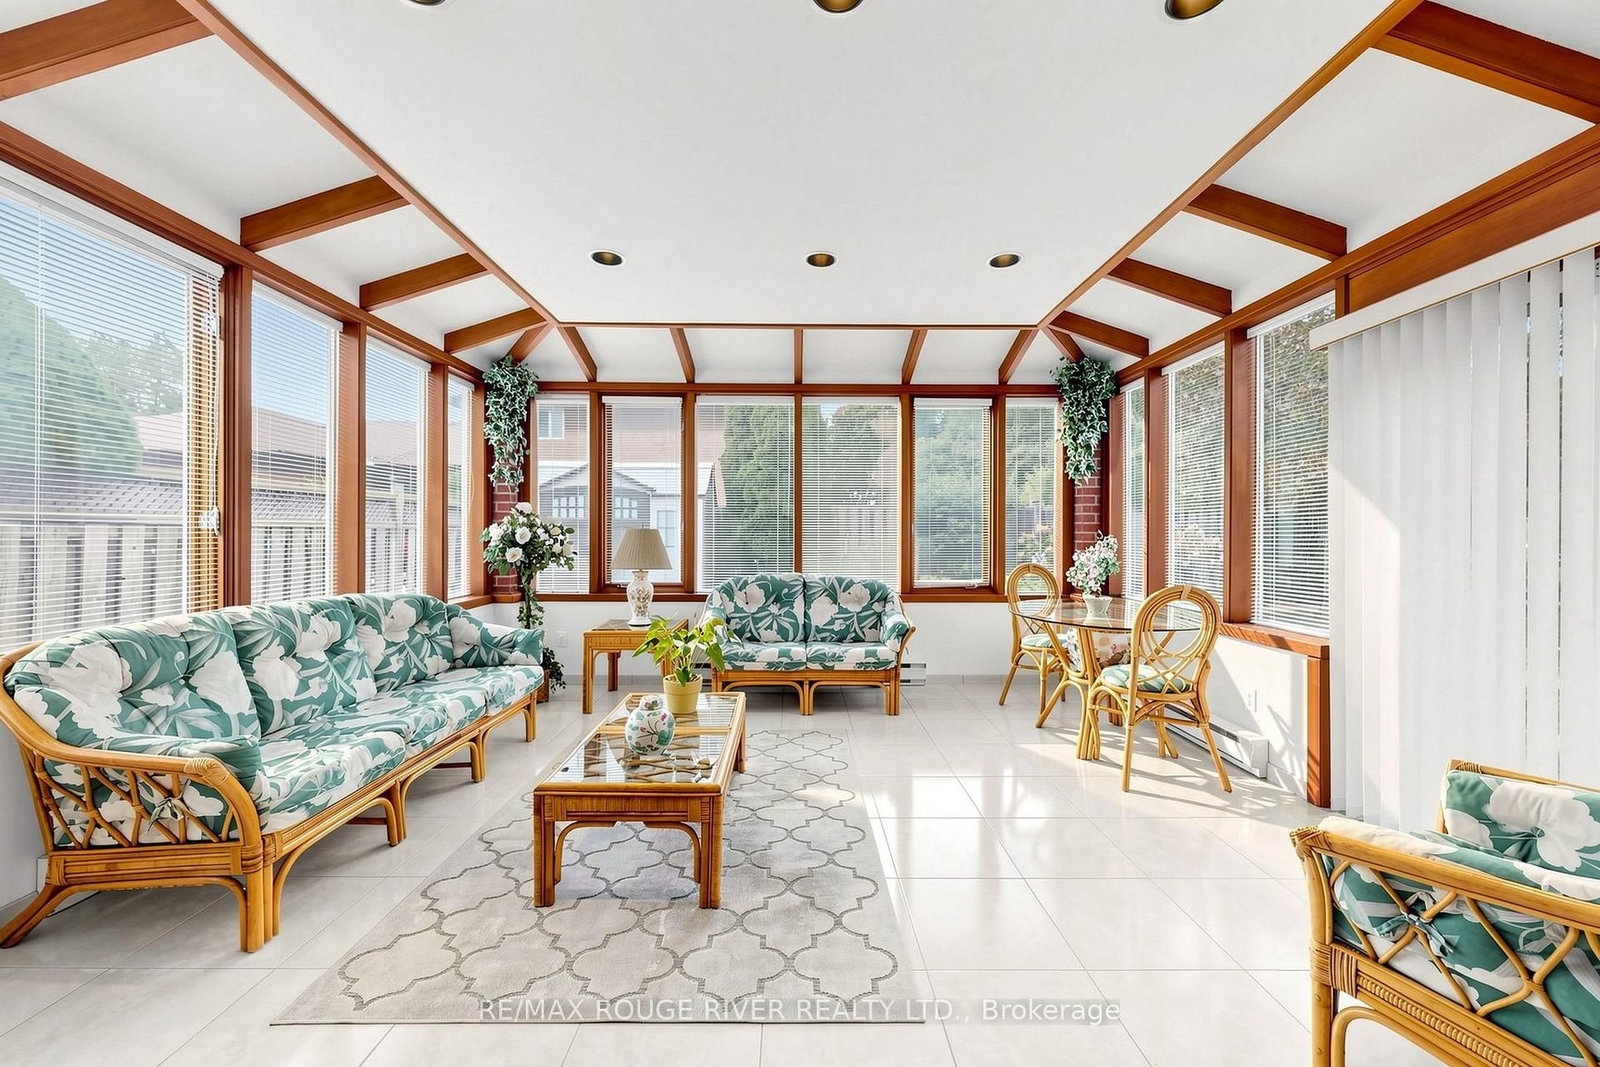
Solarium (Lower)
Porcelain Floor, Pot Lights, W/O To Patio
4.27 x 4.06 ft
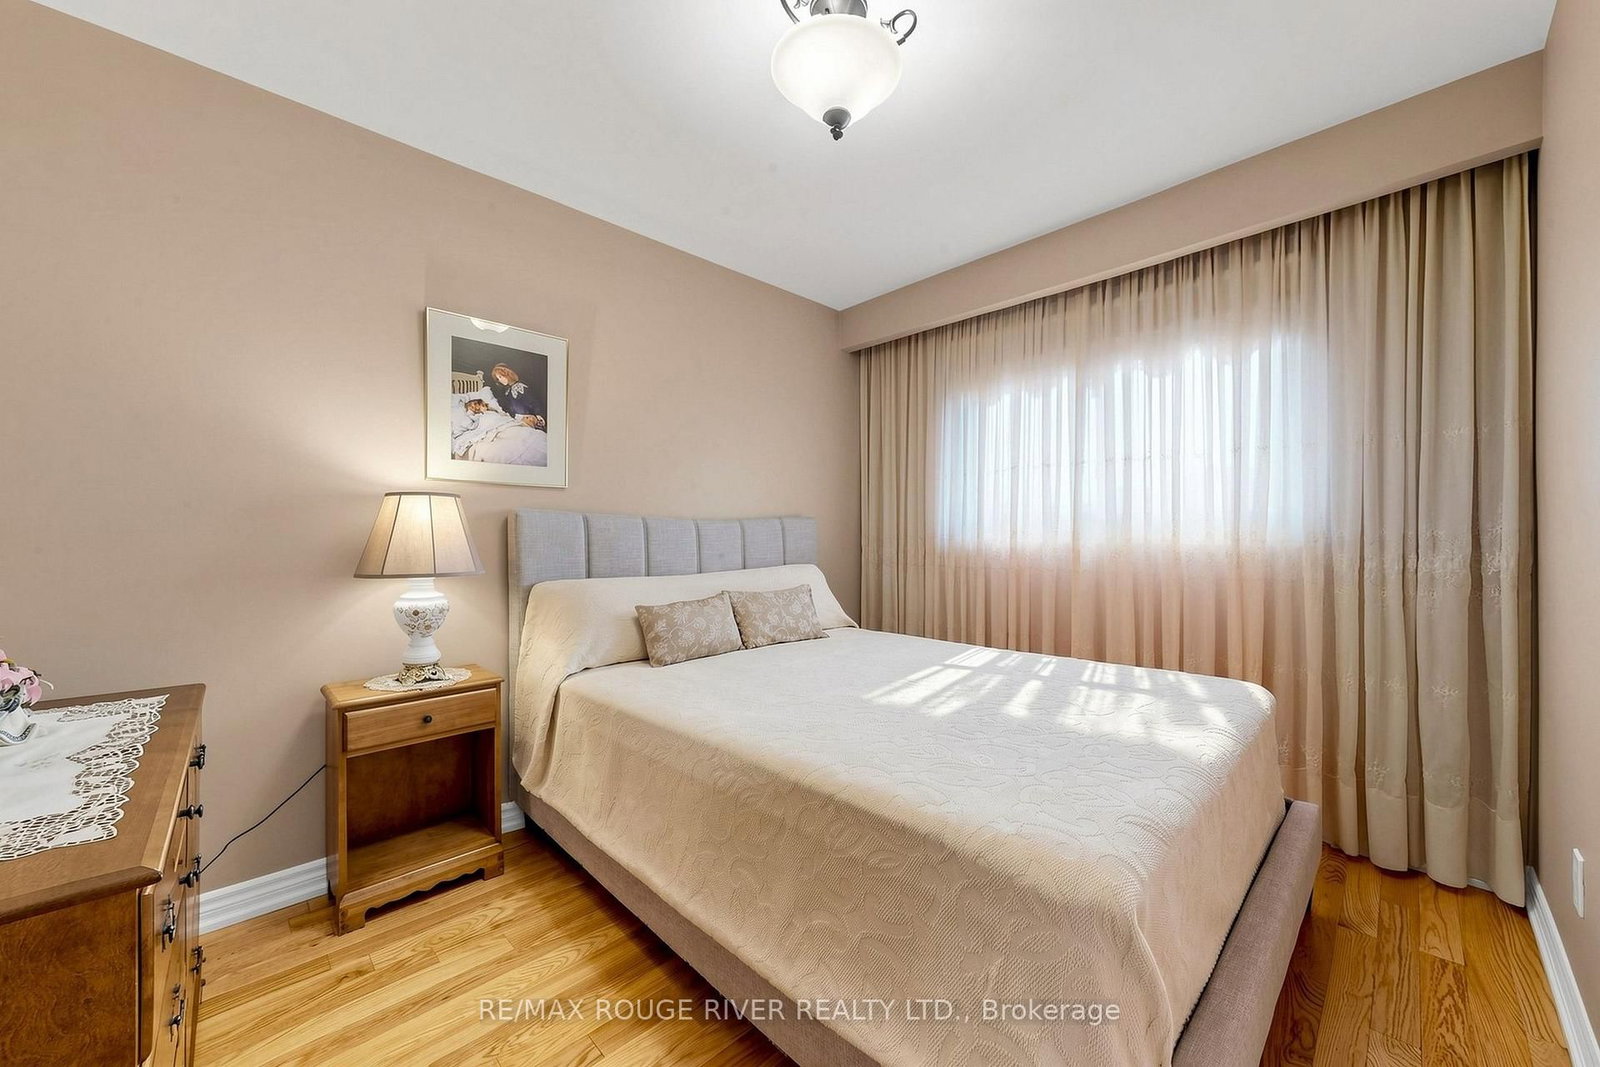
Primary (Upper)
hardwood floor, 2 Pc Ensuite, W/I Closet
4.1 x 3.94 ft
2nd Br (Upper)
hardwood floor, Large Closet
3.35 x 2.67 ft
3rd Br (Upper)
hardwood floor, Large Closet
3.23 x 3.03 ft
Rec (Bsmt)
Ceramic Floor, Fireplace
5.74 x 4.79 ft
Games (Bsmt)
Ceramic Floor, Large Closet
6.28 x 3.14 ft
Kitchen (Bsmt)
Ceramic Floor, Eat-In Kitchen, 3 Pc Bath
3.79 x 3.14 ft
About this home
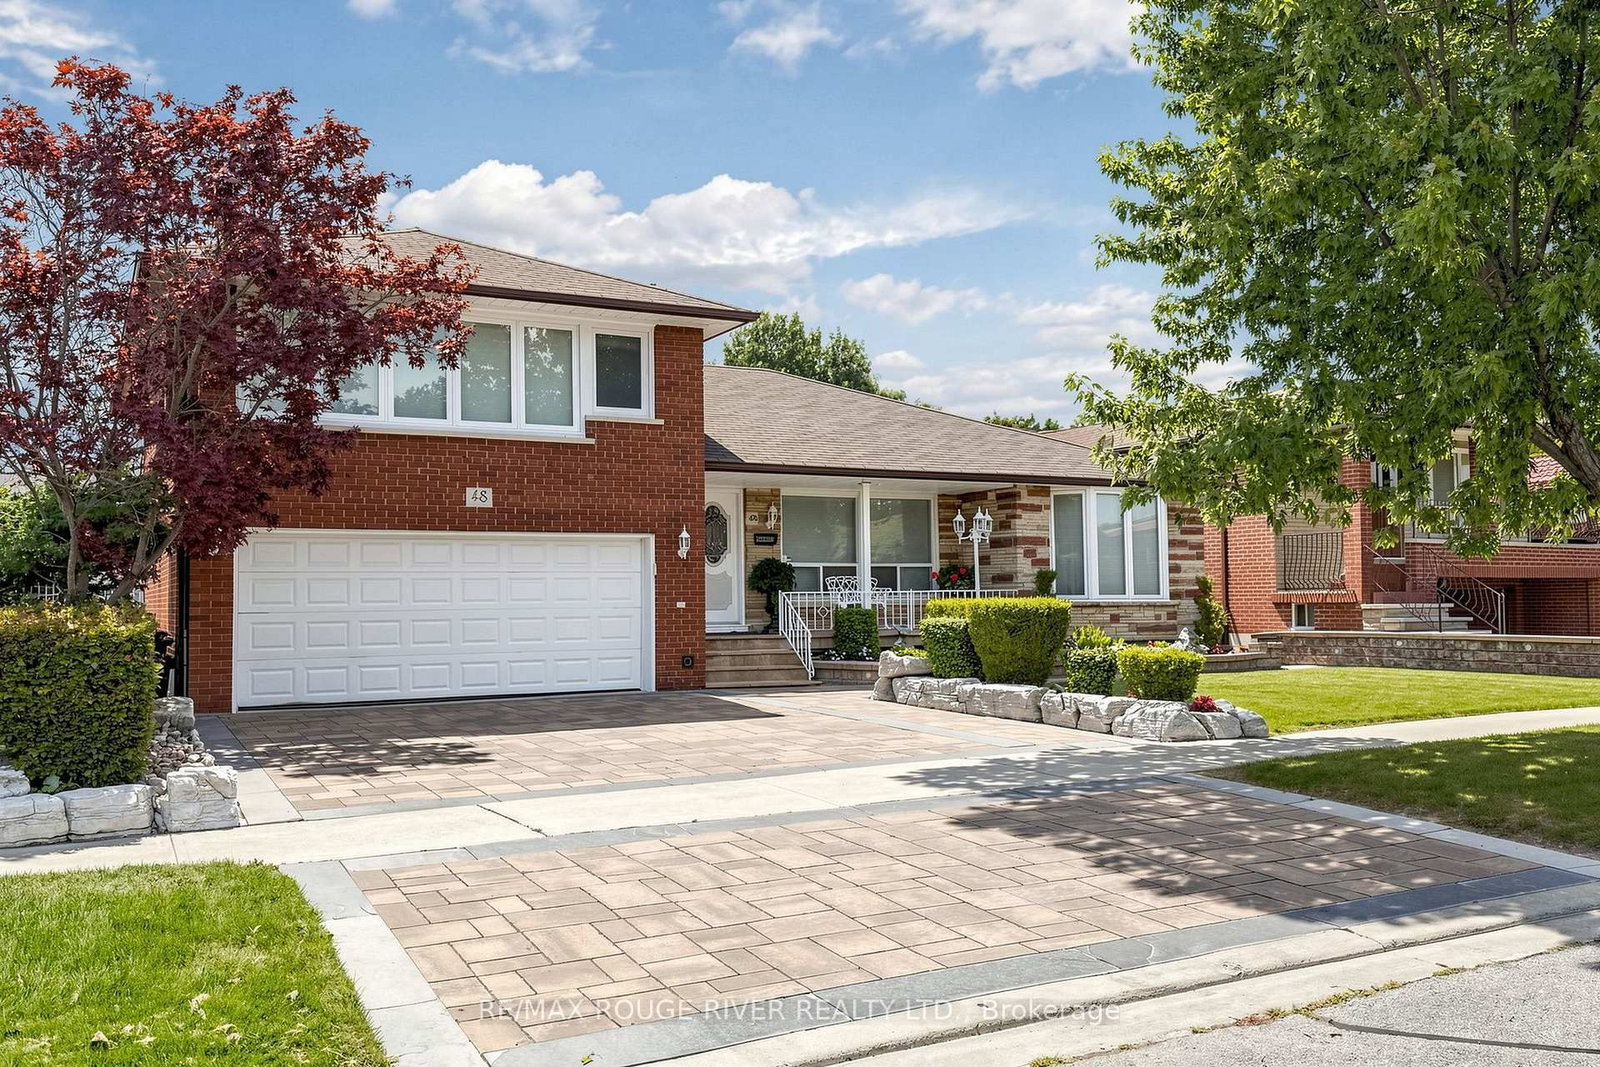
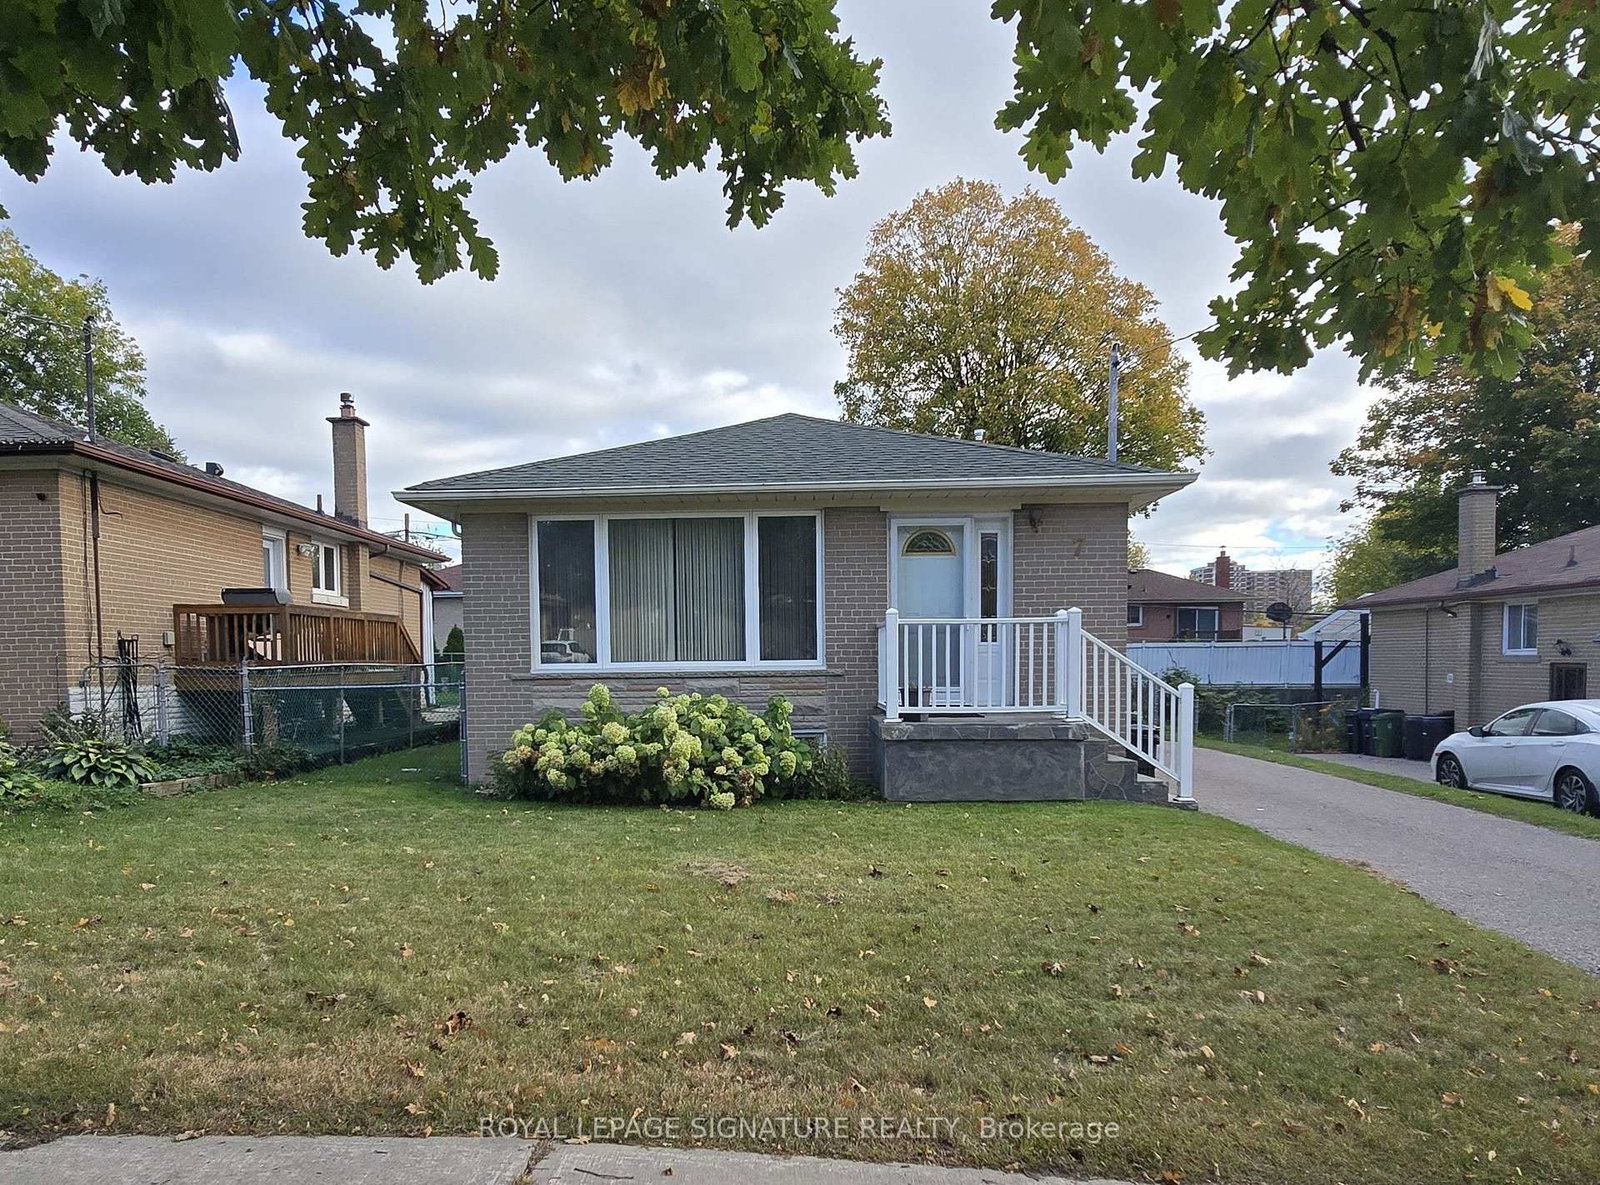
Welcome to 48 Chillery Ave. in this beautiful East Eglinton neighbourhood! This home has been lovingly maintained by the same family for many, many years and bursts with pride of ownership. This 2,226 square foot above grade home boasts a massive renovated eat-in kitchen with walkout to deck, huge principle rooms, incredible solarium with walkout to patio, primary bedroom with walk-in closet plus 2-pc ensuite, hardwood floors, loads of crown moulding, porcelain and ceramic tiles, ample sized games room and recreation room, 2nd kitchen in the basement, 2 entries to the basement (1 on either side), very large cantina, 3 washrooms, including a 3-pc with shower in the basement, central air, central vac., full double garage with private double drive and featuring spectacular landscaping front and back. Enjoy your tour through this fine home!
Read More
More homes for sale under $1.2M in Toronto