Basement
Finished, Sep Entrance
Parking
Attached 1 garage, 3 parking
Neighbourhood
Eglinton East
Building
Basement
Finished, Sep Entrance
Living (Main)
hardwood floor, Large Window
3.34 x 5.42 ft
Kitchen (Main)
Eat-In Kitchen, Laminate, Stainless Steel Appl
3.83 x 3.99 ft
Dining (Main)
hardwood floor, Large Window
3.0 x 3.4 ft
Br (Main)
hardwood floor, Window, Closet
3.44 x 3.92 ft
2nd Br (Main)
hardwood floor, Window, Closet
4.07 x 2.58 ft
3rd Br (Main)
hardwood floor, Window, Closet
3.45 x 2.96 ft
Bathroom (Main)
3 Pc Bath, Window, Tile Floor
2.99 x 2.02 ft
Family (Bsmt)
Large Window
4.08 x 6.12 ft
Kitchen (Bsmt)
Laminate, Stainless Steel Appl, Eat-In Kitchen
3.45 x 3.13 ft
Br (Bsmt)
Laminate, Window, Closet
3.44 x 3.82 ft
2nd Br (Bsmt)
Laminate, Window, Closet
2.88 x 3.68 ft
Bathroom (Bsmt)
3 Pc Bath, Tile Floor
2.88 x 1.5 ft
Utility (Bsmt)
Combined W/Laundry, Window, Laundry Sink
4.07 x 6.47 ft
About this home
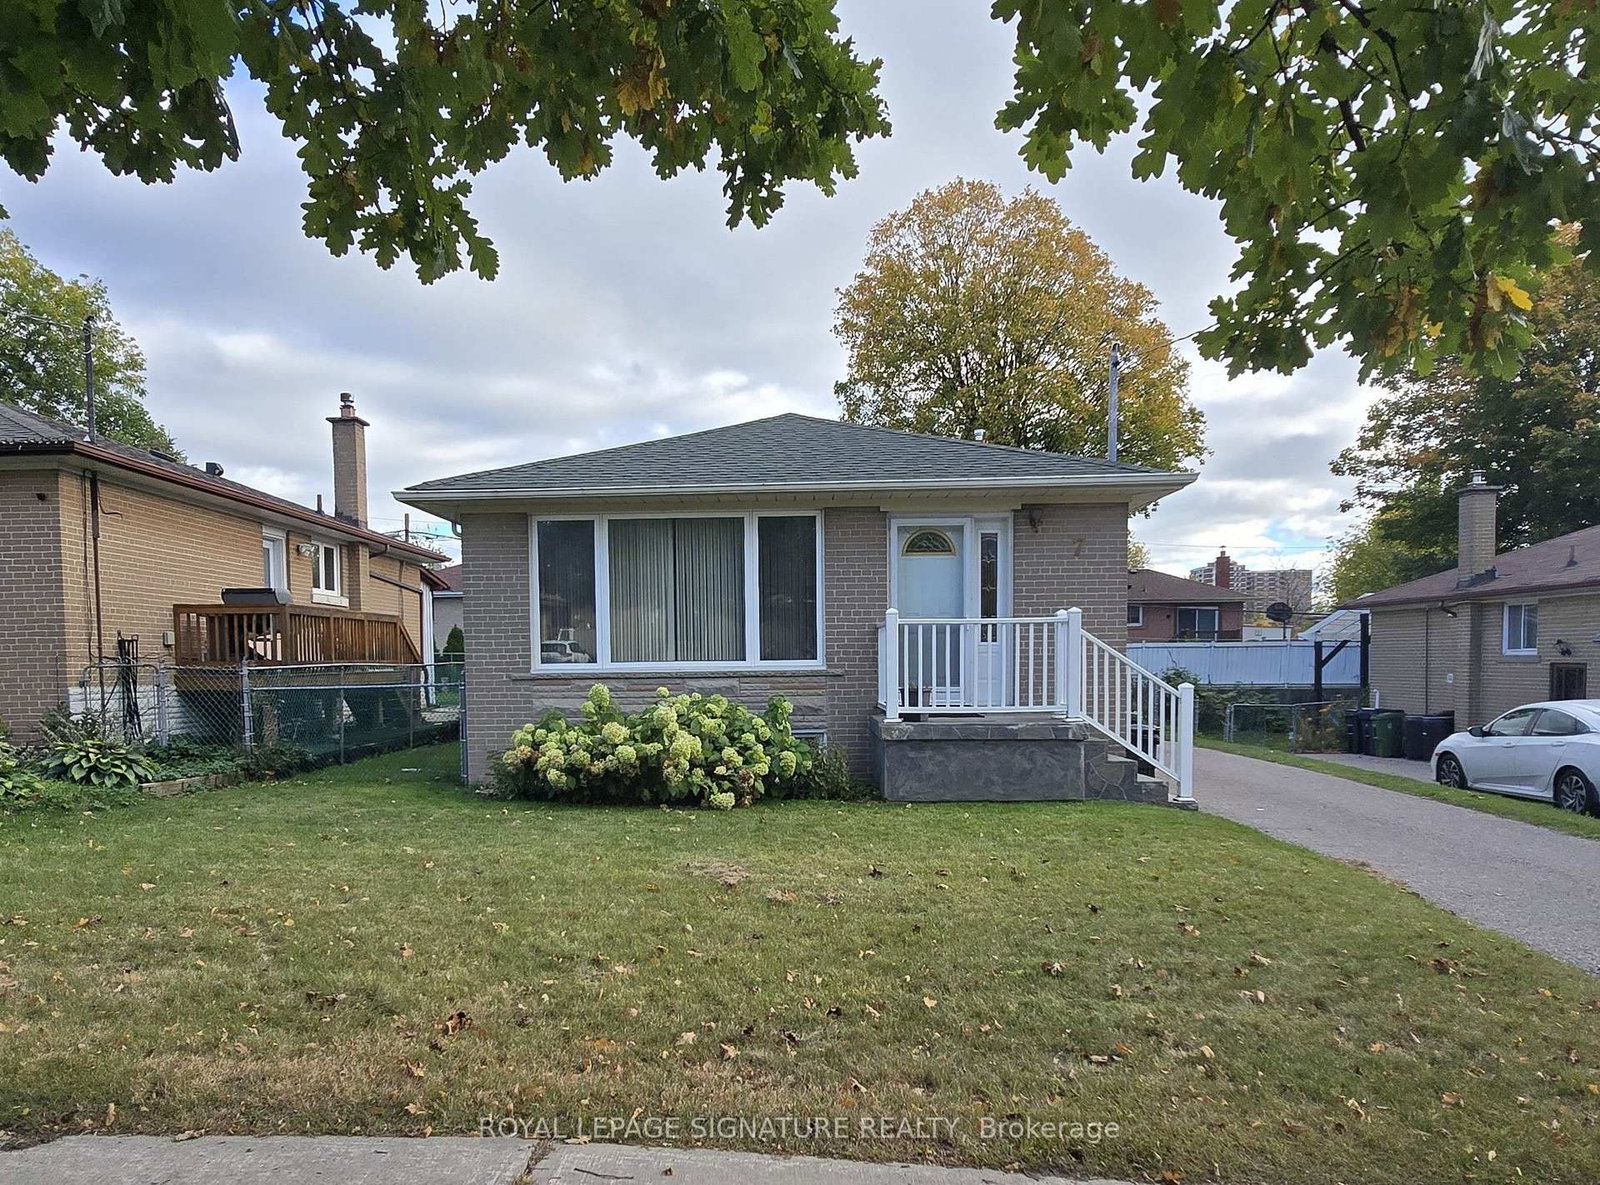
Welcome to 1260 Danforth Road. A move-in ready 3 bedroom bungalow with a bright, separate entrance 2 bedroom unit in the basement. This charming home is steps to Eglinton, TTC and shopping. The home features 2 big kitchens, 5 bedrooms with potential for 6 bedrooms, 2 bathrooms and 2 large living rooms. Perfect for first time buyers looking to have help with the mortgage or a family with multi-generational relatives. The main level has hardwood throughout, lots of natural light, a formal dining room and good size bedrooms. The basement space features a side separate entrance, a large family room, 2 big bedrooms with above grade windows and comfortable ceiling height. Don't miss this great opportunity.
Read More
More homes for sale under $900k in Toronto