Basement
Finished, Walk-Up
Parking
Attached 4 garage, 11 parking
Building
Basement
Finished, Walk-Up
Exterior
Stone, Stucco/Plaster
Living (Main)
Fireplace, Tile Floor
5.11 x 3.69 ft
Office (Main)
Coffered Ceiling, B/I Desk, Tile Floor
4.28 x 3.69 ft
Dining (Main)
Fireplace, W/O To Deck, French Doors
4.7 x 5.59 ft
Kitchen (Main)
Centre Island, B/I Appliances, Built-In Speakers
4.71 x 7.48 ft
Breakfast (Main)
Coffered Ceiling, O/Looks Backyard, W/O To Deck
4.23 x 6.31 ft
Family (Main)
Coffered Ceiling, Built-In Speakers, hardwood floor
6.28 x 4.48 ft
Sitting (Main)
hardwood floor, O/Looks Frontyard, Large Window
6.03 x 3.44 ft
Kitchen (Main)
Separate Rm, Stainless Steel Appl, Pot Lights
1.77 x 3.43 ft
Primary (Upper)
6 Pc Ensuite, W/I Closet, Combined W/Sitting
5.58 x 7.37 ft
2nd Br (Upper)
3 Pc Ensuite, Closet, hardwood floor
4.68 x 3.69 ft
3rd Br (Upper)
3 Pc Ensuite, W/I Closet, hardwood floor
3.97 x 4.61 ft
4th Br (Upper)
3 Pc Ensuite, W/I Closet, hardwood floor
6.29 x 4.61 ft
5th Br (3rd)
3 Pc Ensuite, W/I Closet, W/O To Balcony
9.82 x 8.67 ft
Rec (Lower)
Walk-Up, 3 Pc Bath, Open Concept
11.59 x 11.66 ft
Exercise (Lower)
Pot Lights, Above Grade Window
9.48 x 3.69 ft
About this home
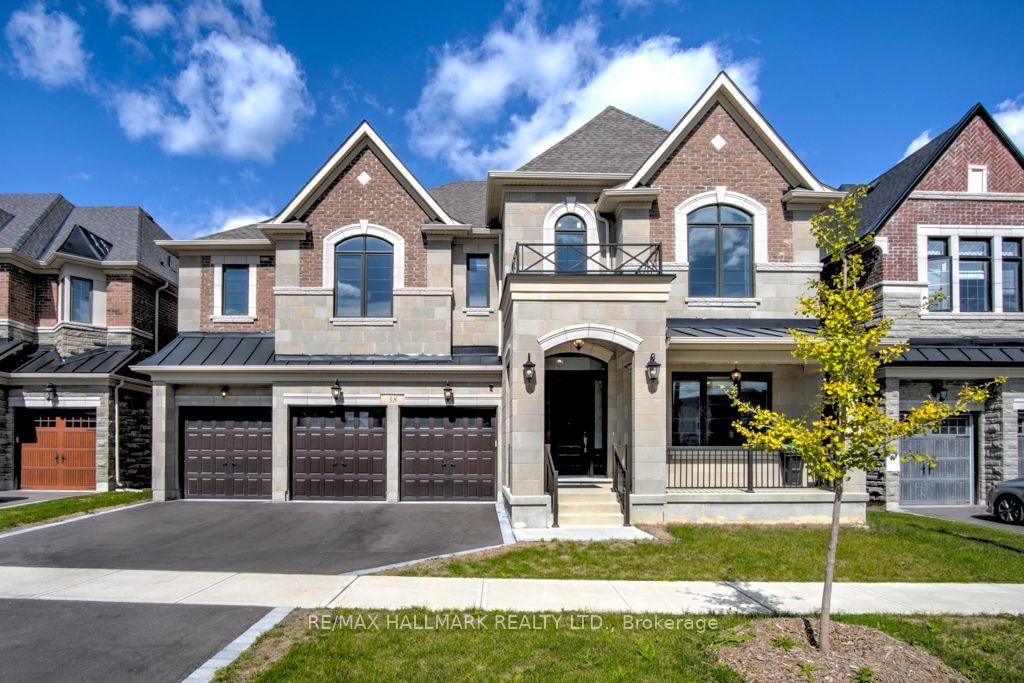
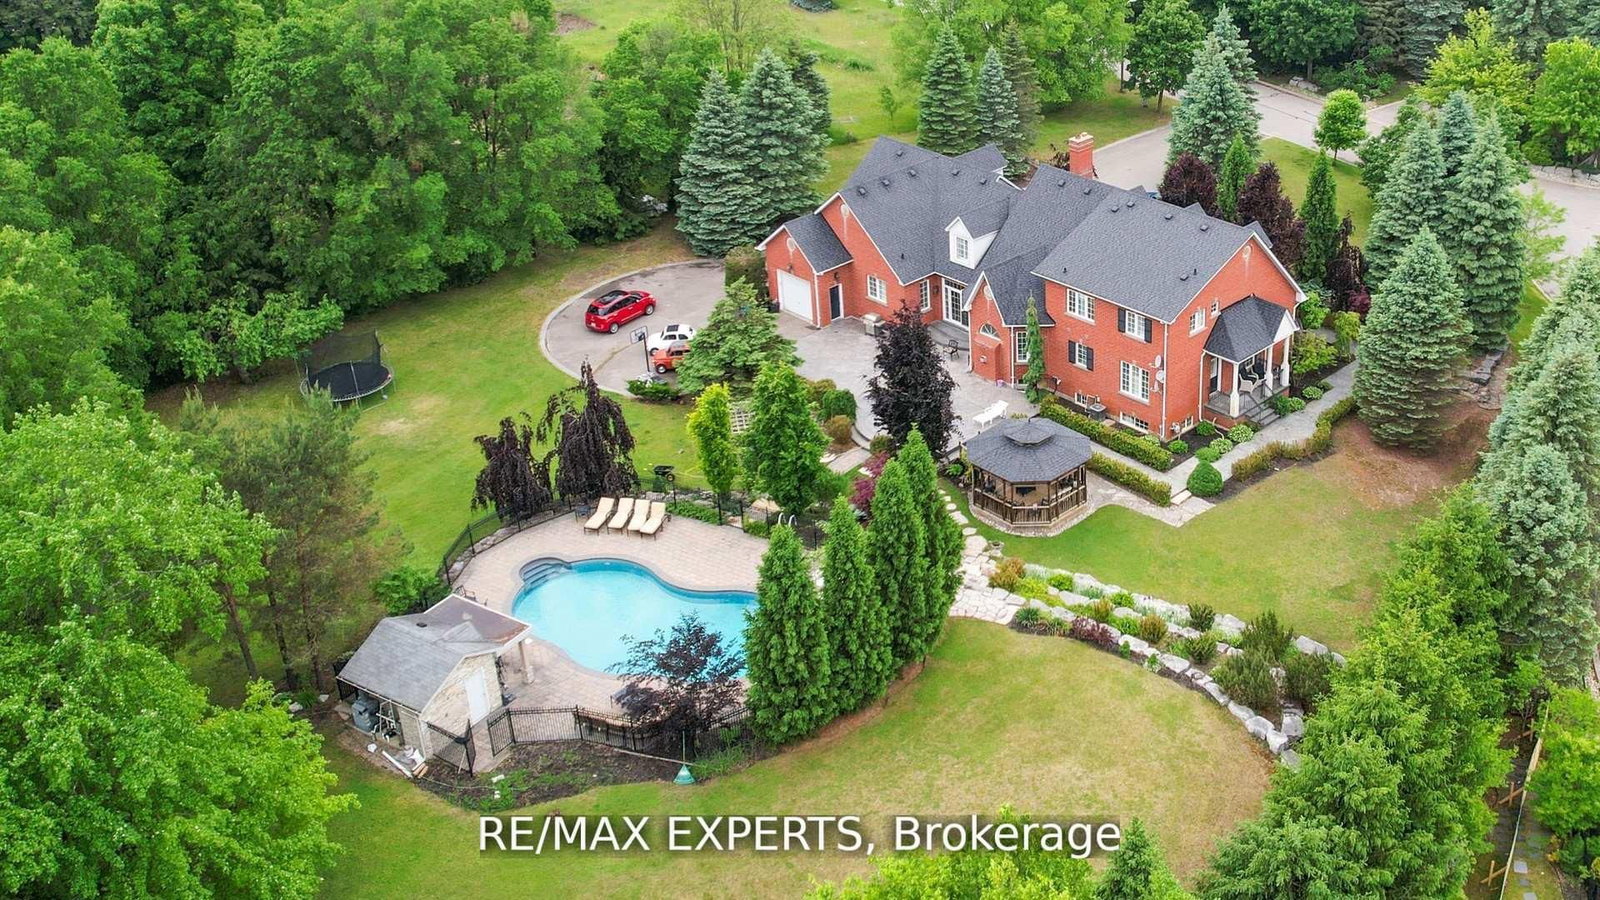
An Exceptional 3-Storey Home Situated In The Prestigious Boulevard Community Of Kleinburg, 21 Autumn Wind Court Is Set On An Impressive 75.92 X 160.47 Ft. Lot And Offers 7,431 Sq. Ft. Above Grade Plus An Additional 3,181 Sq. Ft. Fully Finished Walk-Up Basement, With 5 Bedrooms And 7 Bathrooms. Designed With Exceptional Attention To Detail, The Interior Showcases Oversized Tile Flooring, Hardwood Floors, Pot Lights, Multiple Built-In Fireplaces And Striking Feature Walls Throughout. The Oversized Custom Kitchen Is Complete With Built-In Appliances And A Spacious Breakfast Area With A Walkout To The Covered Loggia, While A Secondary Prep Kitchen Provides Additional Functionality. Formal Living And Dining Rooms, Along With A Private Main Floor Office, Offer Generous Space For Everyday Living And Entertaining. The Resort-Inspired Primary Retreat Features A Separate Sitting Area, Large Walk-In Closet And Luxurious 6-Piece Ensuite. Additional Bedrooms Feature Hardwood Flooring And Their Own 3-Piece Ensuites. The Third-Floor Loft, Currently Used As A Fifth Bedroom, Offers A Walk-In Closet, 3-Piece Ensuite And Walkout To A Private Balcony. The Fully Finished Walk-Up Basement Extends The Living Space With A 3-Piece Bathroom, Sauna, Exercise Room And Ample Room For Recreation And Entertaining. Outside, The Expansive Pool-Sized Backyard Offers A Covered Loggia And An Incredible Blank Canvas To Create A Custom Outdoor Oasis. Ideally Located Minutes From Kleinburg Village And Close To Excellent Schools, Shopping, Major Highways And Everyday Amenities.
Read More
More homes for sale under $4.2M in Vaughan