Parking
Attached 3 garage, 9 parking
Living (Main)
hardwood floor, Combined W/Dining, Open Concept
4.57 x 4.57 ft
Dining (Main)
hardwood floor, Combined W/Living, Open Concept
4.57 x 4.57 ft
Family (Main)
hardwood floor, Fireplace, Pot Lights
6.1 x 5.18 ft
Breakfast (Main)
Ceramic Floor, Combined W/Kitchen, Centre Island
5.49 x 3.75 ft
Kitchen (Main)
Ceramic Floor, Combined W/Kitchen, Backsplash
5.89 x 3.1 ft
Den (Main)
hardwood floor, O/Looks Frontyard, Open Concept
3.96 x 3.56 ft
5th Br (Main)
hardwood floor, W/I Closet, 6 Pc Ensuite
6.9 x 6.5 ft
Primary (2nd)
hardwood floor, W/I Closet, 6 Pc Ensuite
6.1 x 5.18 ft
2nd Br (2nd)
hardwood floor, W/I Closet, 3 Pc Bath
4.57 x 3.66 ft
3rd Br (2nd)
hardwood floor, W/I Closet, 3 Pc Ensuite
4.27 x 4.01 ft
4th Br (2nd)
hardwood floor, W/I Closet, 3 Pc Ensuite
4.57 x 3.96 ft
Loft (2nd)
hardwood floor, Open Stairs, Open Concept
6.45 x 3.1 ft
About this home
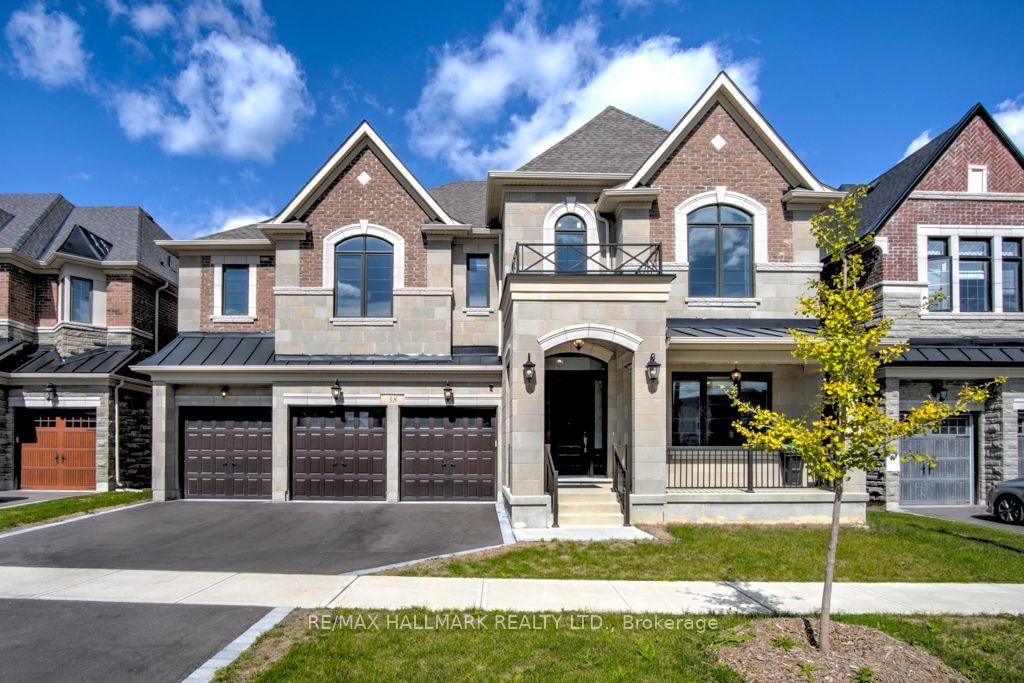
Welcome To This Exceptional Mattamy Homes "Wildwood" Model, An Immaculate 4+1 Bedroom Detached Residence Offering Approximately 5,230 Sq. Ft. Of Luxurious Living Space In TheHighly Sought-After Kleinburg Summit Community! Beautifully Designed With Elegant Finishes, Premium Upgrades & Exceptional Attention To Detail Throughout. The Spacious Main Floor Features A Functional Open Layout With Separate Living, Dining, Family & Office Areas, Perfect For Both Everyday Living & Entertaining. The Chef-Inspired Kitchen Is A True Showstopper, Featuring Top-Of-The-Line Appliances, Custom Cabinetry, Quartz Countertops, Stylish Backsplash, Farmhouse Sink, Walk-In Pantry & An Oversized Centre Island With Waterfall Edge, Overlooking A Generous Eat-In Area. The Luxurious Primary Retreat Boasts A Spacious Walk-In Closet & Spa-Inspired 5-Piece Ensuite With His & Hers Vanities, Make-Up Station, Deep Soaker Tub & Separate Glass Shower. Additional Bedrooms Offer Generous Space For Family & Guests. The Main Floor Also Features A Convenient In-Law Suite, Ideal For Extended Family Or Multi-Generational Living. The Fully Finished Basement Adds Incredible Versatility With An Additional Bedroom, Spacious Recreation Area, Kitchen, & Separate Den, Providing Excellent Potential For Extended Family Entertainment & Additional Living Space. Situated In A Prestigious Family-Friendly Neighbourhood, Close To Parks, Walking Trails, Golf Courses, Schools, Highways, Shopping & All Essential Amenities. A Rare Opportunity To Own A Beautifully Appointed Luxury Home In One Of Kleinburg's Most Desirable Communities!. Mainfloor : In-Law-Suite: 3.66 m x3.66 m. Basement: Kitchen: 10.06m x 3.96m Ceramic Floor, Backsplash, Combined Rec Room. Bedroom6: 5.49m x 3.96 m Laminate Floor, Window. Rec Room: 10.67m x 5.79m, Ceramic Floor, Combined Kitchen. Den: 6.10m x 3.8m, Laminate, Formal Room
Read More
More homes for sale under $3M in Vaughan