Parking
Attached 2 garage, 4 parking
Neighbourhood
Holland Landing
Property
Community
Holland Landing
Municipality
East Gwillimbury
Office (Main)
hardwood floor, O/Looks Frontyard
2.76 x 2.92 ft
Living (Main)
Combined W/Dining, hardwood floor, Pot Lights
3.82 x 3.11 ft
Dining (Main)
Combined W/Living, hardwood floor, Pot Lights
3.82 x 3.27 ft
Kitchen (Main)
Stainless Steel Appl, Centre Island, W/O To Yard
5.87 x 4.93 ft
Family (Main)
Gas Fireplace, hardwood floor, Pot Lights
5.31 x 5.17 ft
Laundry (Main)
Access To Garage, Laundry Sink
3.66 x 2.2 ft
Primary (2nd)
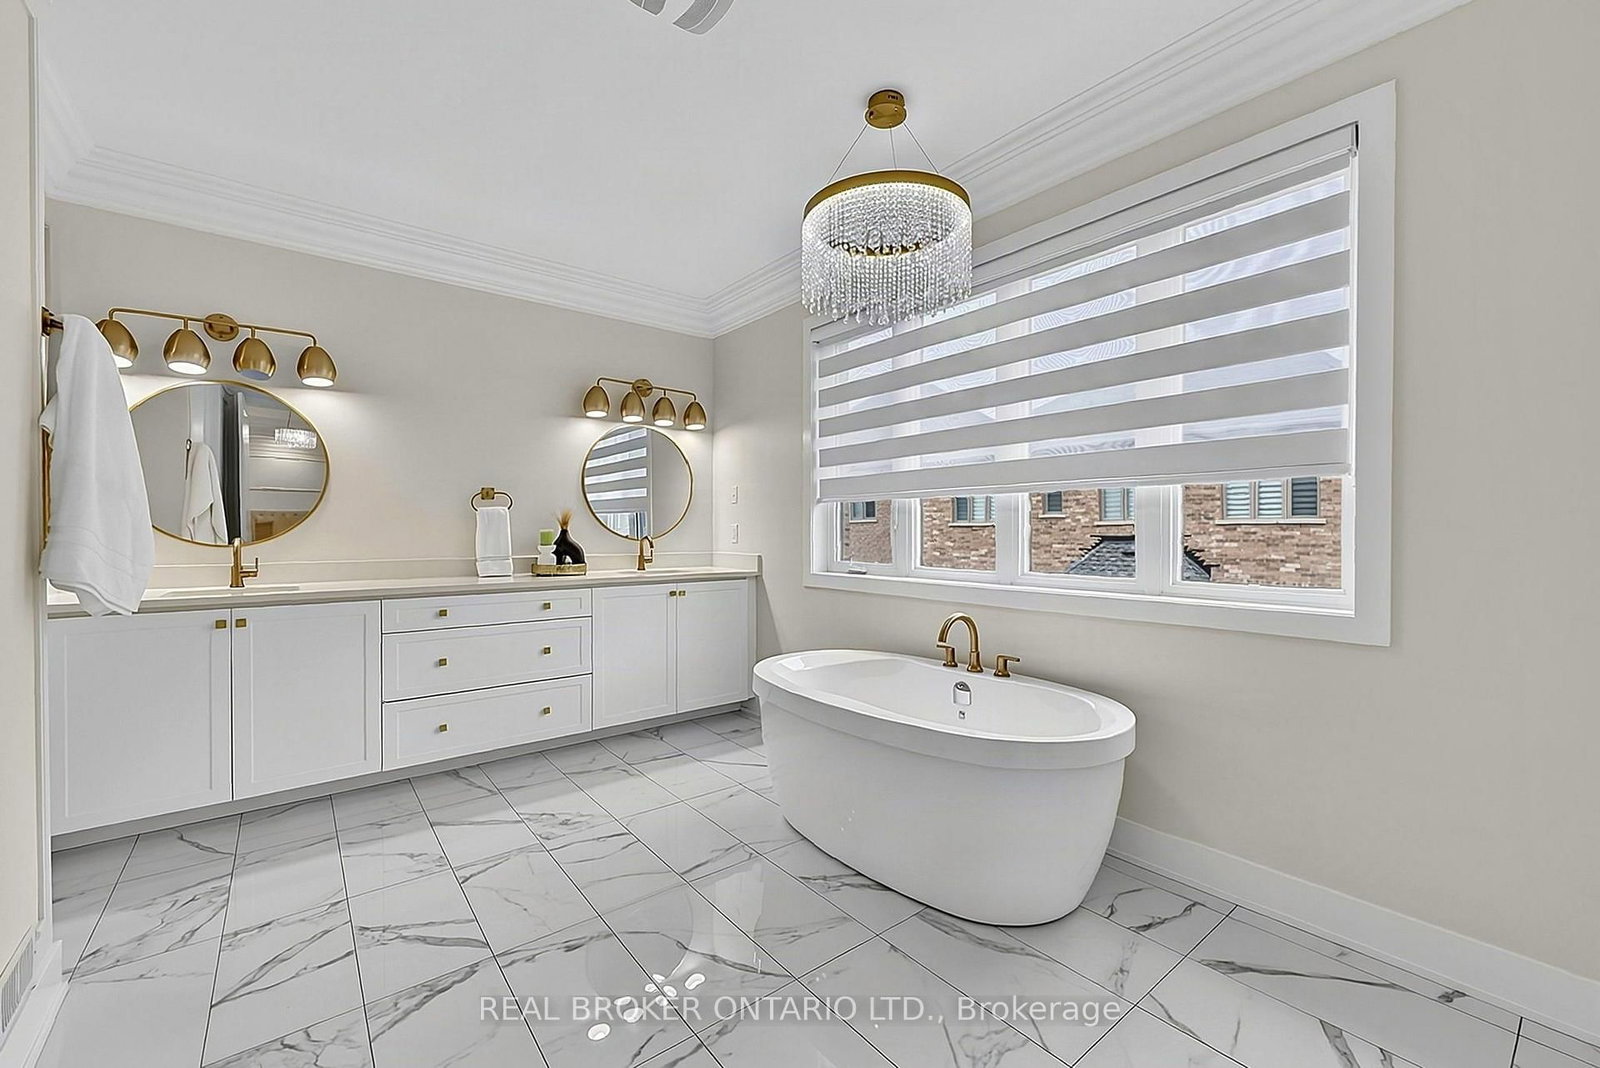
5 Pc Ensuite, His/Hers Closets, hardwood floor
6.58 x 6.12 ft
2nd Br (2nd)
Semi Ensuite, W/O To Balcony, W/I Closet
4.92 x 3.6 ft
3rd Br (2nd)
Semi Ensuite, Double Closet, hardwood floor
3.29 x 3.07 ft
4th Br (2nd)
Semi Ensuite, Double Closet, hardwood floor
4.28 x 3.15 ft
5th Br (2nd)
Semi Ensuite, Double Closet, hardwood floor
3.89 x 3.67 ft
About this home
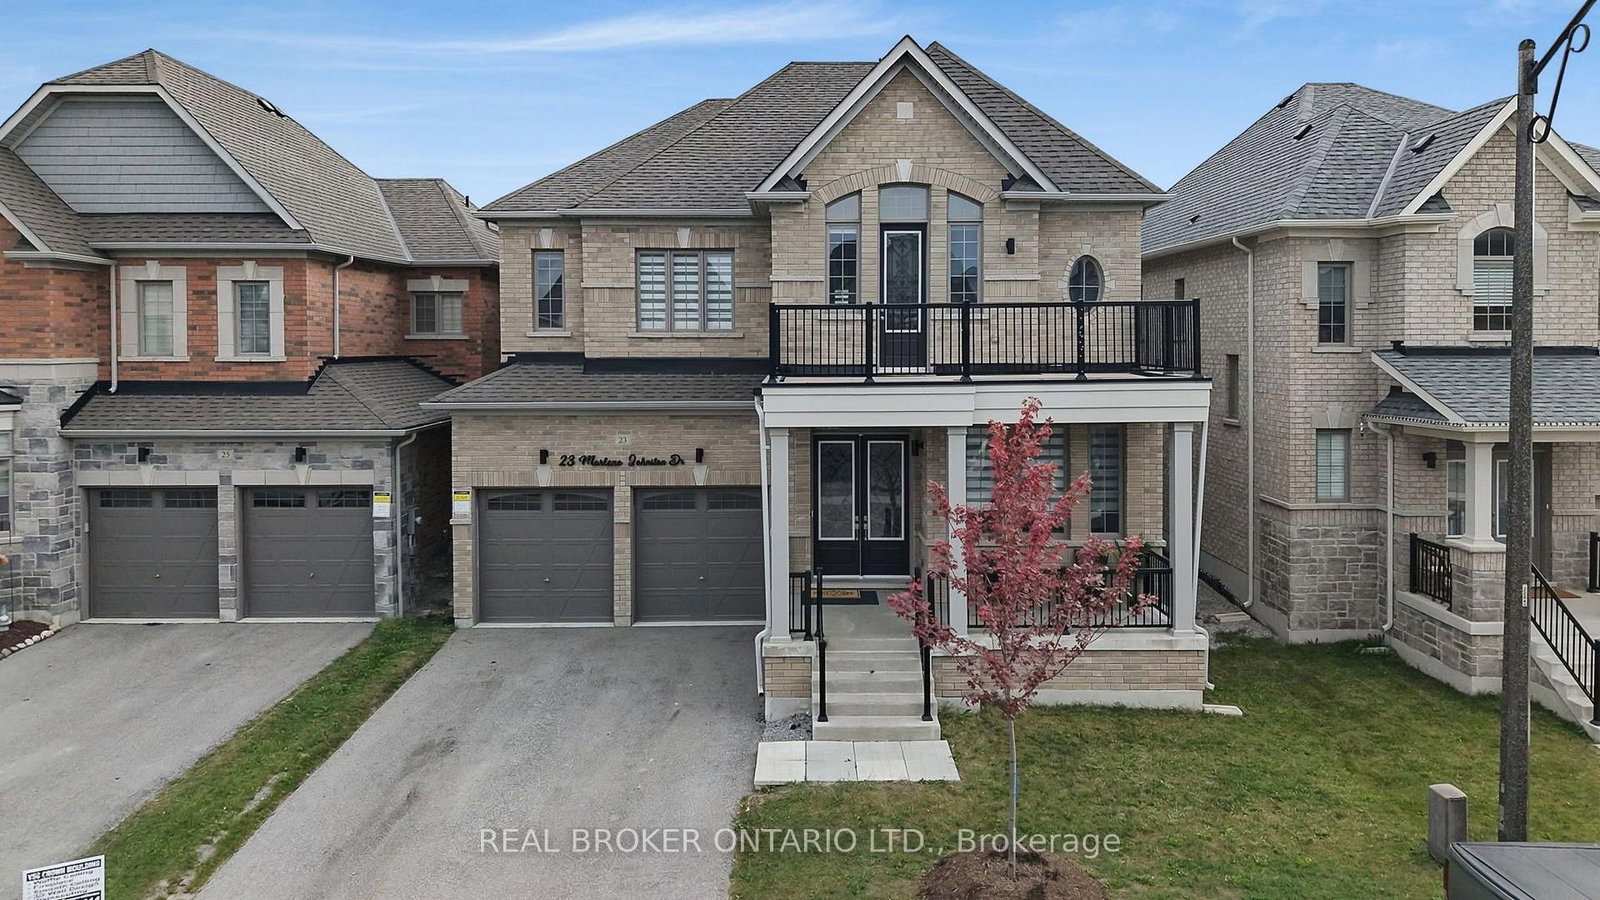
From its impressive proportions to its magazine-worthy finishes, this approx. 3,400 sq ft home feels every bit as exceptional as it looks. Offering 5 bedrooms, 4 bathrooms & beautifully designed living spaces throughout, the layout delivers the space a family needs with the polished finishes & thoughtful details that make it stand apart. The main floor is bright, spacious & beautifully finished, with 10 ft ceilings, hardwood floors, upgraded lighting & large windows bringing in plenty of natural light. A dedicated office provides an ideal work-from-home space, while the separate dining room is perfectly suited to everything from family dinners to entertaining. At the heart of the home is a gorgeous kitchen designed to be both impressive & incredibly functional. An oversized centre island, quartz counters, stainless steel appliances, gas cooktop, double ovens & bar fridge are complemented by a butler's pantry & an abundance of counter & storage space. Open to the family room with a gas fireplace, it's a space made for gathering, while a walkout provides easy access to the fenced backyard. Main-floor laundry with direct garage access adds everyday convenience. Upstairs, the generous proportions continue. The impressive primary suite offers plenty of room to create a true retreat, with his-and-hers closets & a large five-piece ensuite. 4 additional bedrooms provide incredible flexibility for a large or growing family, with plenty of room for children, teenagers, guests or additional work-from-home space. Built in 2022 & set on a 45-foot-wide lot with a double garage, the home also offers a full unfinished basement ready for whatever additional space your family may need in the future. Located in Holland Landing, you're close to parks, schools & everyday amenities, with the East Gwillimbury GO Station & Highways 404 & 400 all within easy reach. Designer style, serious square footage & a location that keeps you connected, this is family living done exceptionally well.
Read More
More homes for sale under $1.6M in East Gwillimbury