Parking
Built-In 2 garage, 4 parking
Neighbourhood
Holland Landing
Property
Community
Holland Landing
Municipality
East Gwillimbury
Kitchen (Main)
B/I Appliances, Balcony, Breakfast Bar
2.74 x 4.57 ft
Family (Main)
Electric Fireplace, hardwood floor, Large Window
5.18 x 3.96 ft
Dining (Main)
Hardwood Floor
3.35 x 6.7 ft
Living (Main)
Hardwood Floor
3.35 x 6.7 ft
Library (Main)
French Doors, hardwood floor
3.04 x 3.04 ft
Primary (2nd)
5 Pc Ensuite, W/I Closet, hardwood floor
6.09 x 4.02 ft
Exercise (2nd)
Hardwood Floor
3.04 x 3.35 ft
2nd Br (2nd)
Semi Ensuite, Large Closet, hardwood floor
3.65 x 3.35 ft
3rd Br (2nd)
Semi Ensuite, W/I Closet, hardwood floor
3.65 x 3.04 ft
4th Br (2nd)
3 Pc Ensuite, W/I Closet, hardwood floor
3.04 x 4.26 ft
Laundry (Main)
Access To Garage
2.74 x 2.43 ft
About this home
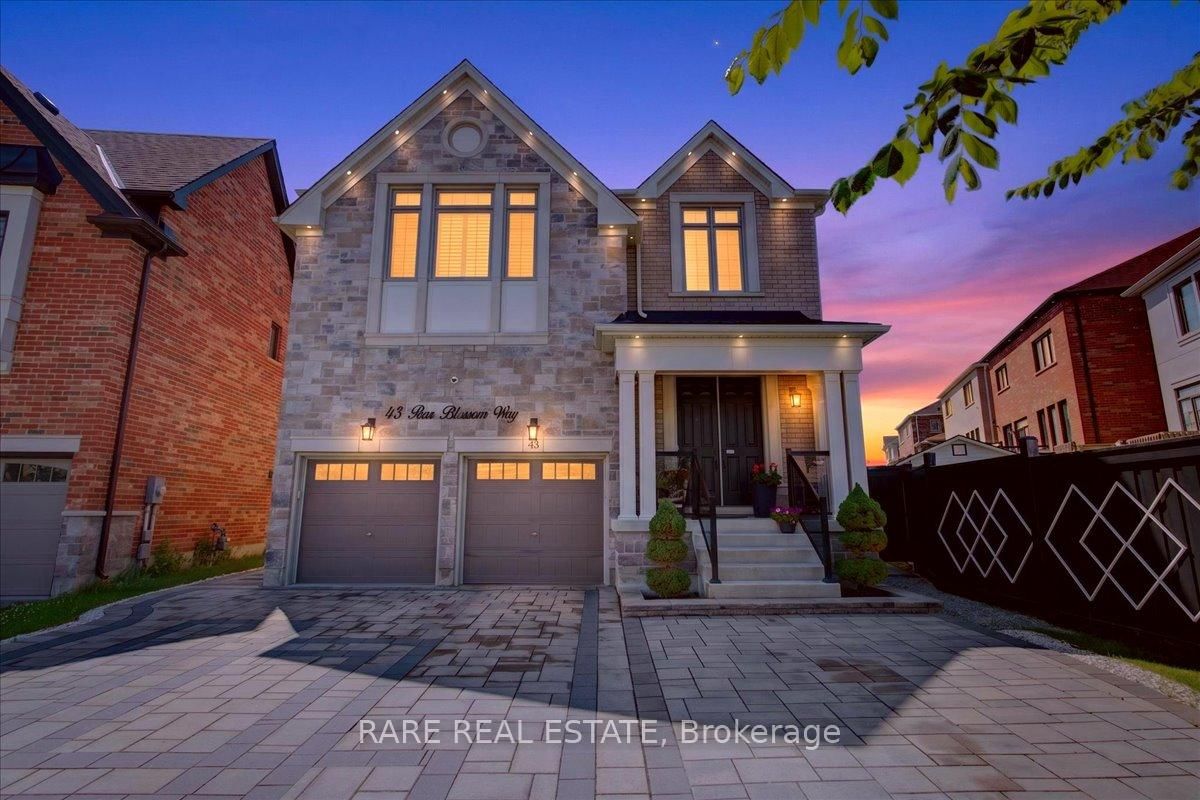
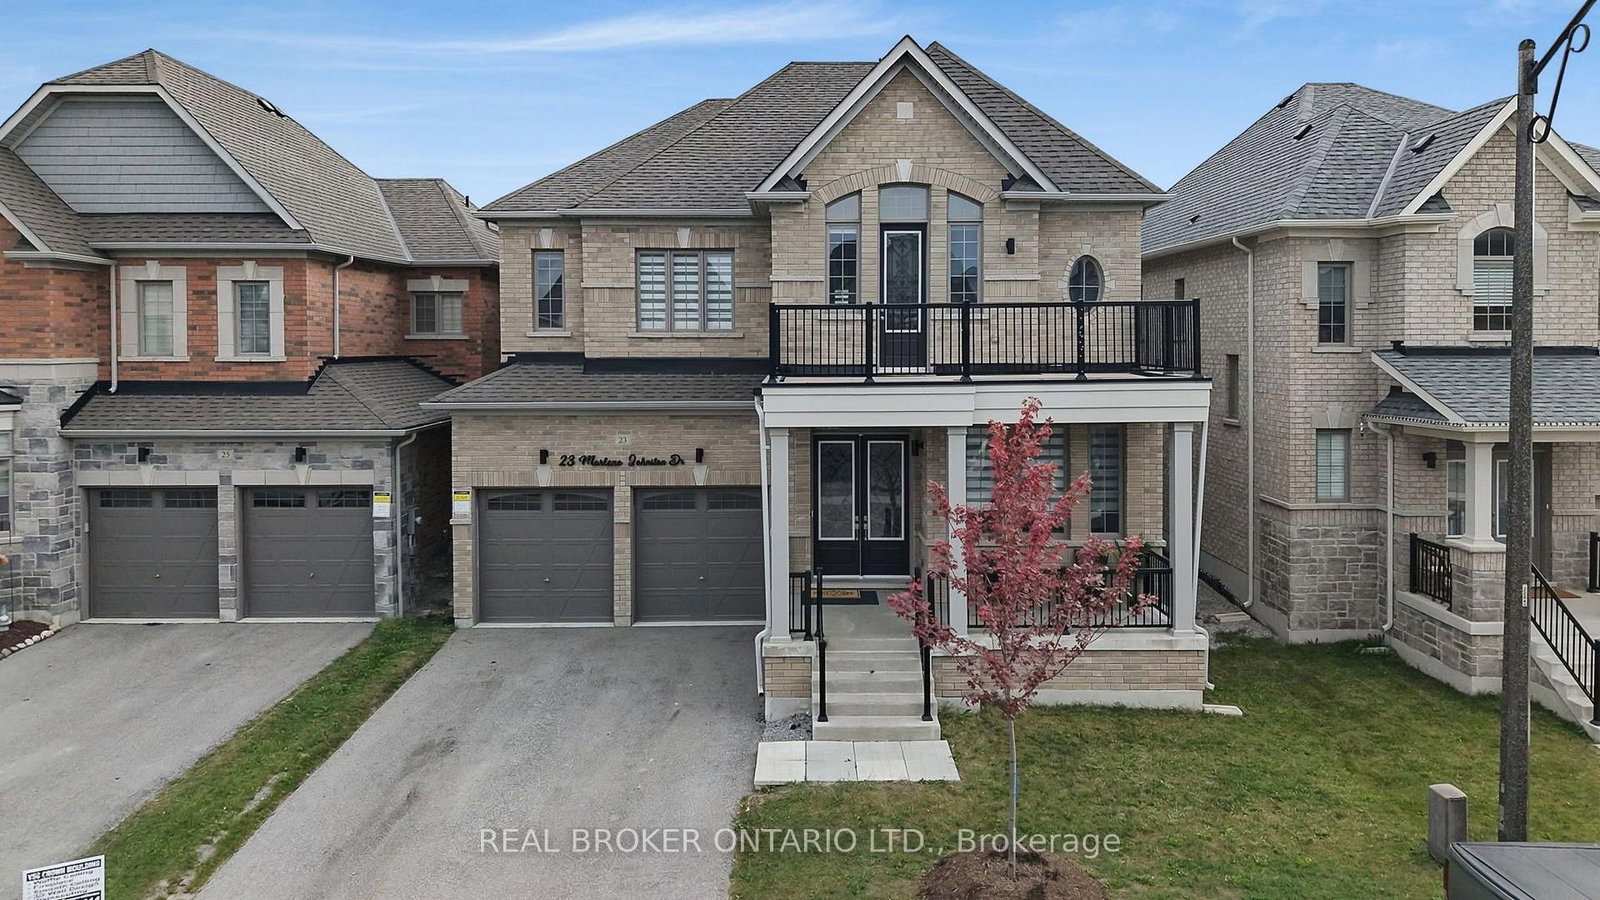
Absolutely Stunning Detached Home with BEAUTIFUL RAVINE views, Located In A Highly Sought-After Neighbourhood. This Beautifully Upgraded Home Features An Open-Concept Layout,Elegant Flooring Throughout, And Smooth Ceilings On Both The Main And Second Floors. Filled With Natural Light And Offering Excellent Sun Exposure, This Home Creates A Bright And Welcoming Atmosphere. The Main Floor Features A Private Library/Office, Perfect For Working From Home, Along With A Spacious Eat-In Kitchen, Large Centre Island, And Ample Cabinetry-Ideal For Everyday Family Living And Entertaining. The Generous Primary Bedroom Offers A Luxurious 5-Piece Ensuite. The Additional Bedrooms Are Thoughtfully Designed With Convenient Semi-Ensuite Access To 3-Piece Bathrooms. Finished With A Functional Layout And Plenty Of Living Space, This Home Is Perfect For Growing Families. Ideally Located Close To Top-Rated Schools, Parks, Shopping, GO Transit, And Highway 404.
Read More
More homes for sale under $1.6M in East Gwillimbury