Parking
Attached 2 garage, 6 parking
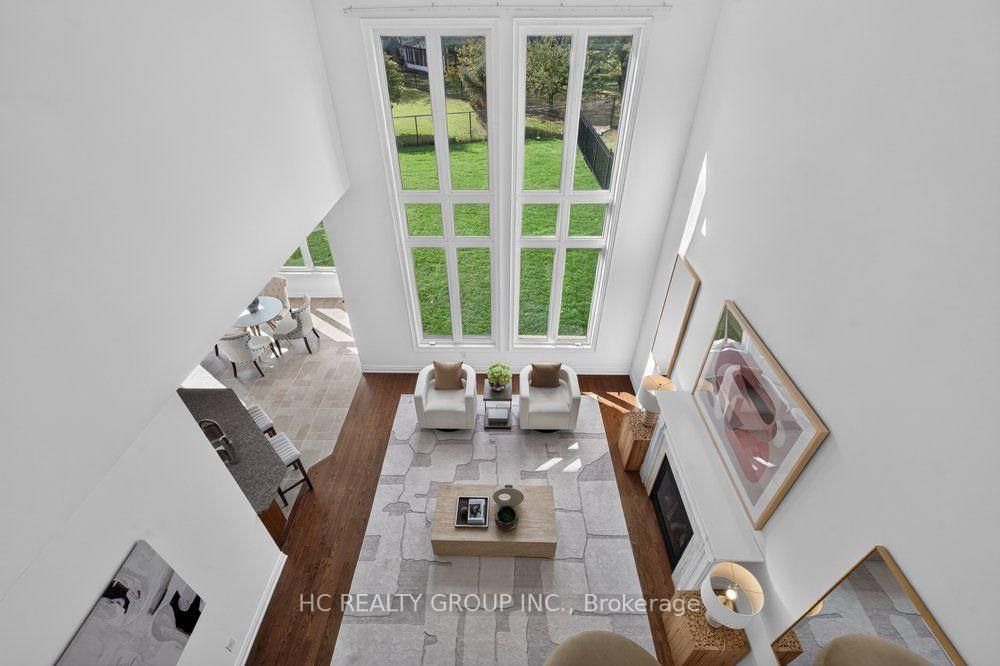
Living (Main)
hardwood floor, Open Concept
3.96 x 3.56 ft
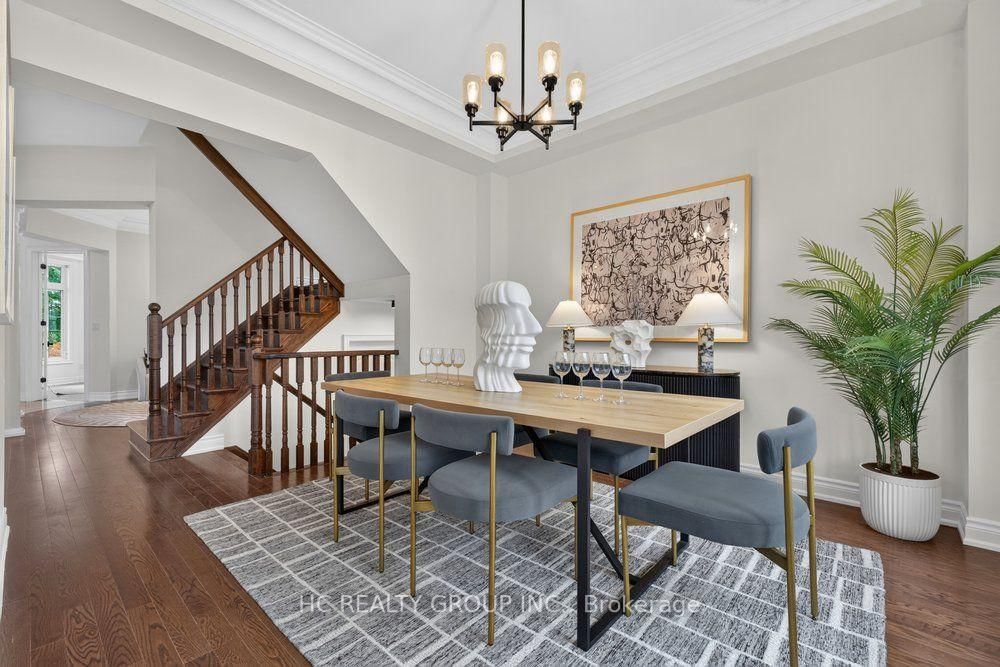
Dining (Main)
hardwood floor, Crown Moulding
3.89 x 3.66 ft
Kitchen (Main)
Centre Island, Ceramic Floor
4.5 x 3.79 ft
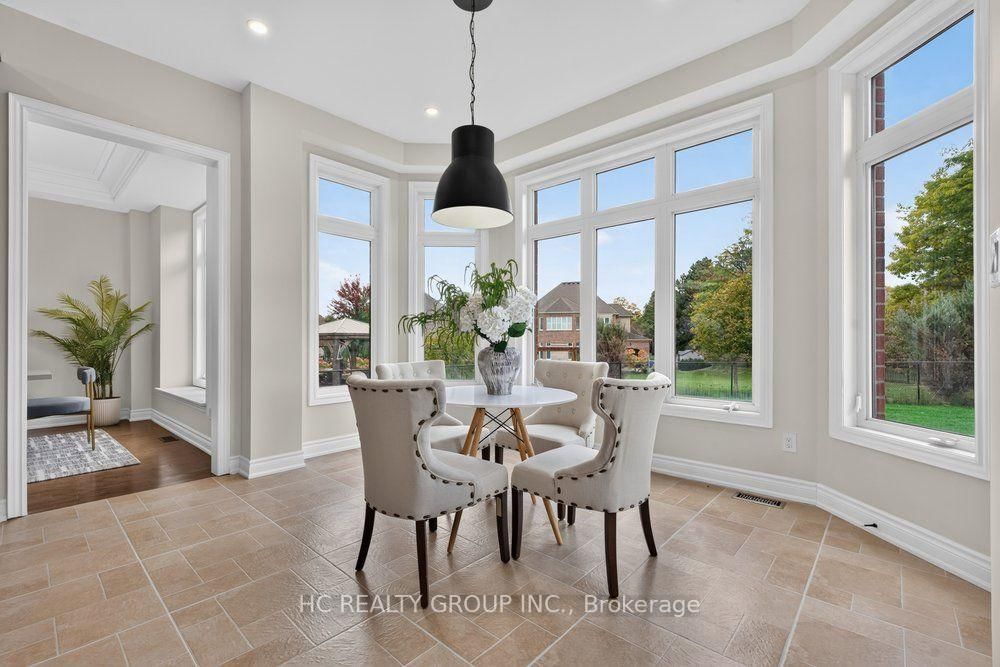
Breakfast (Main)
O/Looks Backyard, W/O To Deck, Ceramic Floor
4.27 x 3.25 ft
Family (Main)
hardwood floor, Gas Fireplace
5.36 x 4.5 ft
Den (Main)
Hardwood Floor
3.71 x 3.25 ft
Primary (2nd)
5 Pc Ensuite, Laminate, W/I Closet
5.18 x 4.27 ft
2nd Br (2nd)
Semi Ensuite, Laminate
4.27 x 3.51 ft
3rd Br (2nd)
Semi Ensuite, Laminate
4.22 x 3.99 ft
4th Br (2nd)
4 Pc Ensuite, Laminate
3.71 x 3.66 ft
About this home
Welcome to this stunning, custom-built home in the prestigious Angus Glen West Village community! Featuring the highly sought-after Carlow Model with approximately 3,570 sq. ft. of luxurious living space, this exceptional residence sits on a premium lot backing onto multi-million-dollar homes. The dramatic family room showcases a two-storey ceiling and elegant gas fireplace, complemented by a solid oak staircase and a spacious main-floor den with hardwood flooring. Entire home Freshly painted, Brand new Kitchen appliances, brand-new second-floor flooring, No Carpets. All Bathrooms features newly upgraded countertops, while the luxurious primary suite offers a generous walk-in closet and a spa-inspired 5-piece ensuite. this home seamlessly blends timeless elegance with modern sophistication. Ithis beautifully maintained home features impressive 10-ft ceilings on the main floor, 9-ft ceilings on the second floor, and a breathtaking 22-ft soaring ceiling that creates a spectacular sense of space and grandeur. deally located in one of Markham's most sought-after luxury communities, surrounded by prestigious golf courses, beautiful parks, and excellent amenities. An exceptional opportunity to experience refined living in Angus Glen!
Read More
More homes for sale under $2.4M in Markham