Basement
Finished, Sep Entrance
Parking
Attached 2 garage, 6 parking
Building
Basement
Finished, Sep Entrance
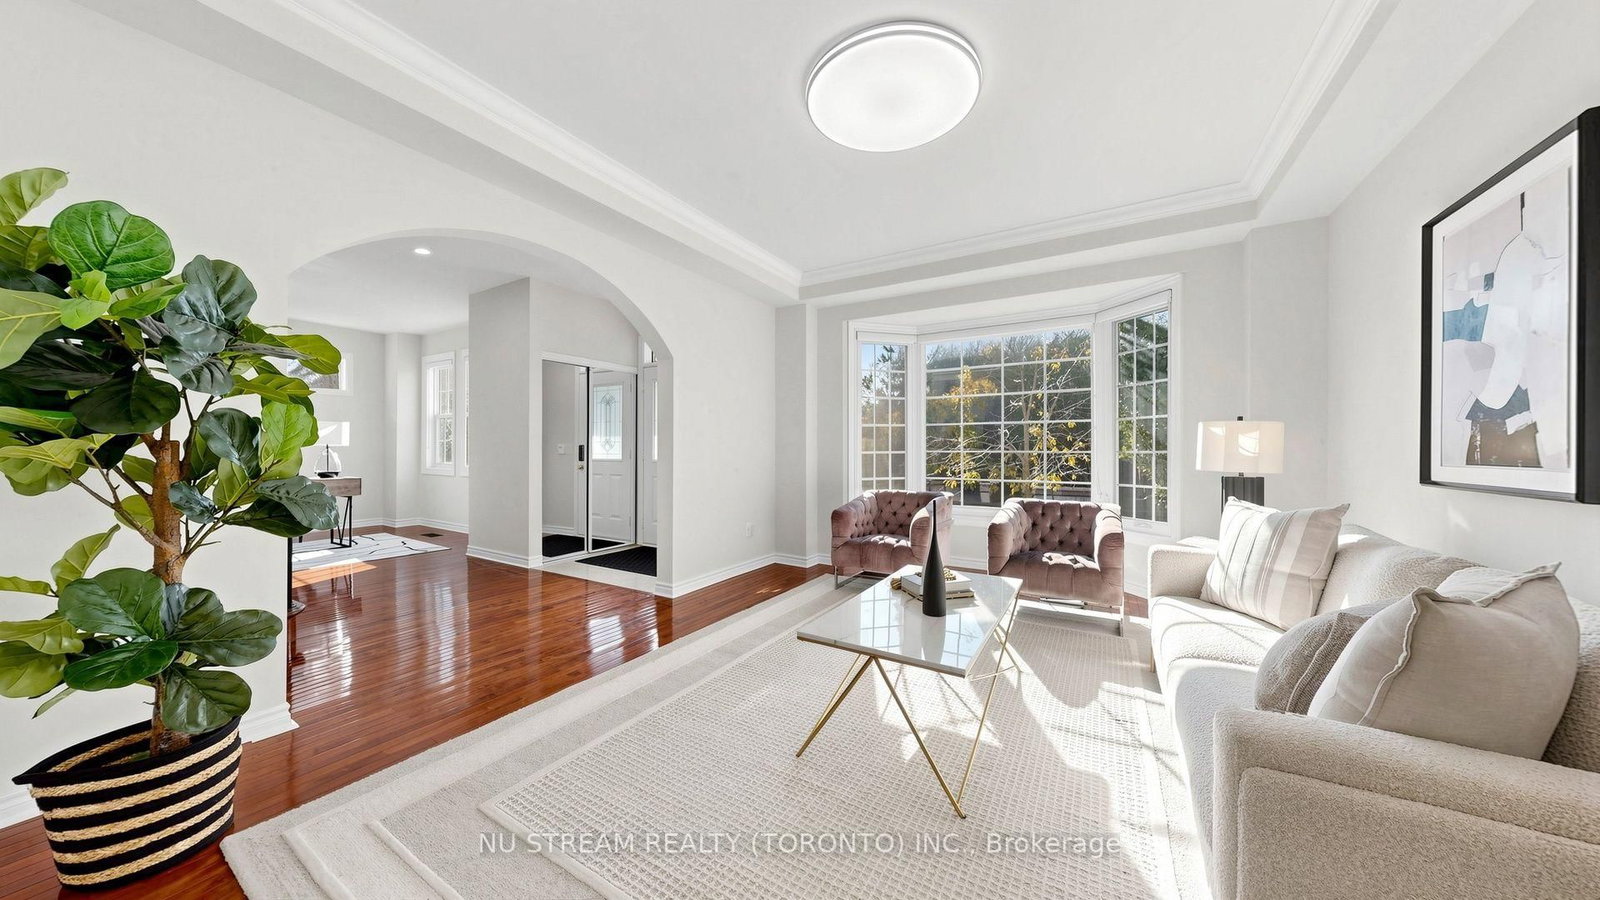
Dining (Main)
hardwood floor, Crown Moulding, Bay Window
3.96 x 4.57 ft
Living (Main)
hardwood floor, O/Looks Frontyard, Large Window
3.47 x 3.63 ft
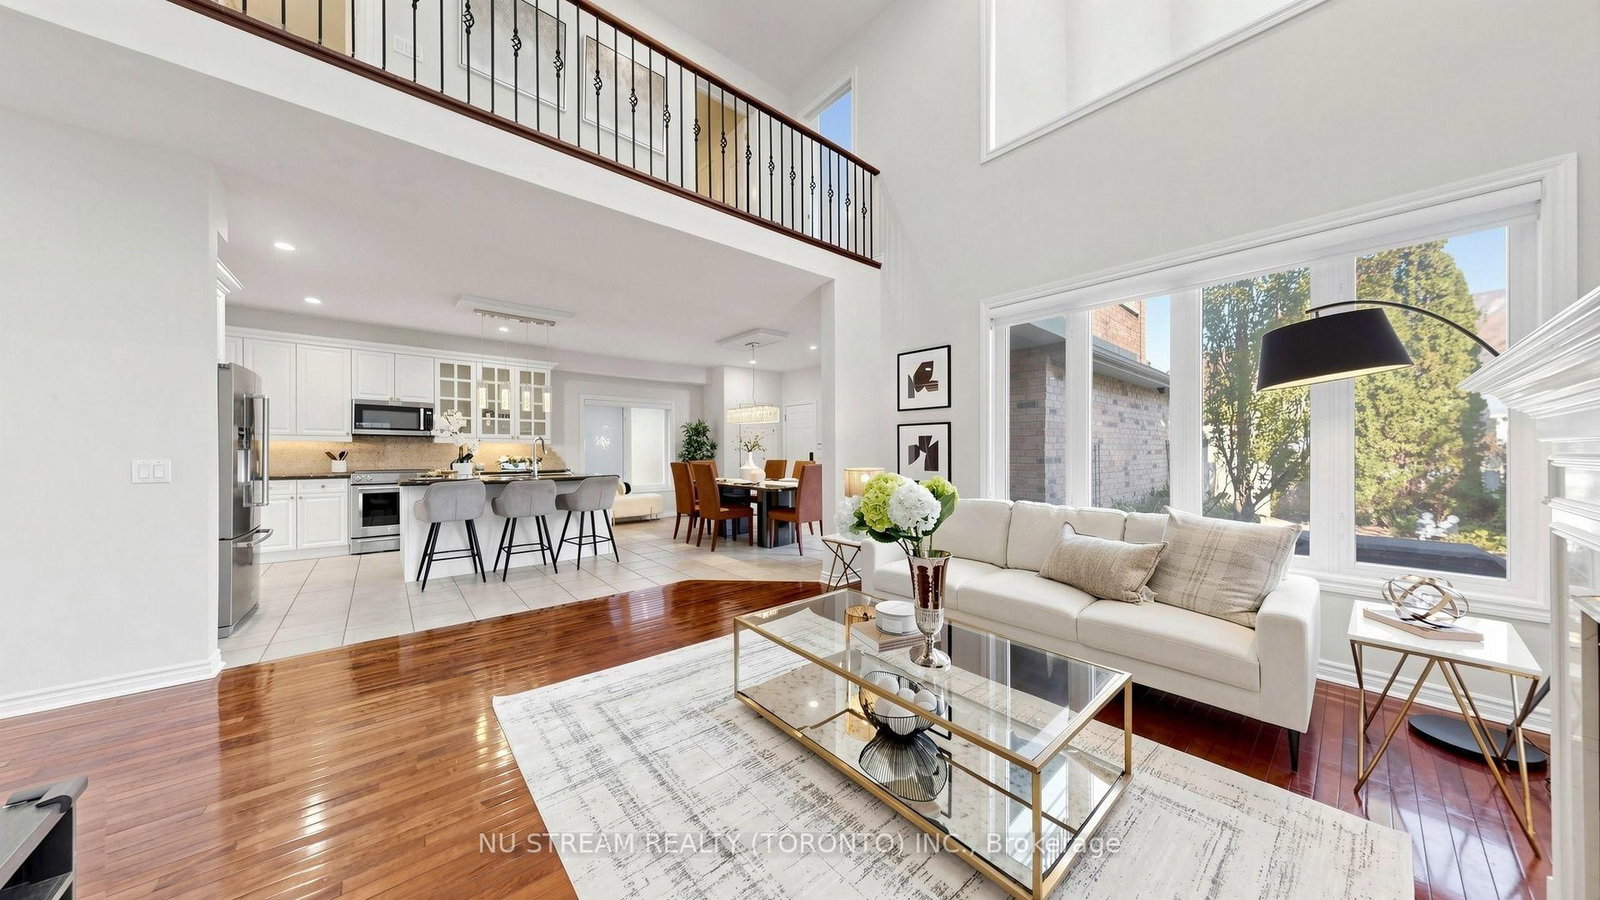
Kitchen (Main)
Tile Floor, Pantry, Backsplash
3.96 x 3.35 ft
Breakfast (Main)
Tile Floor, W/O To Patio, Access To Garage
4.88 x 3.69 ft
Family (Main)
hardwood floor, Fireplace, Window Flr to Ceil
4.66 x 4.57 ft
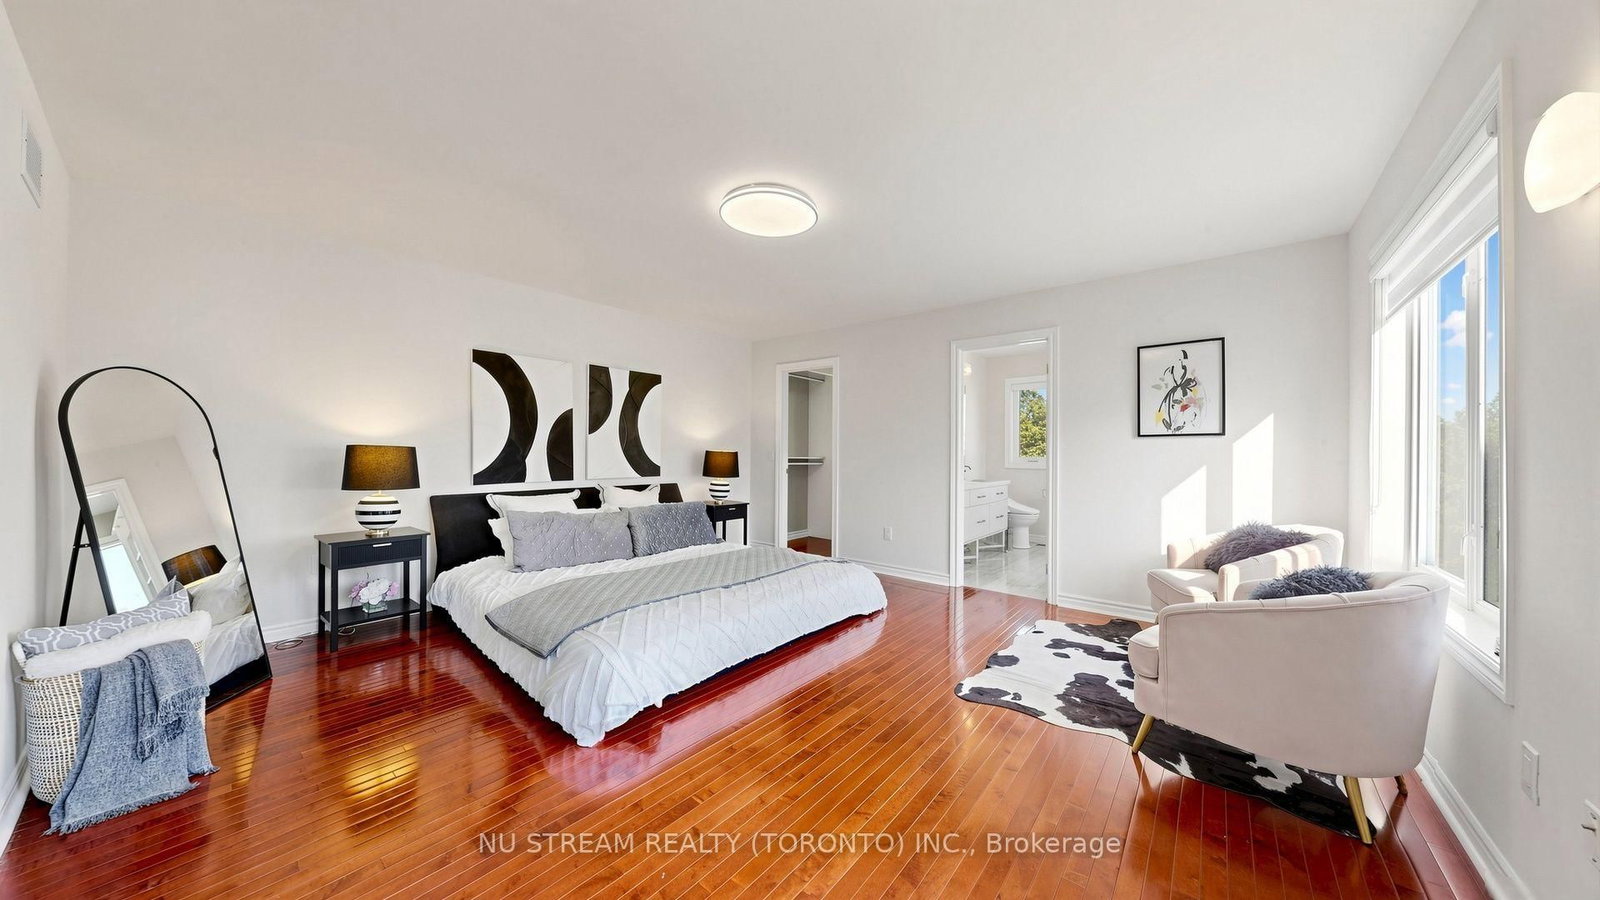
Primary (2nd)
hardwood floor, 5 Pc Ensuite, W/I Closet
4.88 x 4.69 ft
2nd Br (2nd)
hardwood floor, Large Window, Closet
3.47 x 3.96 ft
3rd Br (2nd)
hardwood floor, Large Window, Closet
3.78 x 3.35 ft
4th Br (2nd)
hardwood floor, Large Window, Closet
3.54 x 3.23 ft
Rec (Bsmt)
Tile Floor, Pot Lights, Open Concept
7.36 x 5.3 ft
About this home
A rare opportunity to own a beautifully maintained, upgraded detached home in the prestigious Angus Glen community of Markham. This bright and spacious residence features hardwood flooring throughout. 9 feet ceiling on the main floor, and an impressive family room with soaring 20 feet ceilings overlooking the backyard. The chef-inspired kitchen offers expansive granite contertops and a built-in pantry, while the elegant formal dining room features a large bay window. The second floor boasts four generously sized bedrooms and a versatile sitting area. The spacious primary retreat features a walk-in closet and a luxurious 5-pieces ensuite. The finished basement extends the living space with an additional bedroom, kitchen and 3-piece bathroom, offering excellent flexibility for extended family or guests. Ideally situated in a sought after neighbourhood surrounded by a distinguished homes and golf courses, this exceptional property offers an outstanding combination of space, comfort and lifestyle. A wonderful opportunity for families seeking an elegant home in one of Markham's most desirable communities.
Read More
More homes for sale under $1.9M in Markham