Basement
Fin W/O, Sep Entrance
Parking
Built-In 2 garage, 9 parking
Neighbourhood
Markham Village
Property
Community
Markham Village
Building
Basement
Fin W/O, Sep Entrance
Exterior
Alum Siding, Brick
Primary (Main)
hardwood floor, 3 Pc Ensuite, Closet
3.89 x 5.03 ft
2nd Br (Main)
hardwood floor, 3 Pc Ensuite
3.35 x 5.89 ft
3rd Br (Main)
hardwood floor, 3 Pc Ensuite
3.1 x 4.39 ft
4th Br (Main)
hardwood floor, 3 Pc Ensuite
2.49 x 4.47 ft
Kitchen (Main)
hardwood floor, Stainless Steel Appl, W/O To Deck
3.96 x 2.75 ft
Living (Main)
hardwood floor, O/Looks Frontyard, Bay Window
3.53 x 5.03 ft
Dining (Main)
hardwood floor, O/Looks Backyard
2.74 x 3.96 ft
Pantry (Bsmt)
hardwood floor, Stainless Steel Appl
2.26 x 4.52 ft
Family (Bsmt)
hardwood floor, Window
3.18 x 6.15 ft
Office (Bsmt)
hardwood floor, Window
2.75 x 5.05 ft
Den (Bsmt)
Hardwood Floor
3.35 x 3.3 ft
About this home
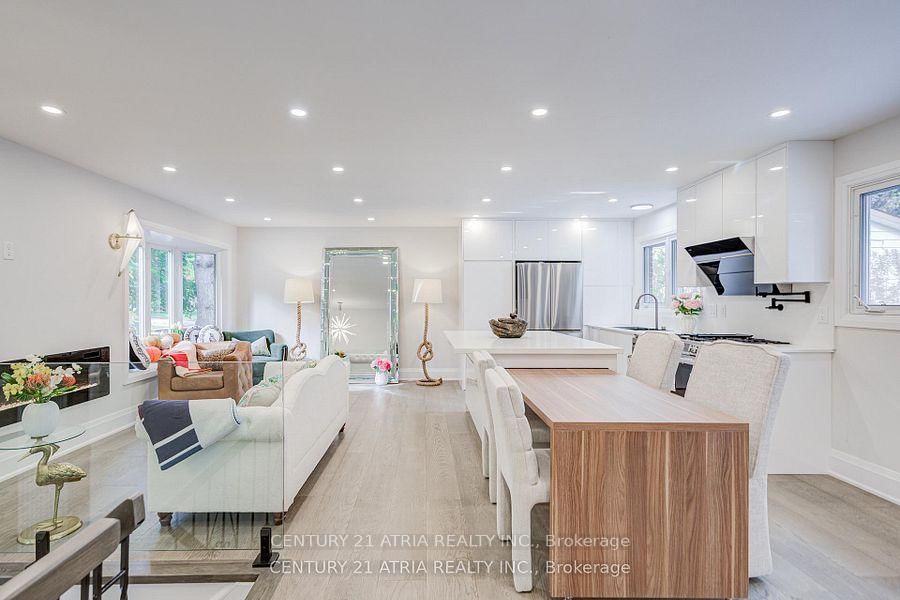
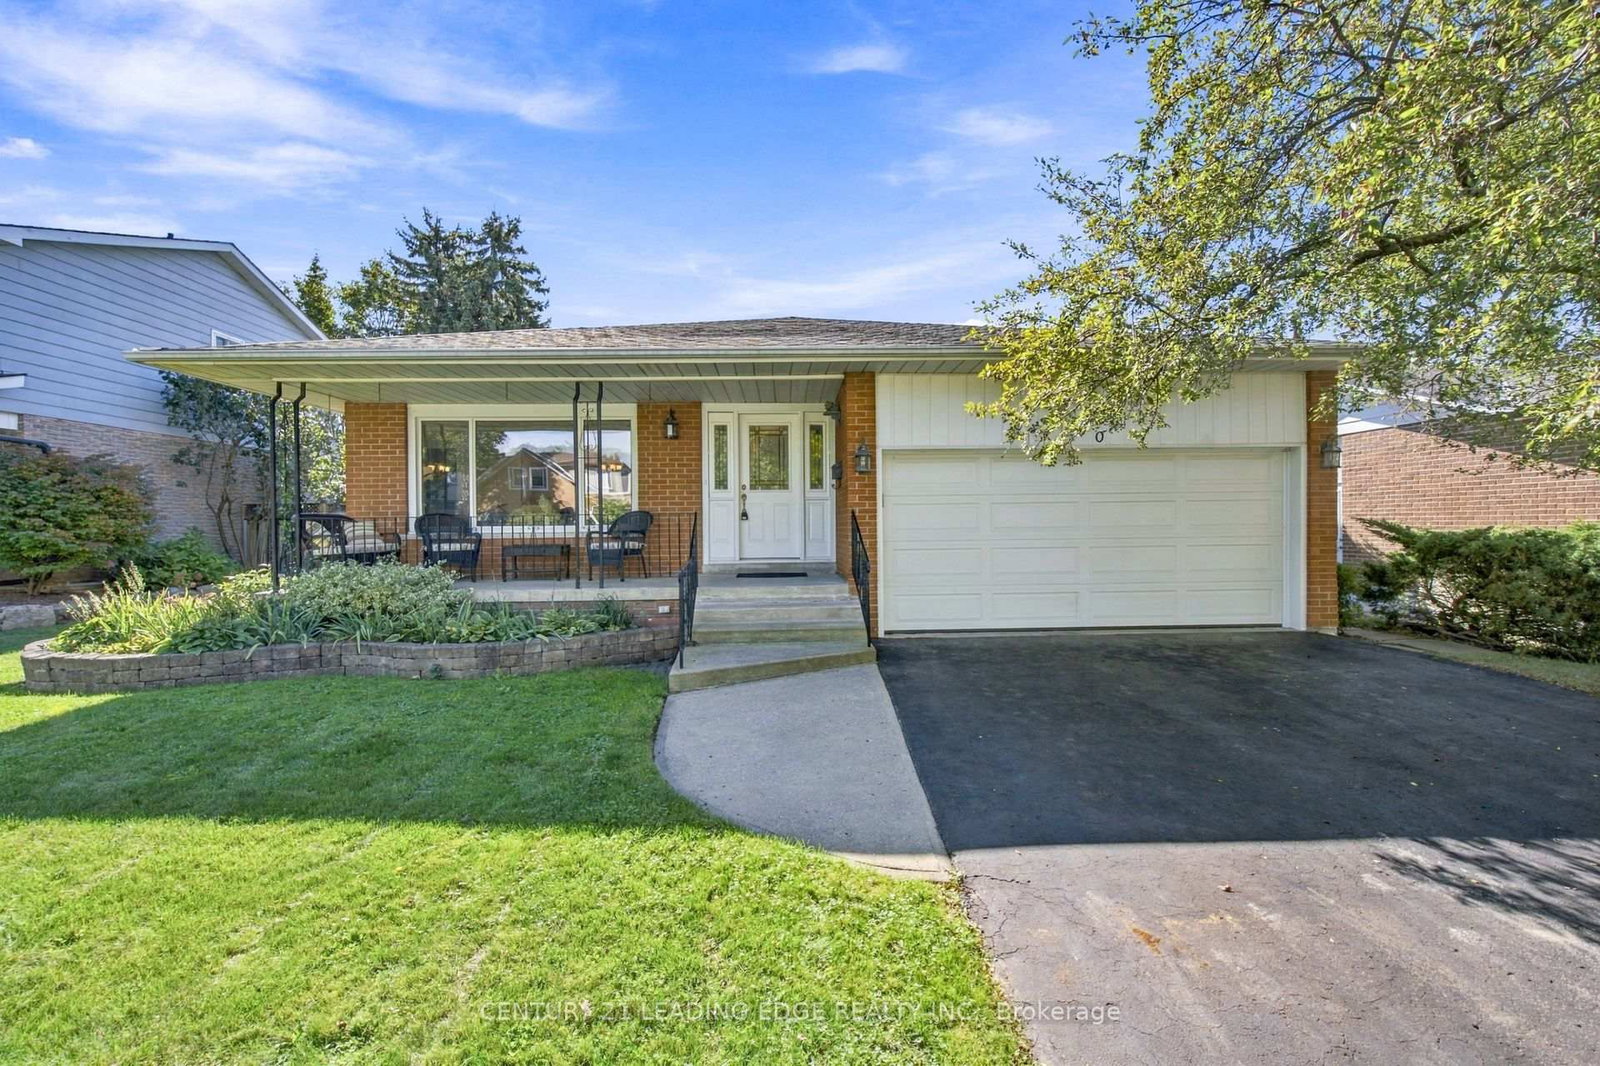
Nestled on a quiet, tree-lined street in highly sought-after Markham Village, this extensively renovated bungalow sits on a rare 60.58 x 110 ft premium estate lot within the desirable RESENLR low-rise residential zoning - offering space, privacy, and long-term value in one of Markham's most established communities. Featuring over $300K in rennovation, this home offers bright open-concept living and dining areas, modern finishes throughout, a 2024 ESA-approved electrical panel, and a finished walk-out basement with separate entrance for potential in-law suite or rental income. The oversized lot boasts a private backyard, a double garage, and a new interlocking driveway with ample parking spaces for visitors. Families will appreciate quality schools nearby, including William Armstrong PS, E.T. Crowle PS, Reesor Park PS, and Markham District High School. Move-in ready and minutes to parks, shopping, hospital, GO Station, transit, and major highways - perfect for end-users or investors seeking lifestyle and long-term potential.
Read More
More homes for sale under $1.3M in Markham