Basement
Finished, Sep Entrance
Parking
Attached 2 garage, 8 parking
Neighbourhood
Markham Village
Property
Community
Markham Village
Building
Basement
Finished, Sep Entrance
Living (Main)
hardwood floor, Bay Window, carpet free
5.24 x 0.0 ft
Dining (Main)
hardwood floor, carpet free
3.74 x 3.29 ft
Family (Main)
hardwood floor, Sliding Doors, carpet free
5.39 x 3.28 ft
Kitchen (Main)
Breakfast Area
6.08 x 3.28 ft
Primary (2nd)
hardwood floor, 4 Pc Ensuite, W/I Closet
6.15 x 5.74 ft
2nd Br (2nd)
hardwood floor, Mirrored Closet
4.7 x 3.16 ft
3rd Br (2nd)
hardwood floor, Mirrored Closet
4.35 x 3.17 ft
4th Br (2nd)
hardwood floor, Mirrored Closet
3.43 x 3.35 ft
Br (Bsmt)
carpet free, Finished
0.0 x 0.0 ft
2nd Br (Bsmt)
carpet free, Finished
0.0 x 0.0 ft
Living (Bsmt)
carpet free, Finished
0.0 x 0.0 ft
Kitchen (Bsmt)
carpet free, Finished
0.0 x 0.0 ft
Bathroom (Bsmt)
3 Pc Bath, Finished, Tile Floor
0.0 x 0.0 ft
Bathroom (Main)
2 Pc Bath, Tile Floor, Window
0.0 x 0.0 ft
Bathroom (2nd)
4 Pc Ensuite, Tile Floor, Window
0.0 x 0.0 ft
Bathroom (2nd)
4 Pc Bath, Window
0.0 x 0.0 ft
About this home
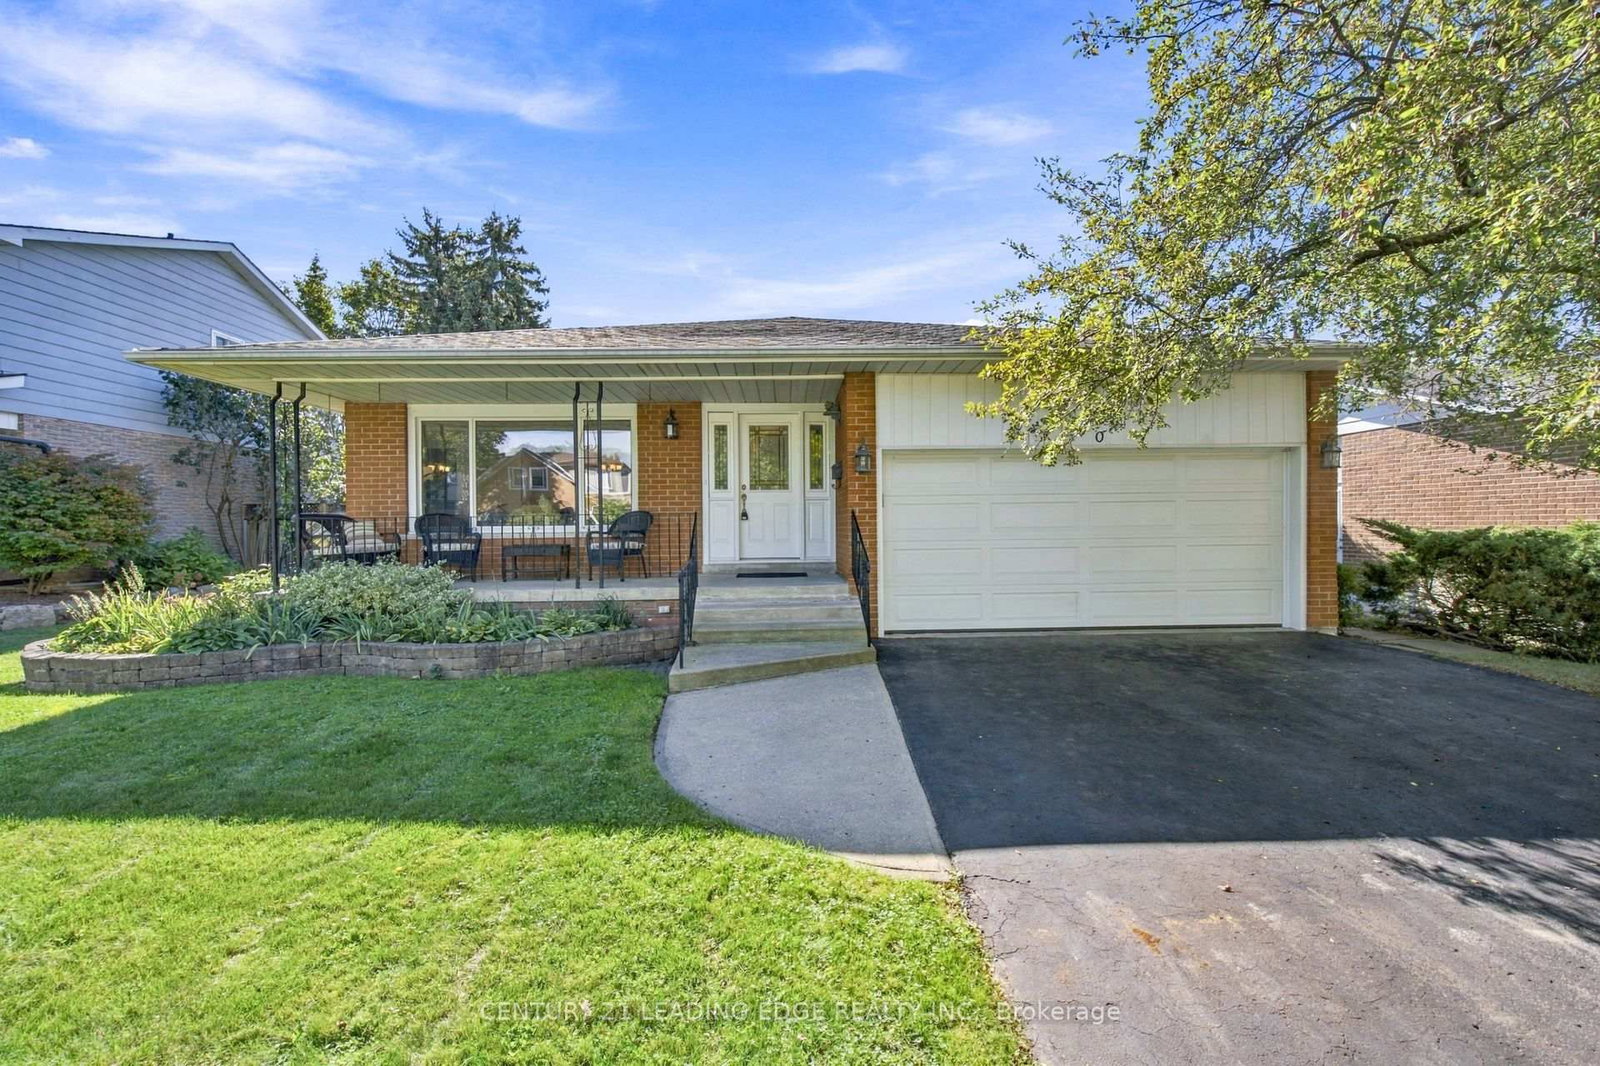
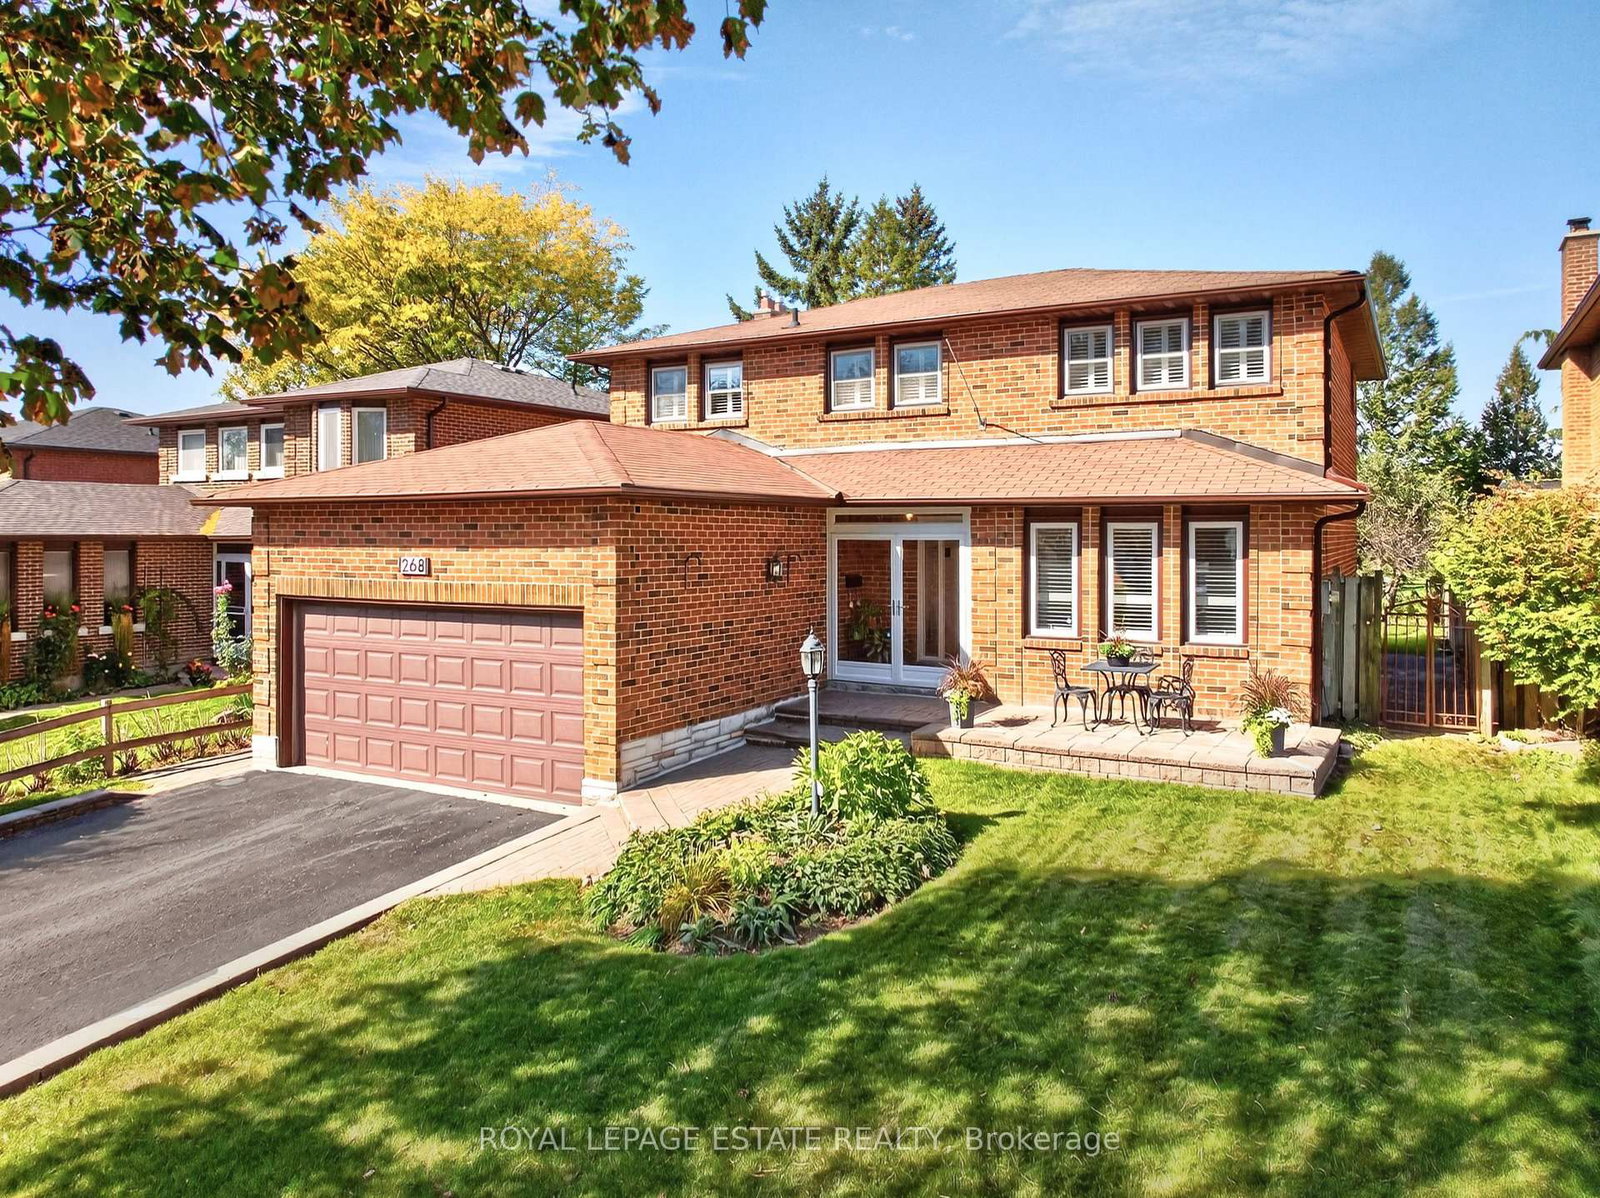
4+2 BEDROOM DETACHED HOME | 4 BATHROOMS | UP TO 8 PARKING SPACES | 49.7 FT FRONTAGE | CARPET-FREE | MARKHAM VILLAGE! Welcome to 135 Tilman Circle, a spacious two-storey brickhome offering a flexible six-bedroom layout for growing families, multi-generational households and buyers seeking room to work from home. The upper level features four bedrooms, including a generous primary bedroom with private ensuite, plus three additional bedrooms. The main floor offers separate living, dining and family rooms, an eat-in kitchen and comfortable space for everyday living and entertaining. The finished basement adds two bedrooms, a kitchen, living area, 3-piece bathroom and separate entrance. Enjoy four bathrooms throughout, an attached double-car garage and parking for up to eight vehicles. Conveniently located near grocery stores, CF Markville, restaurants, cafes, parks, Markham Museum and Main Street Markham. Commuters have access to Markham GO Station, Mount Joy GO Station, York Region Transit, Highway 407, Highway 404 and Highway 7. Nearby schools add to the neighbourhood's family appeal. A detached home with 49.7 ft frontage, six bedrooms and a versatile layout in an established Markham community. The home's separate living, dining and family rooms provide distinct spaces for relaxing, gathering and hosting. The eat-in kitchen connects everyday convenience with the home's main-floor living areas. Upstairs, four bedrooms include a primary suite with its own ensuite, while the finished basement adds two bedrooms, a kitchen, living area, 3-piece bathroom and separate entrance. With 49.7 ft of frontage, an attached double garage and parking for up to eight vehicles, the property offers room for a range of household needs. Nearby shopping, parks, schools, transit and major highways add convenience for daily routines and commuting.
Read More
More homes for sale under $1.4M in Markham