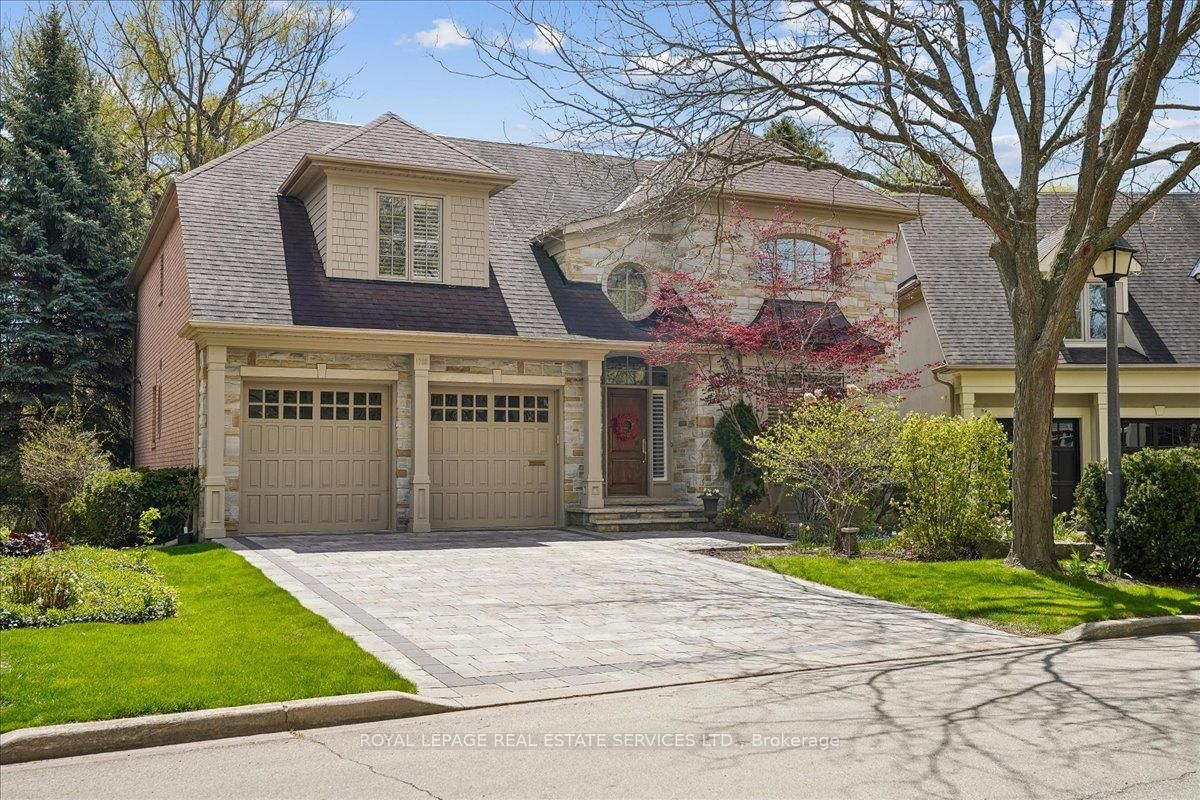
Parking
Built-In 2 garage, 6 parking
Den (Ground)
Wood Floor, Large Window, Open Concept
4.26 x 3.5 ft
Living (Ground)
Wood Floor, Open Concept, Large Window
4.87 x 4.8 ft
Family (Ground)
Wood Floor, Cathedral Ceiling, Large Window
6.0 x 4.8 ft
Kitchen (Ground)
Wood Floor, Eat-In Kitchen, Centre Island
6.0 x 4.8 ft
Br (2nd)
Wood Floor, Closet, 4 Pc Ensuite
4.26 x 3.65 ft
2nd Br (2nd)
Wood Floor, Closet, 4 Pc Ensuite
4.26 x 3.56 ft
3rd Br (2nd)
Wood Floor, Closet, Window
4.87 x 3.65 ft
Primary (2nd)
Wood Floor, W/I Closet, 5 Pc Ensuite
6.0 x 4.78 ft
Rec (Bsmt)
Wood Floor, Pot Lights, W/O To Patio
9.4 x 7.8 ft
Kitchen (Bsmt)
Stainless Steel Appl, Marble Counter, Centre Island
5.9 x 5.0 ft
Br (Bsmt)
Wood Floor, Pot Lights
5.18 x 4.2 ft
About this home
Sophistication and elegance shine throughout this new custom built spacious and modern luxury home in Clarkson. Approximately 6327 SF of luxury living space spanning all 3 floors.. Many features with quality finishes : triple pane windows, smart glass windows, motorized curtains, smart toilets, glass railings, plot lights throughout, quartz counters, Thermador appliances, 6 burner gas stove, pantry, passcode door entry, 2nd floor furnace room, ensuites in all bedrooms, 2nd floor laundry. Prime bedroom has large private terrace overlooking park , large windows. 2 laundry rooms. 2 door access to garage from inside. Basement has a kitchen, family room, laundry Room, 3 Bedrooms, large windows, separate entrance to basement, walk up to yard from a private patio, extra zen garden patio , wine cooler. Covered Patio 16X26 feet with pot lights. Stone Driveway. Mature trees in yard. 10 foot ceilings on main level, 9 foot ceilings on 2nd floor and basement. 2 A/C units. Backs onto a park.
Read More
More homes for sale under $2.6M in Mississauga