Basement
Full, Sep Entrance
Parking
Built-In 2 garage, 4 parking
Building
Basement
Full, Sep Entrance
Exterior
Brick, Stucco/Plaster
Kitchen (Main)
Quartz Counter, Centre Island, Pantry
3.15 x 5.79 ft
Breakfast (Main)
Combined W/Kitchen, Window Flr to Ceil, W/O To Patio
3.17 x 5.79 ft
Dining (Main)
Combined W/Living, Pot Lights, hardwood floor
6.9 x 3.2 ft
Living (Main)
Combined W/Dining, Window Flr to Ceil, hardwood floor
6.9 x 5.21 ft
Office (Main)
2 Pc Bath, Window Flr to Ceil, hardwood floor
4.55 x 5.07 ft
Primary (2nd)
6 Pc Ensuite, W/I Closet, W/O To Deck
4.2 x 6.87 ft
2nd Br (2nd)
4 Pc Ensuite, Closet, hardwood floor
4.95 x 3.63 ft
3rd Br (2nd)
3 Pc Bath, B/I Closet, hardwood floor
4.2 x 6.87 ft
4th Br (2nd)
4 Pc Ensuite, W/I Closet, hardwood floor
7.51 x 5.04 ft
5th Br (Bsmt)
3 Pc Bath, Pot Lights, hardwood floor
6.8 x 4.9 ft
Laundry (2nd)
Laundry Sink, Pot Lights, B/I Shelves
3.0 x 1.82 ft
Rec (Bsmt)
Open Concept, Pot Lights, Walk-Out
12.99 x 8.36 ft
Media/Ent (Bsmt)
Closet, Pot Lights, hardwood floor
5.99 x 586.0 ft
About this home
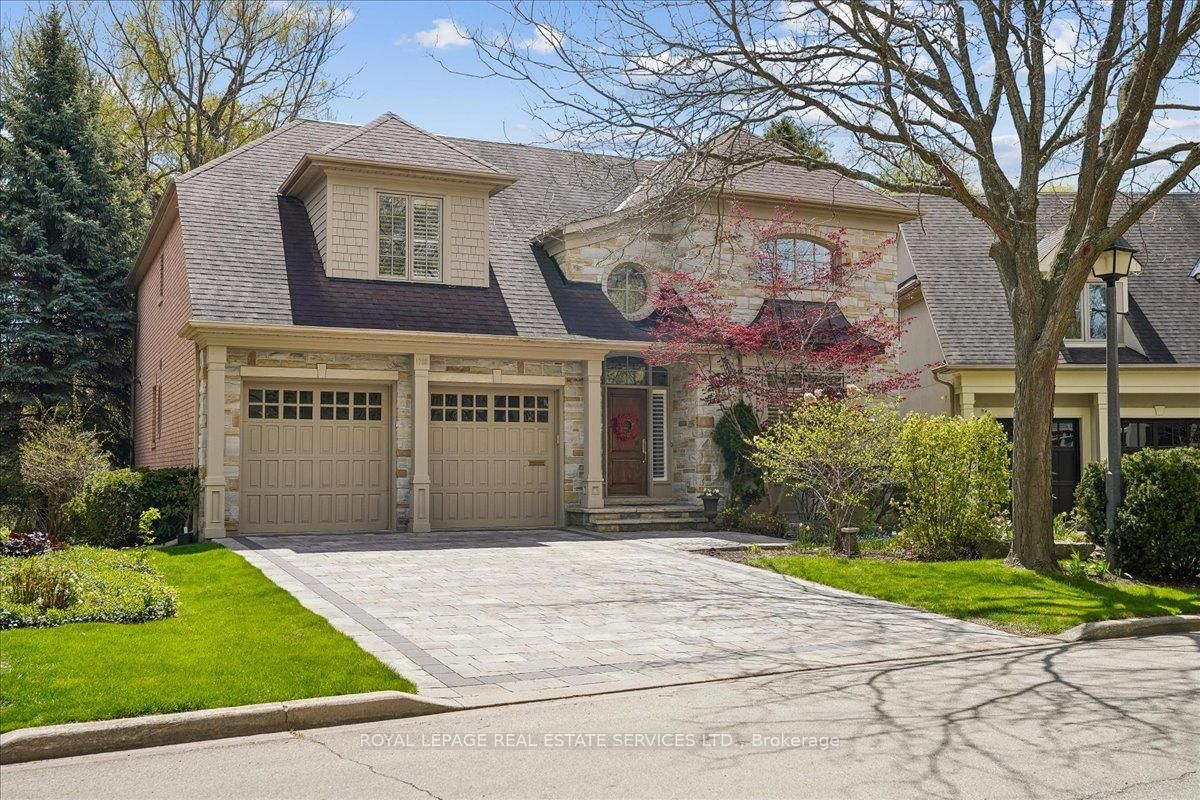
Set in South Mississauga's prestigious Rattray Park Estates, moments from the shores of Lake Ontario, this newly built luxury residence presents over 6,100 SF of exceptional living space surrounded by privacy and lush natural beauty. With no rear neighbours and tranquil greenery as its backdrop, expansive windows draw in abundant natural light while creating a striking connection between the interiors and outdoors. Inside, wide-plank hardwood flooring and pot lighting carry throughout, while the open-concept main level unfolds across impressive living and dining spaces framed by dramatic floor-to-ceiling windows overlooking the private backyard. Anchoring the main floor, the gourmet kitchen showcases a waterfall-edge quartz island, custom cabinetry conceived for premium built-in appliances and a butler's pantry tailored for a bespoke culinary experience.and entertaining. Above, skylights illuminate the upper level, where four generous bedrooms are each complemented by private ensuites with heated floors. A retreat of its own, the primary suite features a spa-inspired 6-piece ensuite with heated flooring, spacious walk-in closet and private walkout to a secluded deck overlooking the peaceful surroundings. The fully finished lower level is designed for recreation and entertaining, featuring radiant-heated floors, a large recreation room, dedicated fitness area, guest suite, two 3-piece bathrooms, media room and mudroom with walkout access. Two walkouts and an open layout further enhance the possibilities, with potential for a custom bar or lounge to complement the media room and create a resort-inspired destination for hosting and unwinding. An exceptional offering moments to Lake Ontario, steps from Rattray Marsh Conservation Area, Jack Darling Memorial Park, Meadow Wood Park and Meadow Wood Tennis Club, with Clarkson Village, Port Credit, Clarkson GO, the QEW, reputable schools, premier dining and shopping all within easy reach.
Read More
More homes for sale under $3.9M in Mississauga