Basement
Apartment, Sep Entrance
Parking
None garage, 4 parking
Building
Basement
Apartment, Sep Entrance
Living (Ground)
hardwood floor, Picture Window, Combined W/Dining
4.11 x 3.08 ft
Dining (Ground)
hardwood floor, Window, Combined W/Living
3.51 x 2.5 ft
Kitchen (Ground)
Eat-In Kitchen, Window, Ceramic Floor
3.57 x 2.47 ft
Primary (Ground)
hardwood floor, Closet, Window
3.99 x 3.08 ft
2nd Br (Ground)
hardwood floor, Closet, Window
3.38 x 3.2 ft
3rd Br (Ground)
hardwood floor, Closet, Window
3.2 x 2.44 ft
About this home
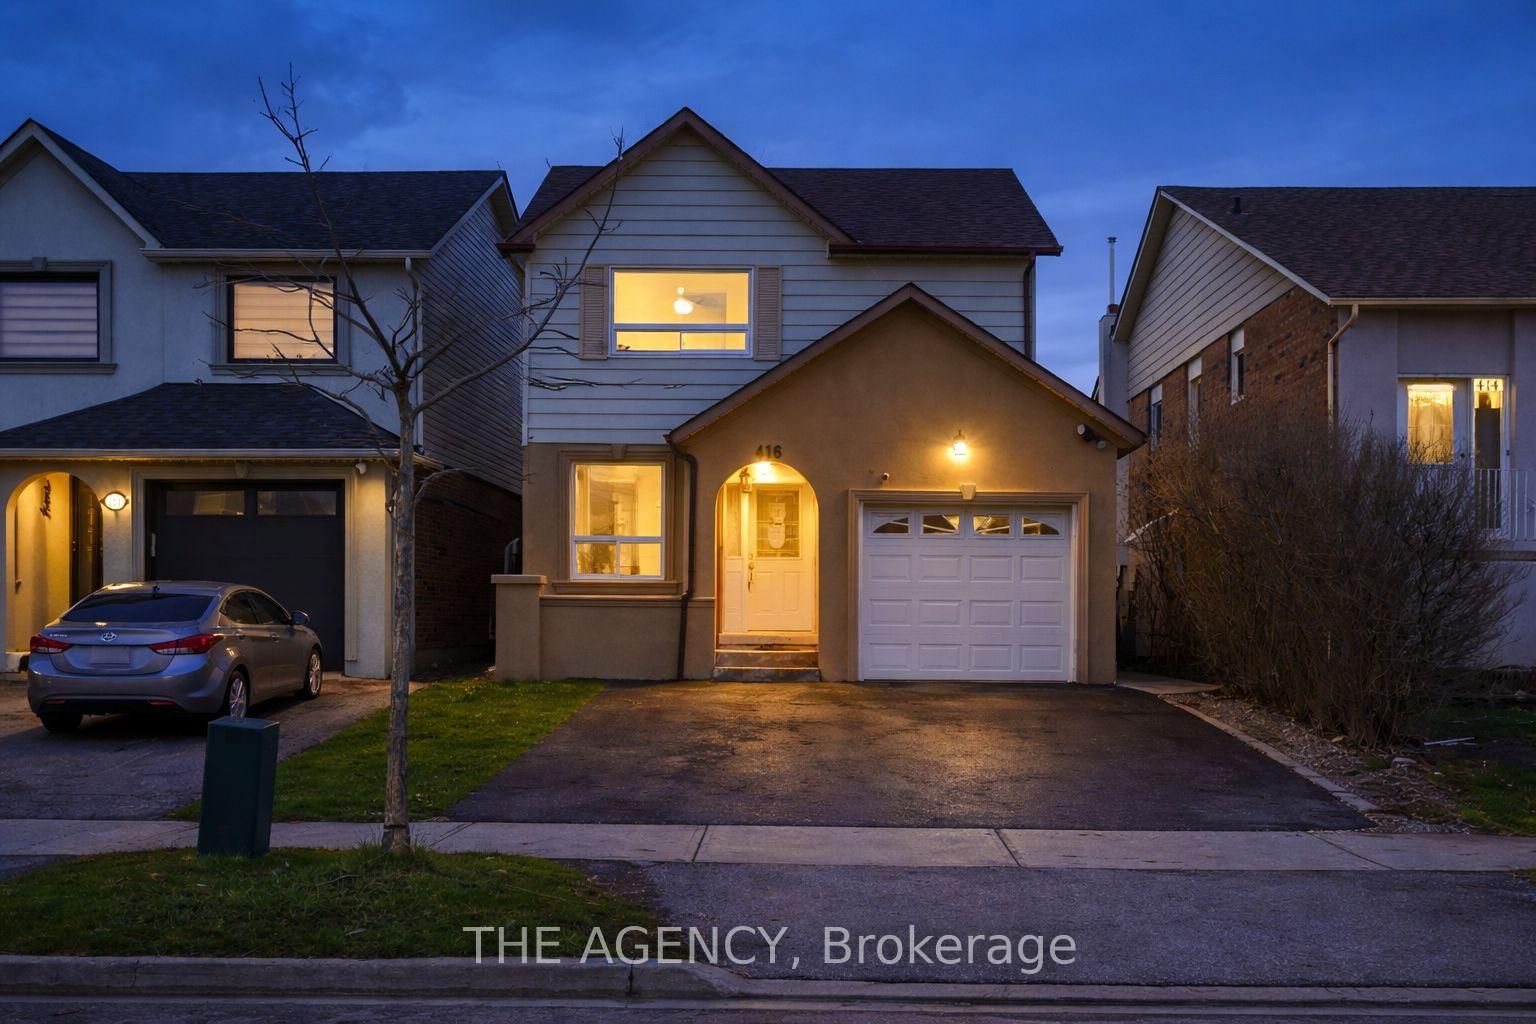
There's a lot to like about 125 Rutherford Rd N. This detached Brampton bungalow offers a practical layout with the added versatility of a legal basement apartment. The main level features 3 bedrooms, comfortable living space, and its own private laundry. Downstairs, the legal 2-bedroom basement apartment has a separate entrance and its own laundry & kitchen, making it a great setup for extended family, multi-generational living, or potential rental income. Outside, the fenced backyard provides plenty of space to enjoy the warmer months, while the central Brampton location offers convenient access to schools, shopping, transit, parks, and other everyday amenities. Whether you're looking for a family home with additional living space or a property with income potential, 125 Rutherford Rd N offers a versatile setup with plenty of possibilities. *New air conditioner June 2024, new roof 2022, high efficiency furnace 2017.
Read More
More homes for sale under $800k in Brampton