Parking
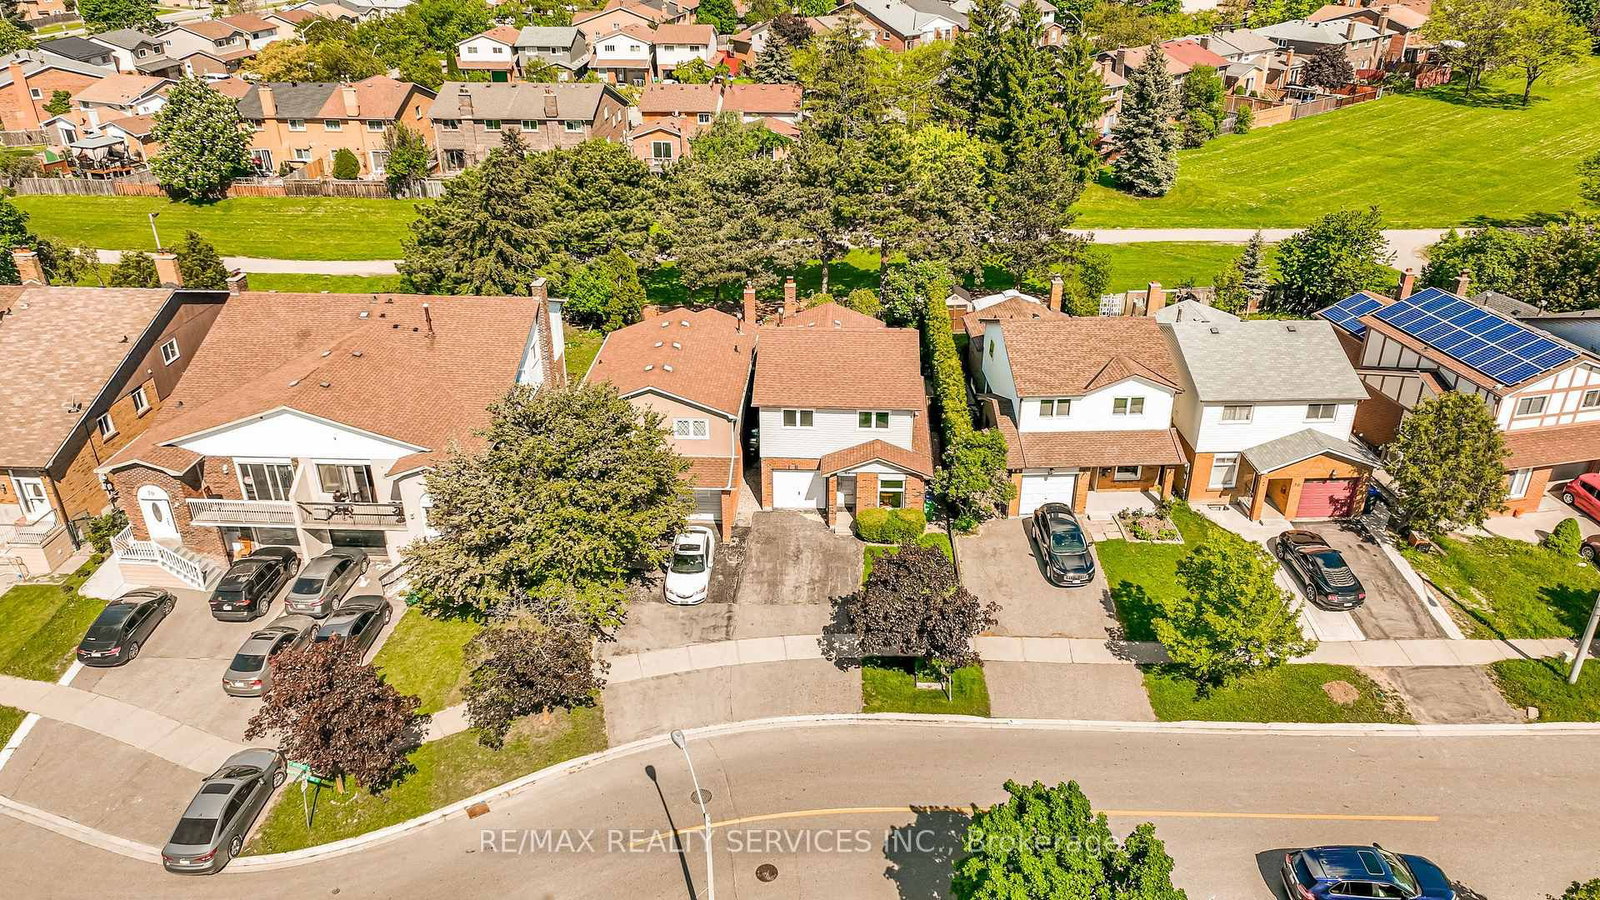
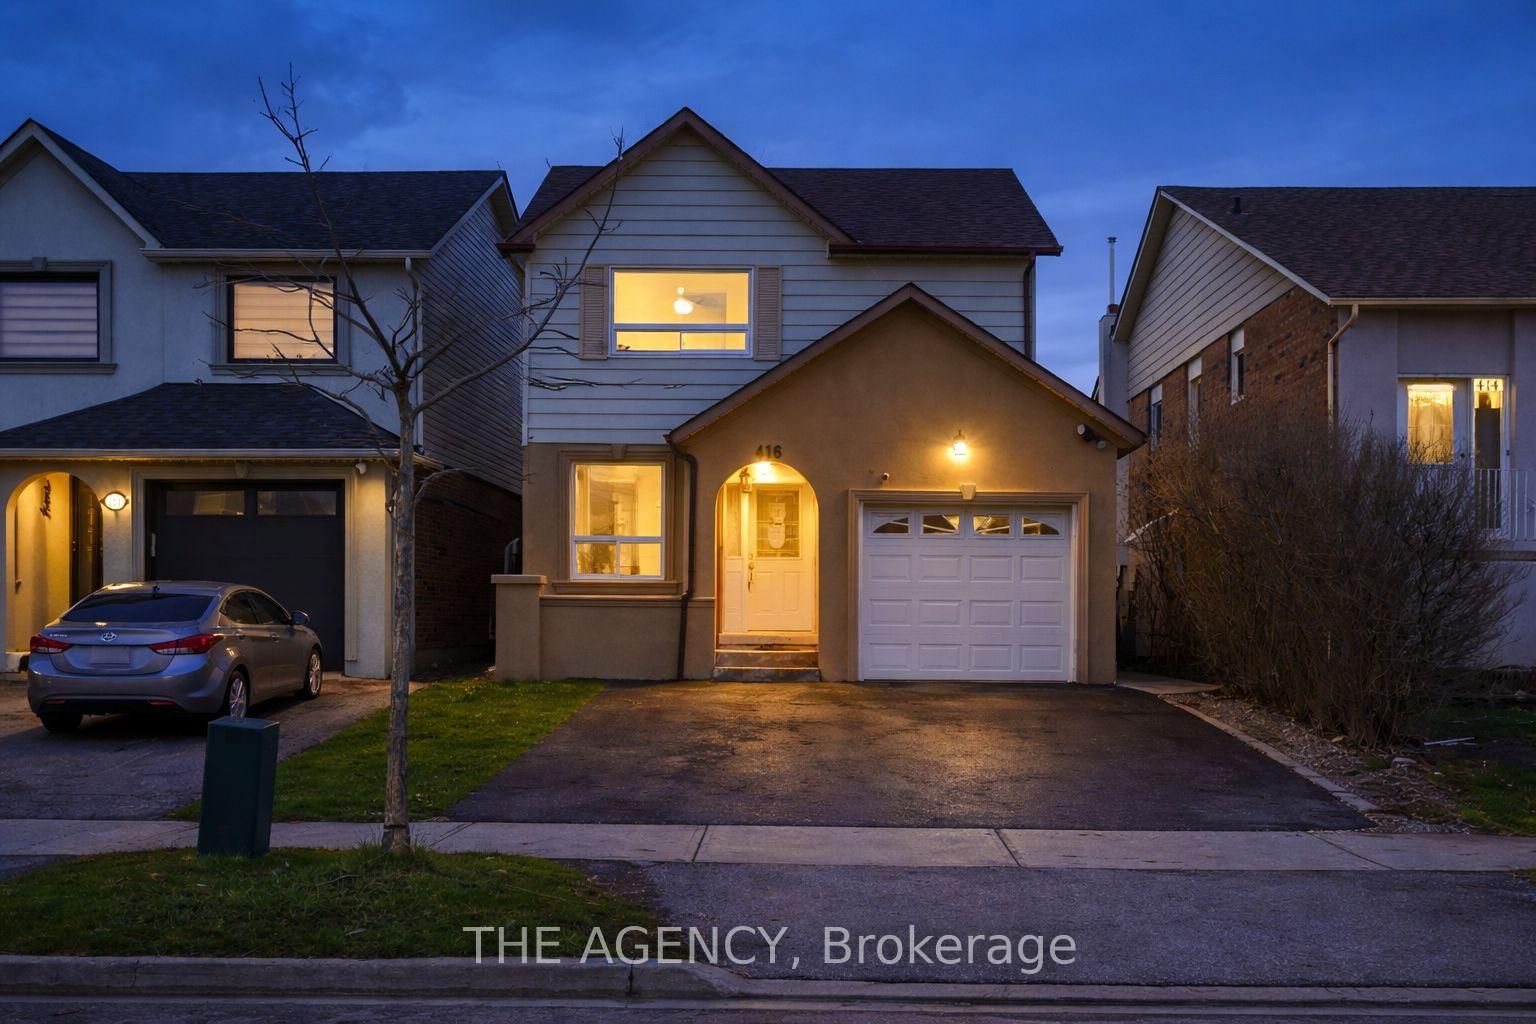
Attached 1 garage, 3 parking
Building
Exterior
Alum Siding, Brick
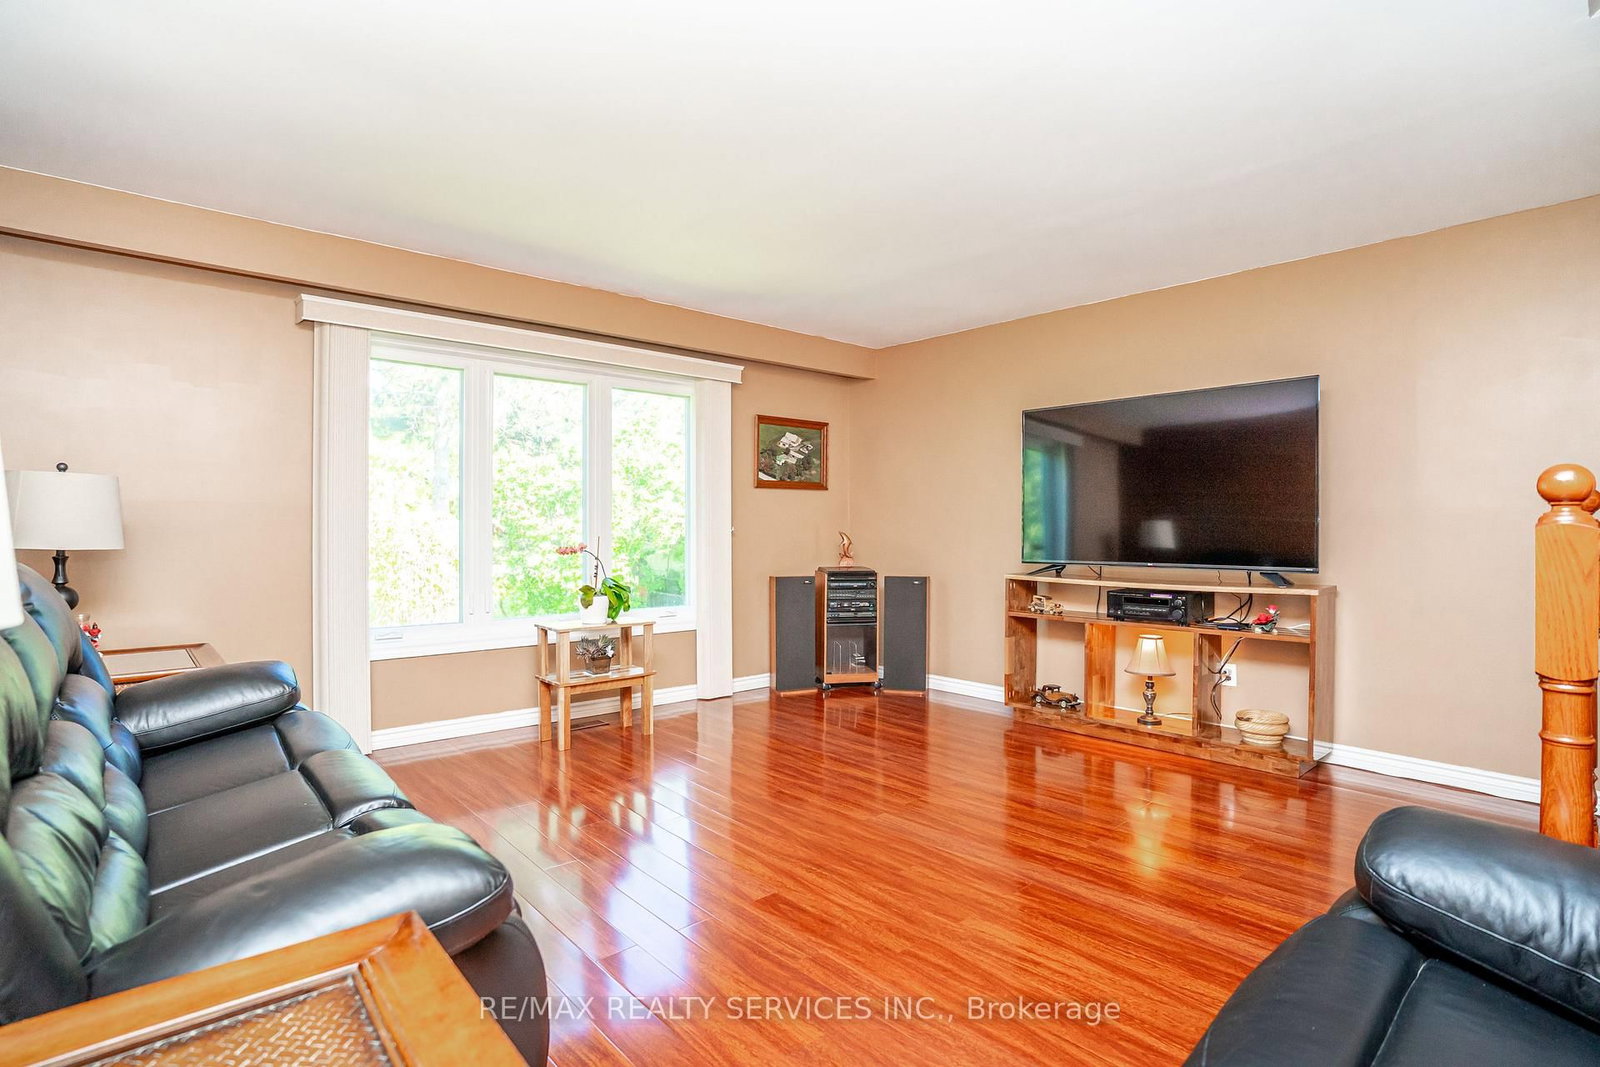
Living (In Betwn)
Laminate, O/Looks Park, Large Window
4.79 x 4.52 ft
Dining (Main)
Laminate, Walk-Out, Separate Rm
3.71 x 3.65 ft
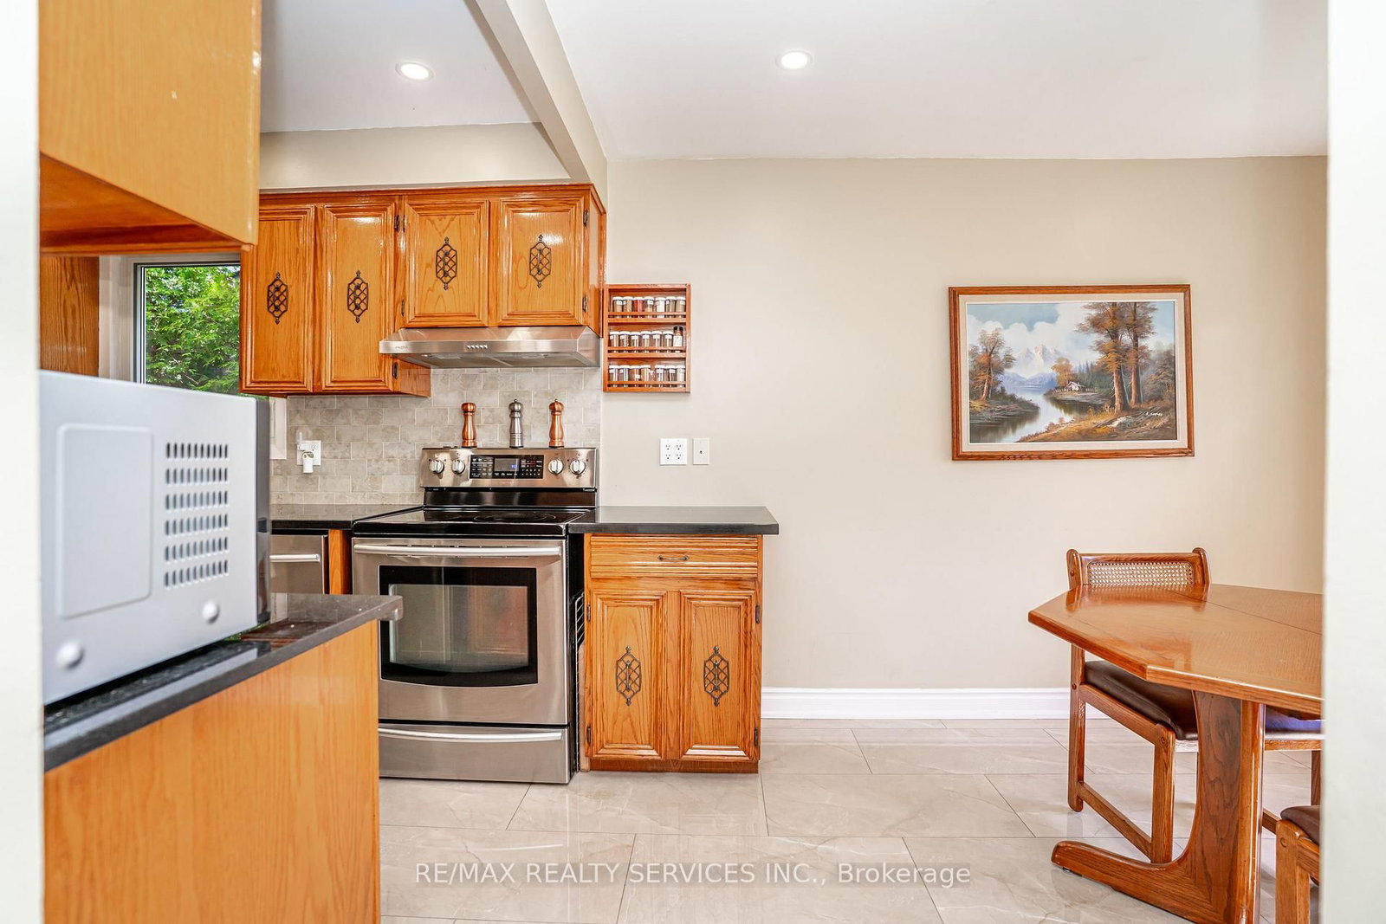
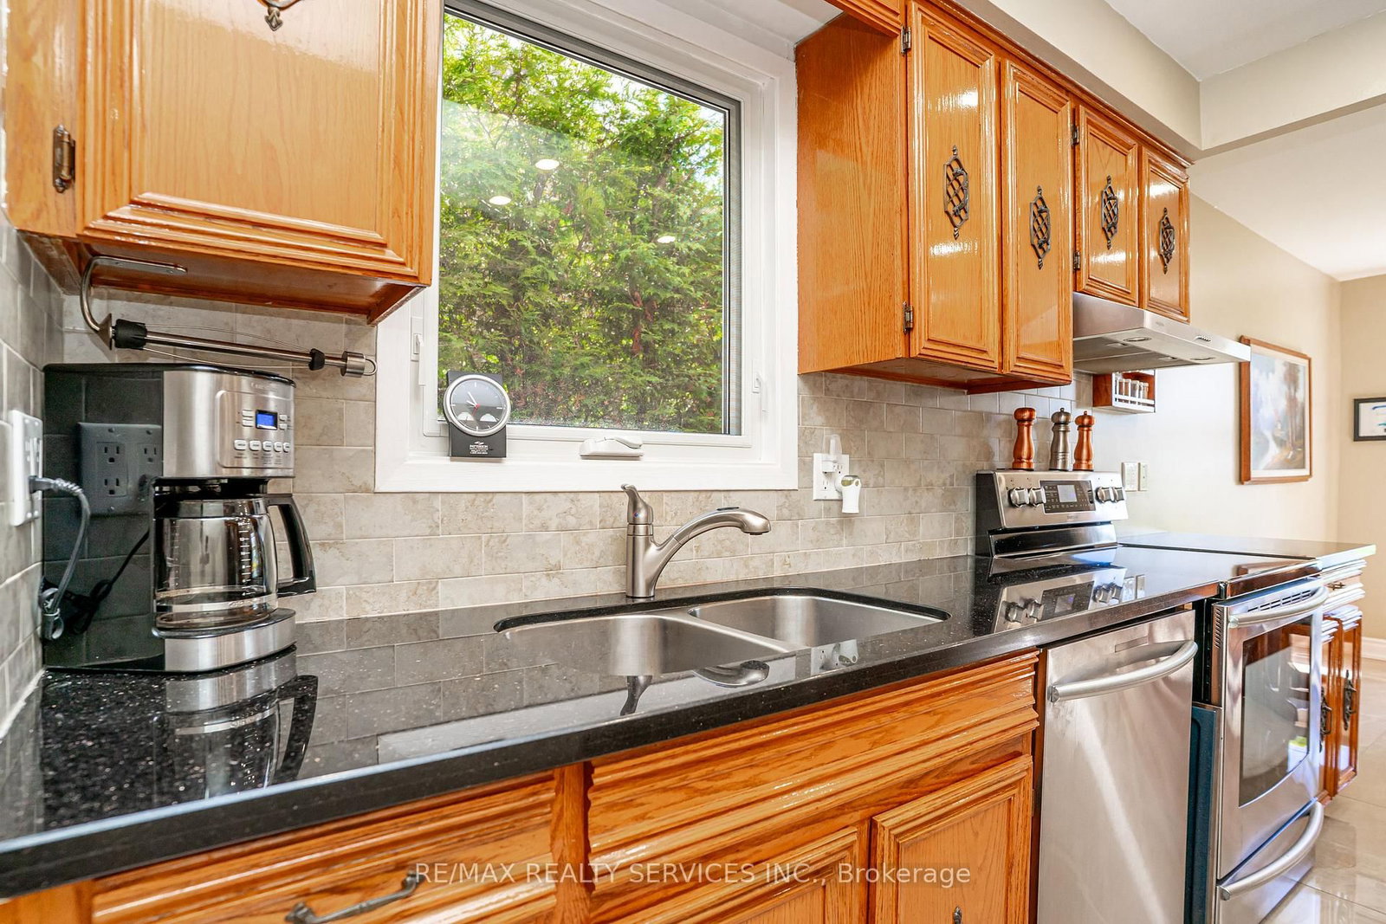
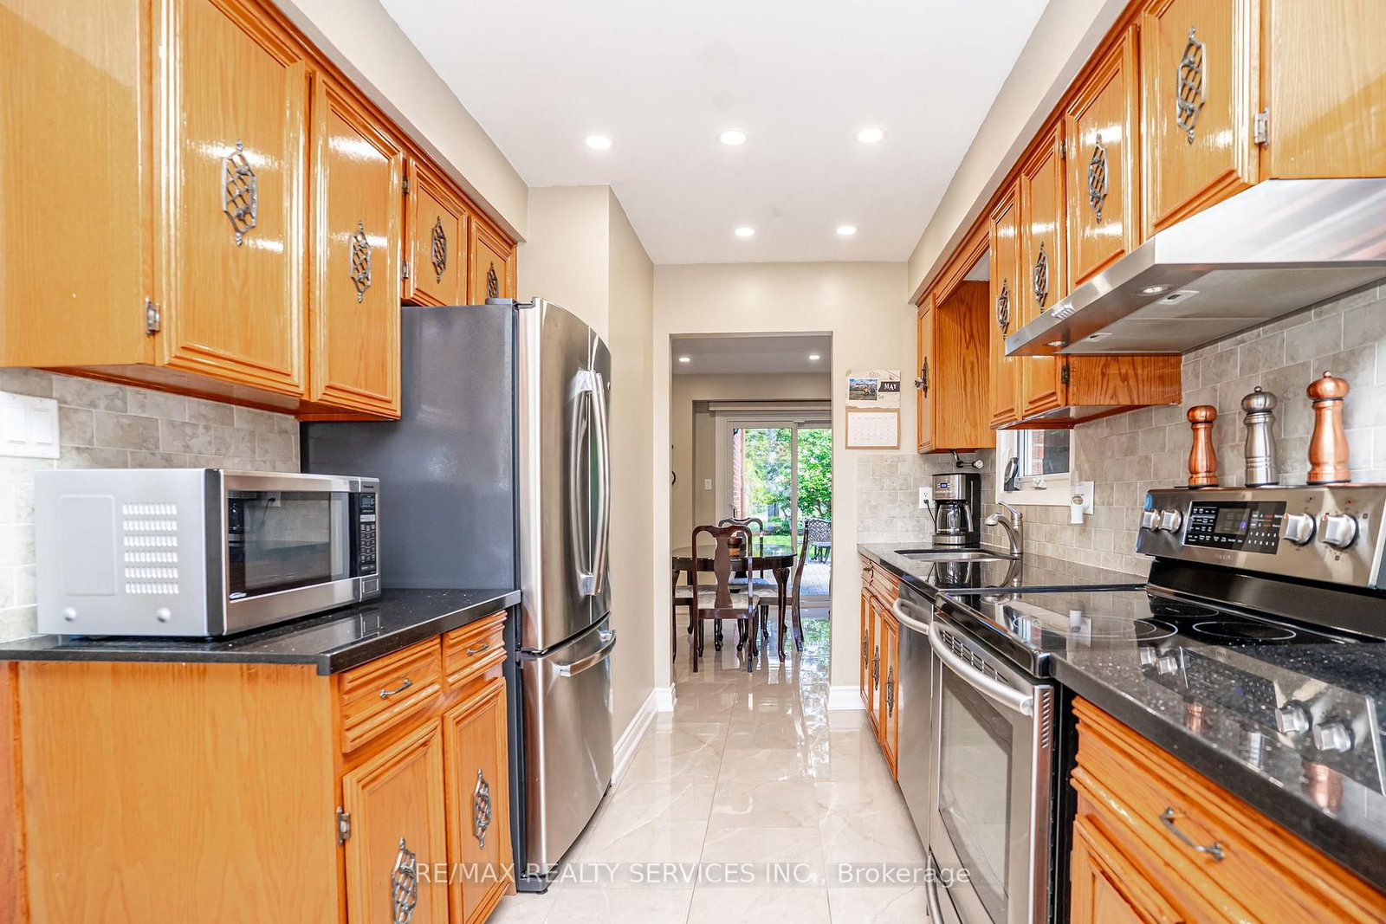
Kitchen (Main)
Stainless Steel Appl, Family Size Kitchen, Pot Lights
2.62 x 6.07 ft
Family (In Betwn)
Fireplace, Above Grade Window, Laminate
4.81 x 4.1 ft
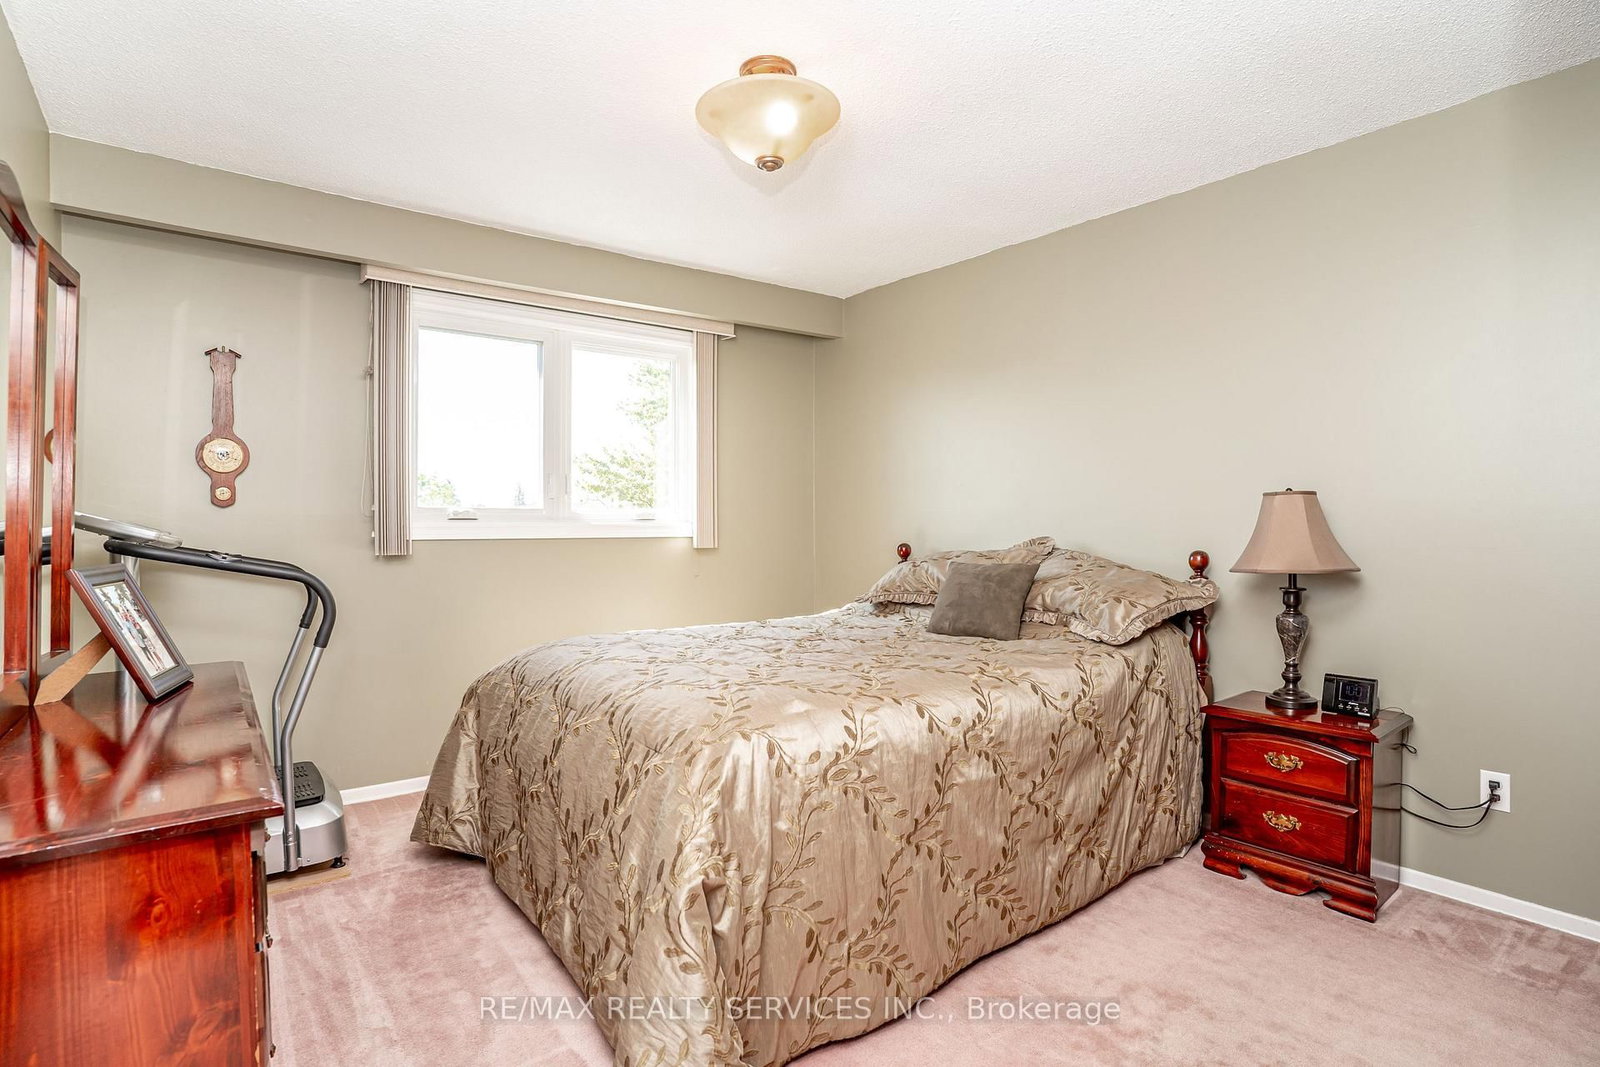
Primary (2nd)
Semi Ensuite, His/Hers Closets, O/Looks Park
4.49 x 3.4 ft
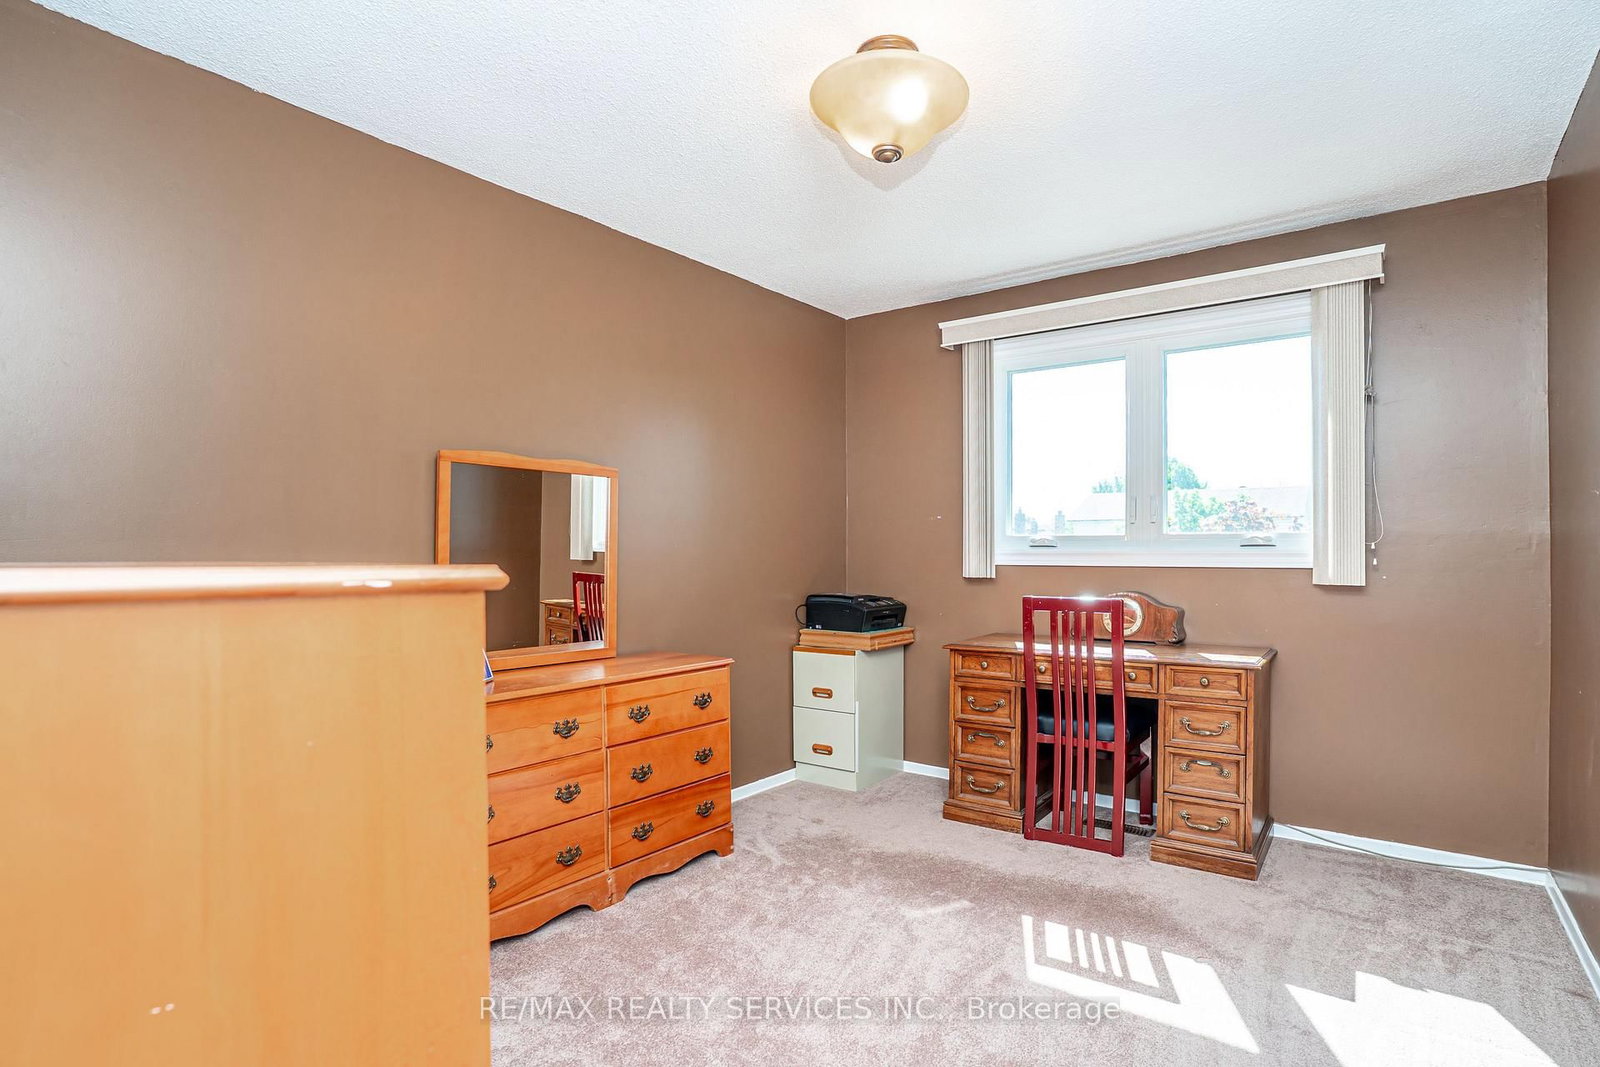
2nd Br (2nd)
Large Closet, Broadloom
3.87 x 2.93 ft
3rd Br (2nd)
Large Closet, Broadloom
3.1 x 3.32 ft
About this home
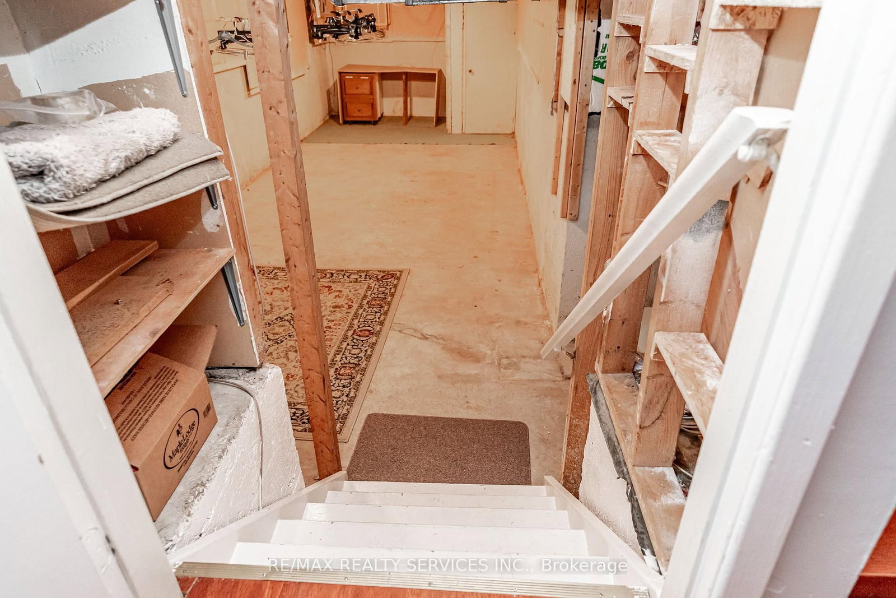
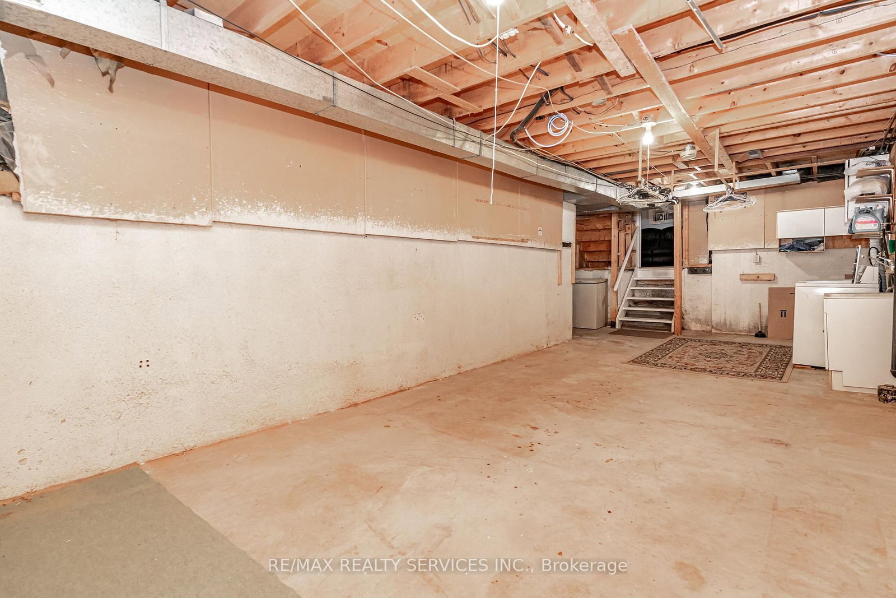
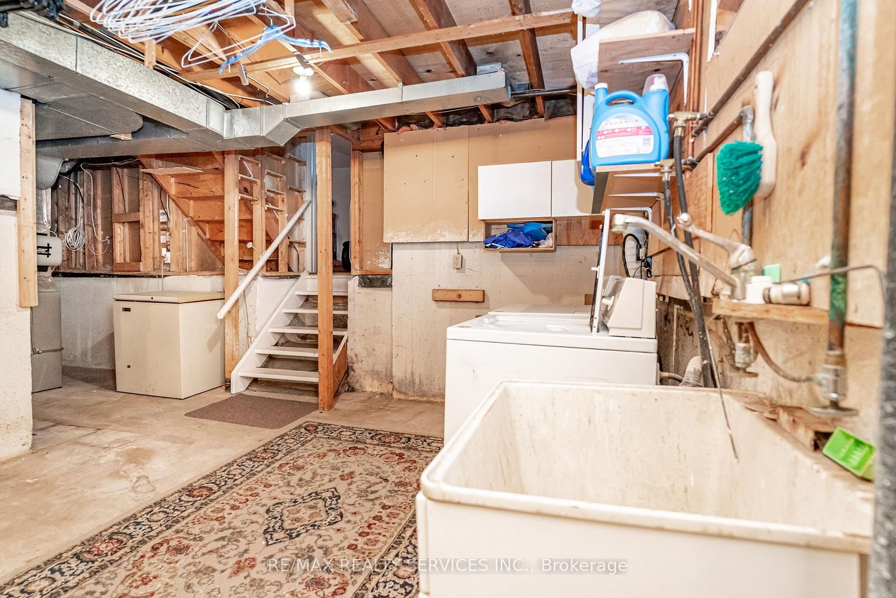
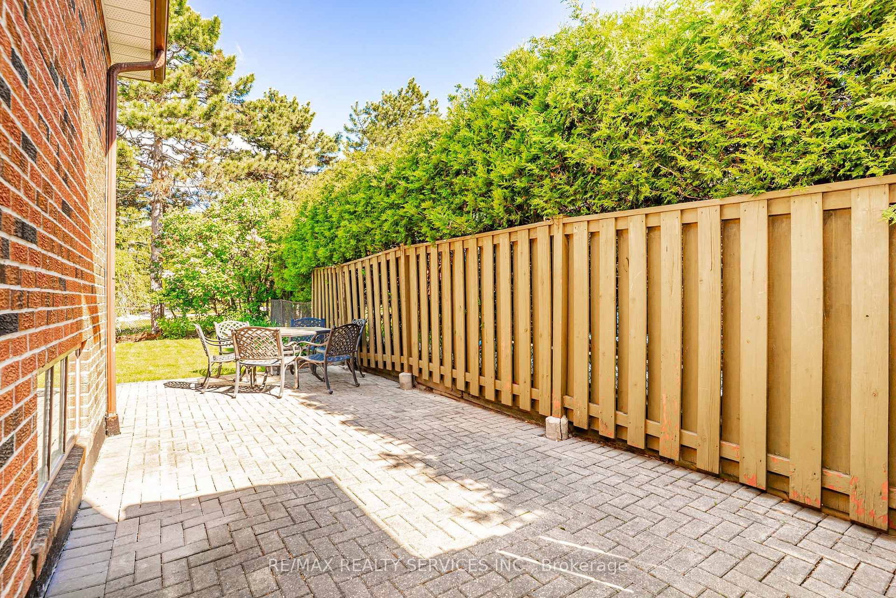
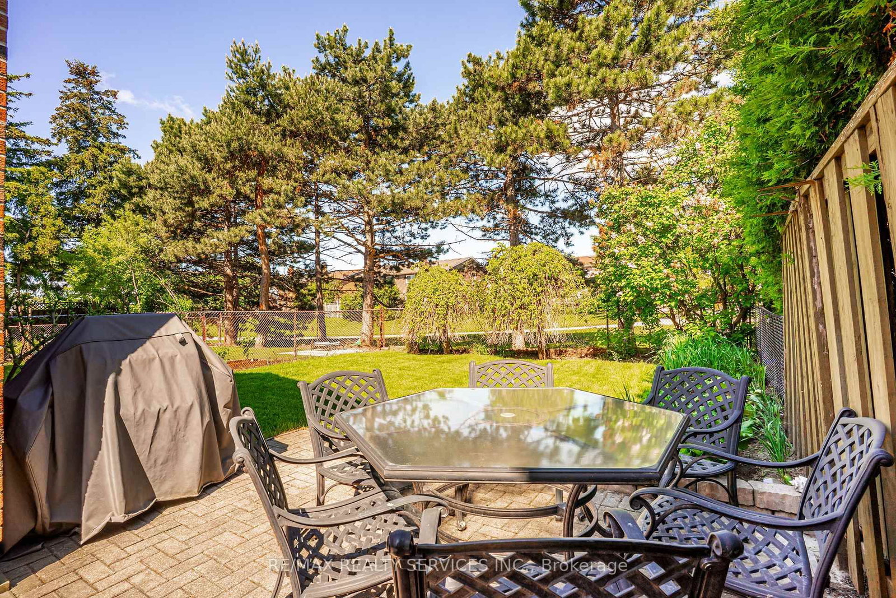
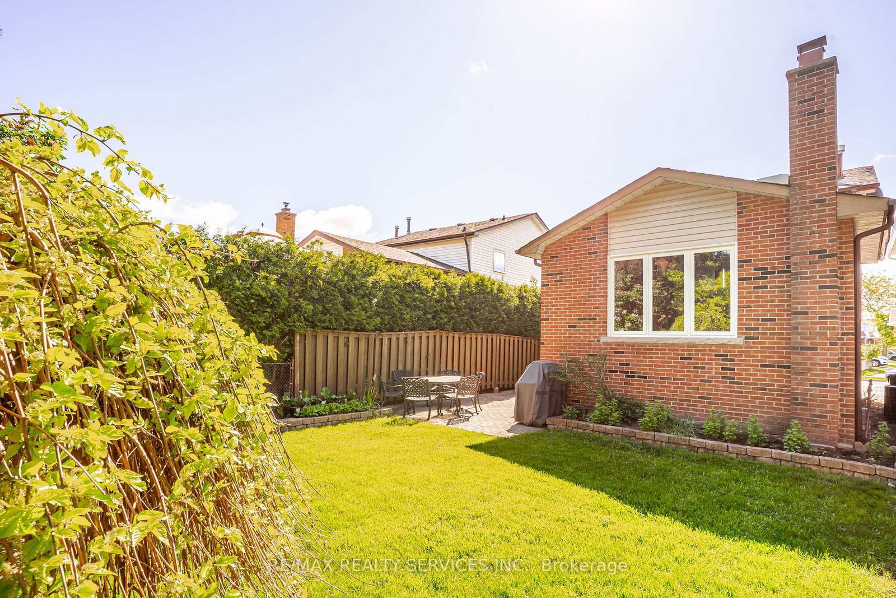
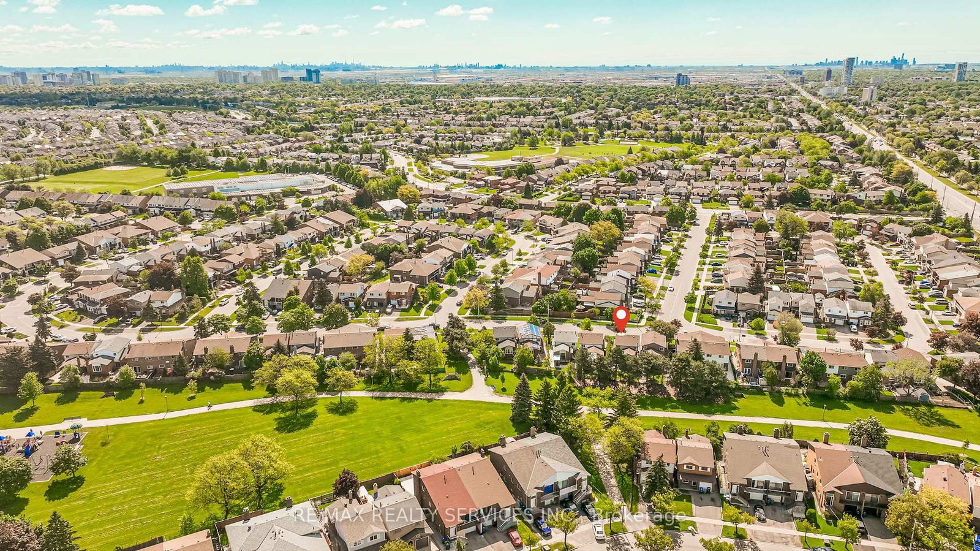
Want to back onto a quiet park and have privacy in one of the most sought most desirable area this is the home for you, plus completely upgraded. Family size renovated kitchen like no one of this model in the area for sale at this time, loads of extra cupboards, S/S fridge, stove, dishwasher, granite counters, ceramic backsplash, upgraded flooring 16x32 ceramic tiles. This home features formal, generous-sized living room with a large window overlooking fenced yard and park, separate dining room with walk-out to patio for BBQ, all overlooking private park. Large family room with fireplace and bright windows. Lower level left for your imagination and personal touches. Solid oak stair case leading to Large Master with his and her closets, and semi-ensuite plus 2 other generous size bedrooms with ample closets. Main floor also offers upgraded 2 pc bath, closets, and entrance to garage. Great access to schools, hospital, and shops, plusHW410, 403. Don't miss the video on this home for all the extras--Furnace 2023, flooring 2018, roof 2013, windows 2024,2018 kitchen and bath 2019 plus Plus all elf (pot lights). Don't miss this one.
Read More
More homes for sale under $700k in Brampton