Price/sqft
$1,329.60/sqft
Parking
Attached 2 garage, 6 parking
Neighbourhood
Edenbridge-Humber Valley
Property
Community
Edenbridge-Humber Valley
Br (Main)
Broadloom, Double Closet
4.57 x 3.66 ft
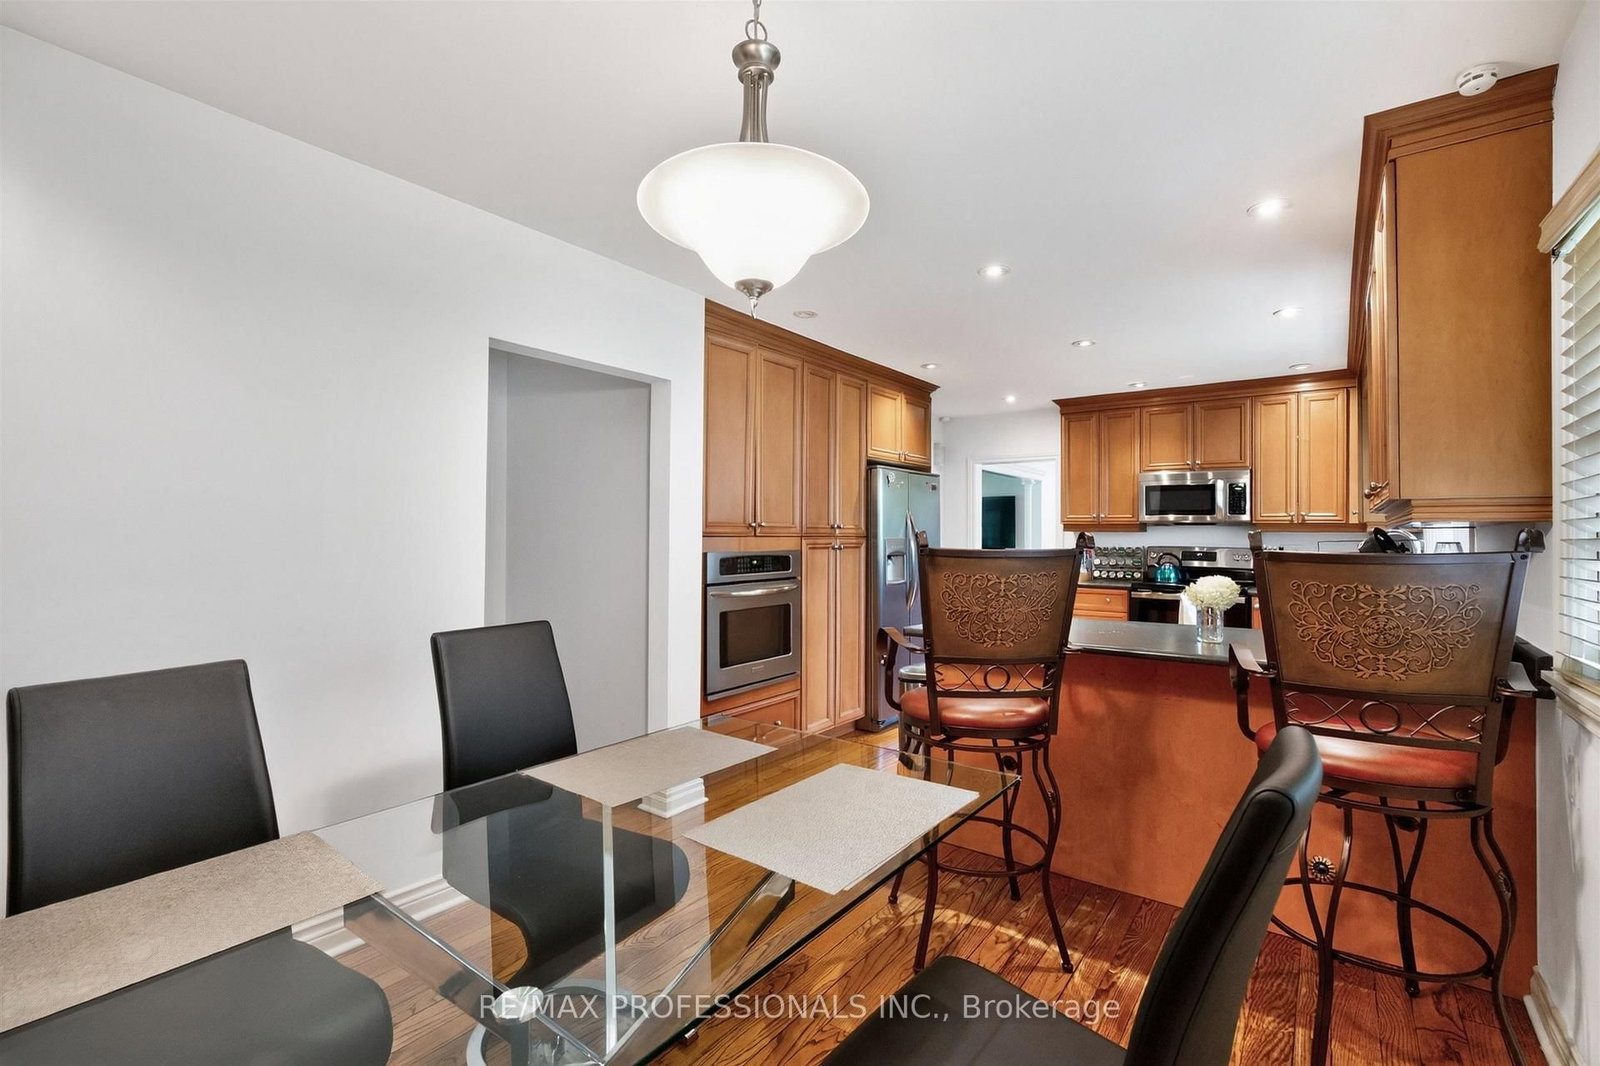
Breakfast (Main)
Hardwood Floor
3.66 x 2.9 ft
Dining (Main)
Broadloom, O/Looks Garden, W/O To Deck
4.57 x 3.66 ft
Br (Main)
Broadloom, Double Closet
5.61 x 4.57 ft
Living (Main)
Broadloom, Gas Fireplace, O/Looks Ravine
6.3 x 4.57 ft
Exercise (Lower)
Broadloom
5.18 x 4.57 ft
Office (Lower)
Above Grade Window, B/I Bookcase
3.96 x 3.66 ft
Br (Lower)
Above Grade Window, Broadloom, Closet
5.54 x 4.47 ft
Primary (2nd)
4 Pc Ensuite, Broadloom
5.23 x 4.78 ft
Kitchen (Main)
B/I Appliances, hardwood floor, Track Lights
4.09 x 3.58 ft
Rec (Lower)
Above Grade Window, Fireplace
6.5 x 6.02 ft
Family (Main)
Broadloom, O/Looks Ravine
3.78 x 3.53 ft
About this home
A rare opportunity on one of Edenbridge-Humber Valley's most prestigious streets. 89 Valecrest Drive occupies an exceptional ravine lot surrounded by natural beauty, privacy and mature greenery. With virtually no undeveloped ravine lots remaining on Valecrest, this is one of the street's last few opportunities to create a truly remarkable custom residence. Build your dream home, renovate and transform the existing residence, or move in comfortably now and complete your plans over time. Whether envisioned as a sophisticated renovation or an architectural new build, this property offers extraordinary potential in an established luxury neighbourhood. An increasingly scarce ravine setting, a coveted address and endless possibilities-opportunities like this are rarely available on Valecrest Drive.
Read More
More homes for sale under $4M in Toronto