Parking
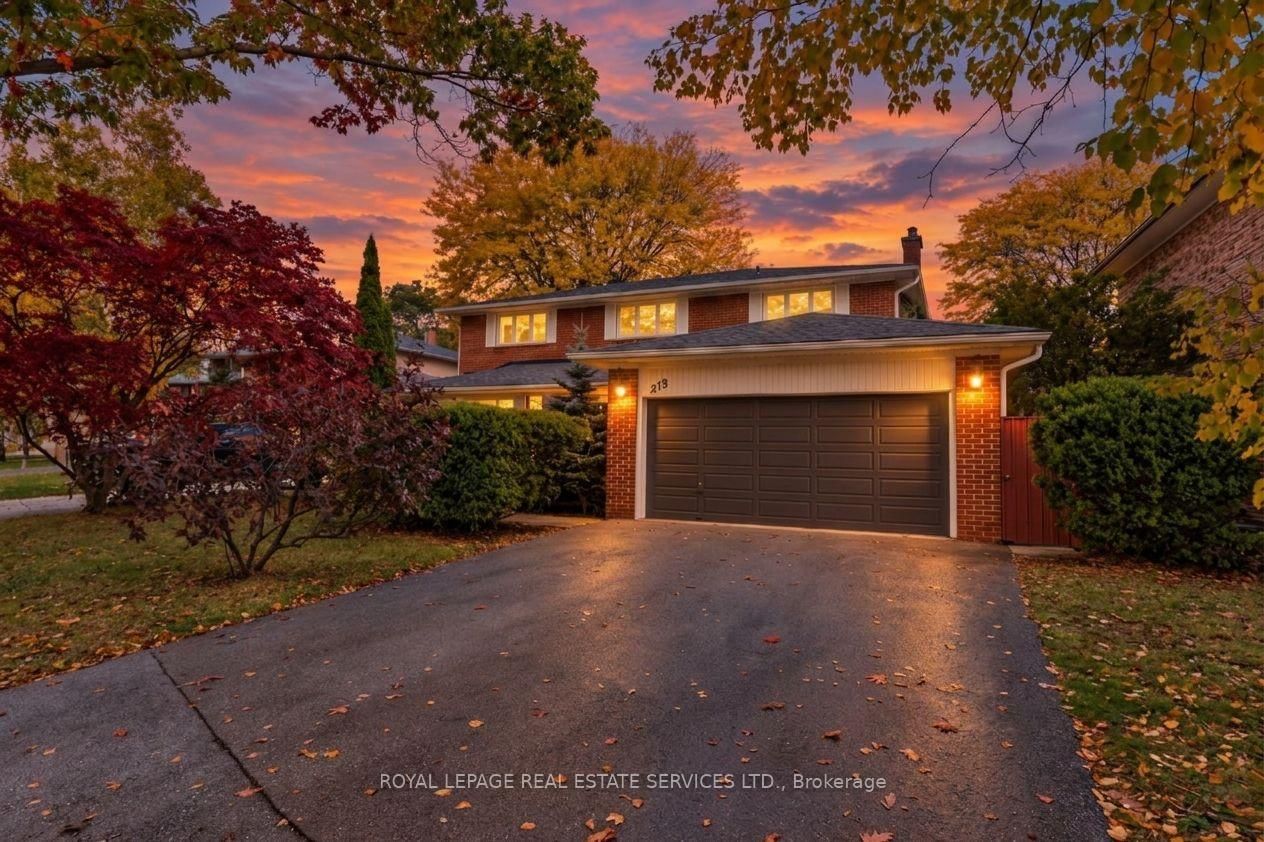
Built-In 2 garage, 4 parking
Neighbourhood
Edenbridge-Humber Valley
Property
Community
Edenbridge-Humber Valley
Living (Main)
hardwood floor, Large Window, Crown Moulding
5.83 x 3.67 ft
Kitchen (Main)
Modern Kitchen, Quartz Counter, Eat-In Kitchen
5.94 x 3.21 ft
Dining (Main)
hardwood floor, Large Window, Crown Moulding
3.63 x 3.67 ft
Family (Main)
hardwood floor, Fireplace, W/O To Patio
5.34 x 3.72 ft
Office (Main)
hardwood floor, Large Window
2.87 x 3.75 ft
Primary (2nd)
hardwood floor, Large Window, 5 Pc Ensuite
6.22 x 3.74 ft
2nd Br (2nd)
hardwood floor, Large Window, Closet
4.12 x 3.64 ft
3rd Br (2nd)
hardwood floor, Large Window, Double Closet
4.23 x 3.64 ft
4th Br (2nd)
hardwood floor, Closed Fireplace, Large Window
2.78 x 3.87 ft
Rec (Bsmt)
Vinyl Floor, Above Grade Window, Gas Fireplace
8.23 x 7.73 ft
5th Br (Bsmt)
Vinyl Floor, Above Grade Window, Closet
3.34 x 3.41 ft
Kitchen (Bsmt)
Vinyl Floor, Stainless Steel Appl, Centre Island
5.3 x 3.6 ft
About this home
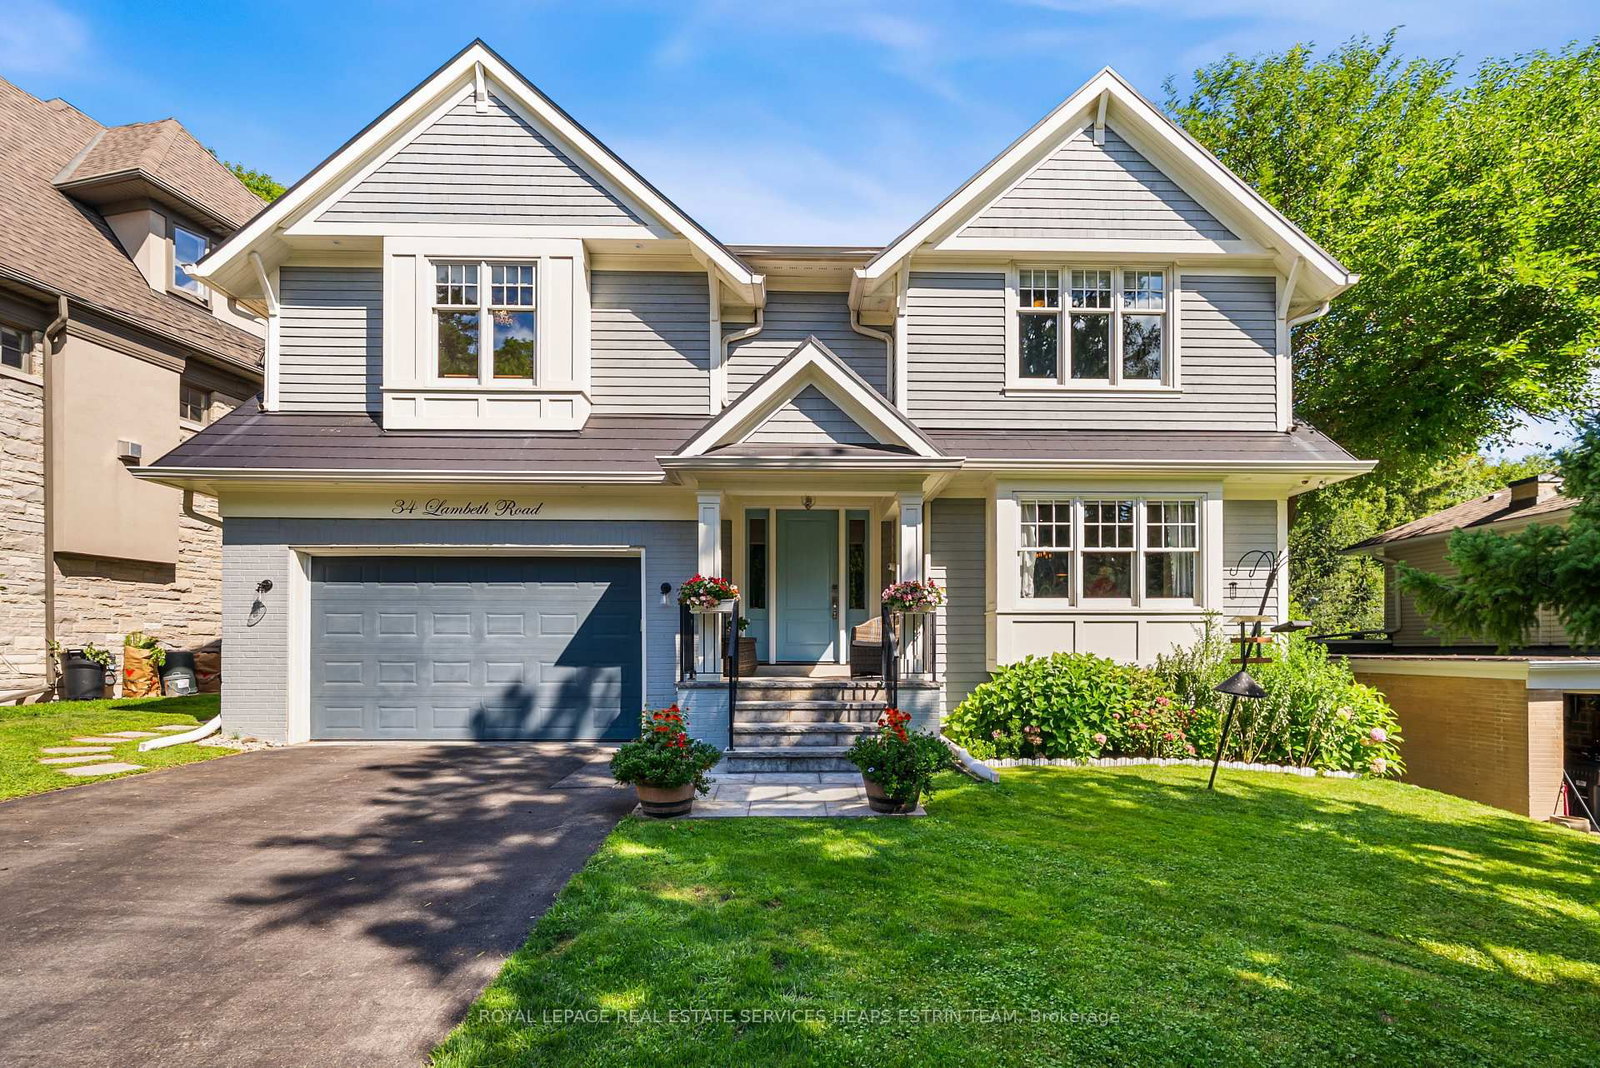
Exceptional Kingsway home-rare opportunity. Meticulously upgraded with hundreds of thousands in renovations, this carpet-free 4+1 bed, 4 bath residence sits on a private, mature, tree-lined 52 x 160 lot and offers 2,659 sq ft above grade plus a finished, versatile lower level. The stunning modern kitchen features 24x24 porcelain tile, quartz counters and backsplash, granite sink and new appliances, plus a secondary butler's pantry with stove, fridge, quartz counters and granite sink. Hickory hardwood flows through living spaces and bedrooms, hallways boast 24x48 porcelain tile, and millwork includes 8" trim and custom interior doors with panel glass. Designer lighting including by Dark Tools. An impressive centrepiece fixture, upgraded front doors and custom glass at the front walkway complete the refined interiors. The primary suite is generously sized with a walk-in closet and a 5-piece ensuite featuring heated floor, towel warmer, designer lighting and a premium Ove toilet; Ove & Toto toilets are installed throughout all bathrooms. The lower level offers in-law suite potential with a private bedroom/gym, full bath, kitchen, expansive rec room and huge storage room-ideal for multigenerational living or rental income. Outdoor highlights include a huge secluded yard with established landscaping and mature trees, re-done driveway with flagstone edges and built-in lighting, upgraded black glass garage doors (~$30k) and owned tankless hot water. Other updates: all windows replaced in 2025 and roof 2-3 years old; wireless roller blinds installed on all windows (except front door). Located in the coveted Kingsway community within walking distance to Kingsway College Private School, this home blends luxury finishes, abundant natural light and exceptional location.
Read More
More homes for sale under $2.5M in Toronto