Parking
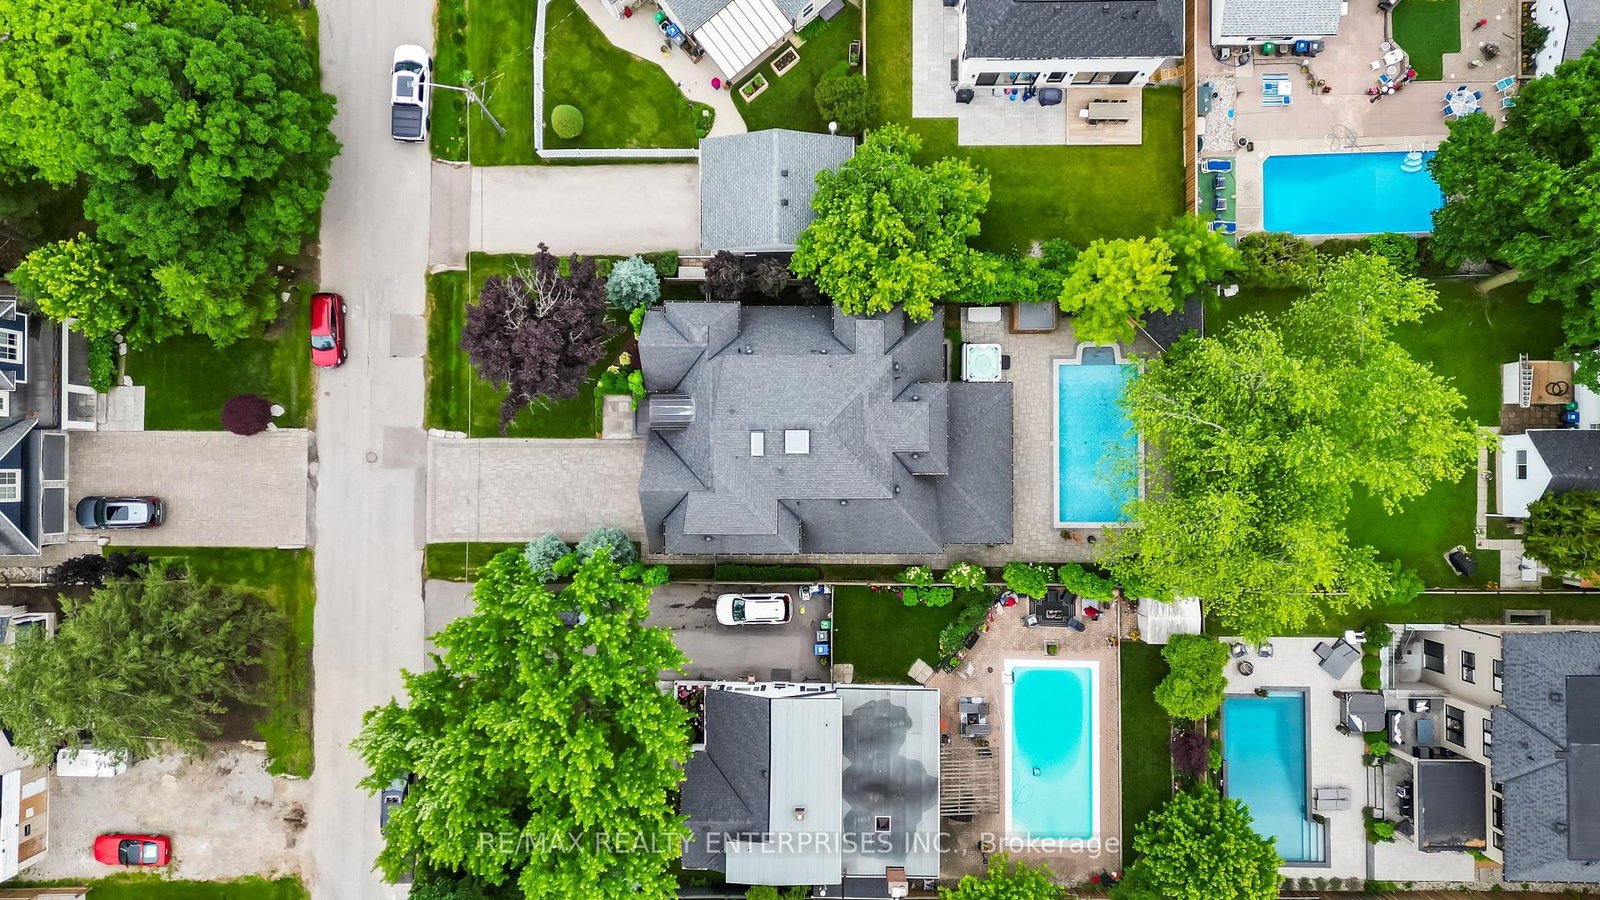
Built-In 2 garage, 6 parking
Building
Exterior
Stone, Stucco/Plaster
Parking
Driveway
Pvt Double, Private
Office (Main)
B/I Bookcase, Built-In Speakers, hardwood floor
4.24 x 4.74 ft
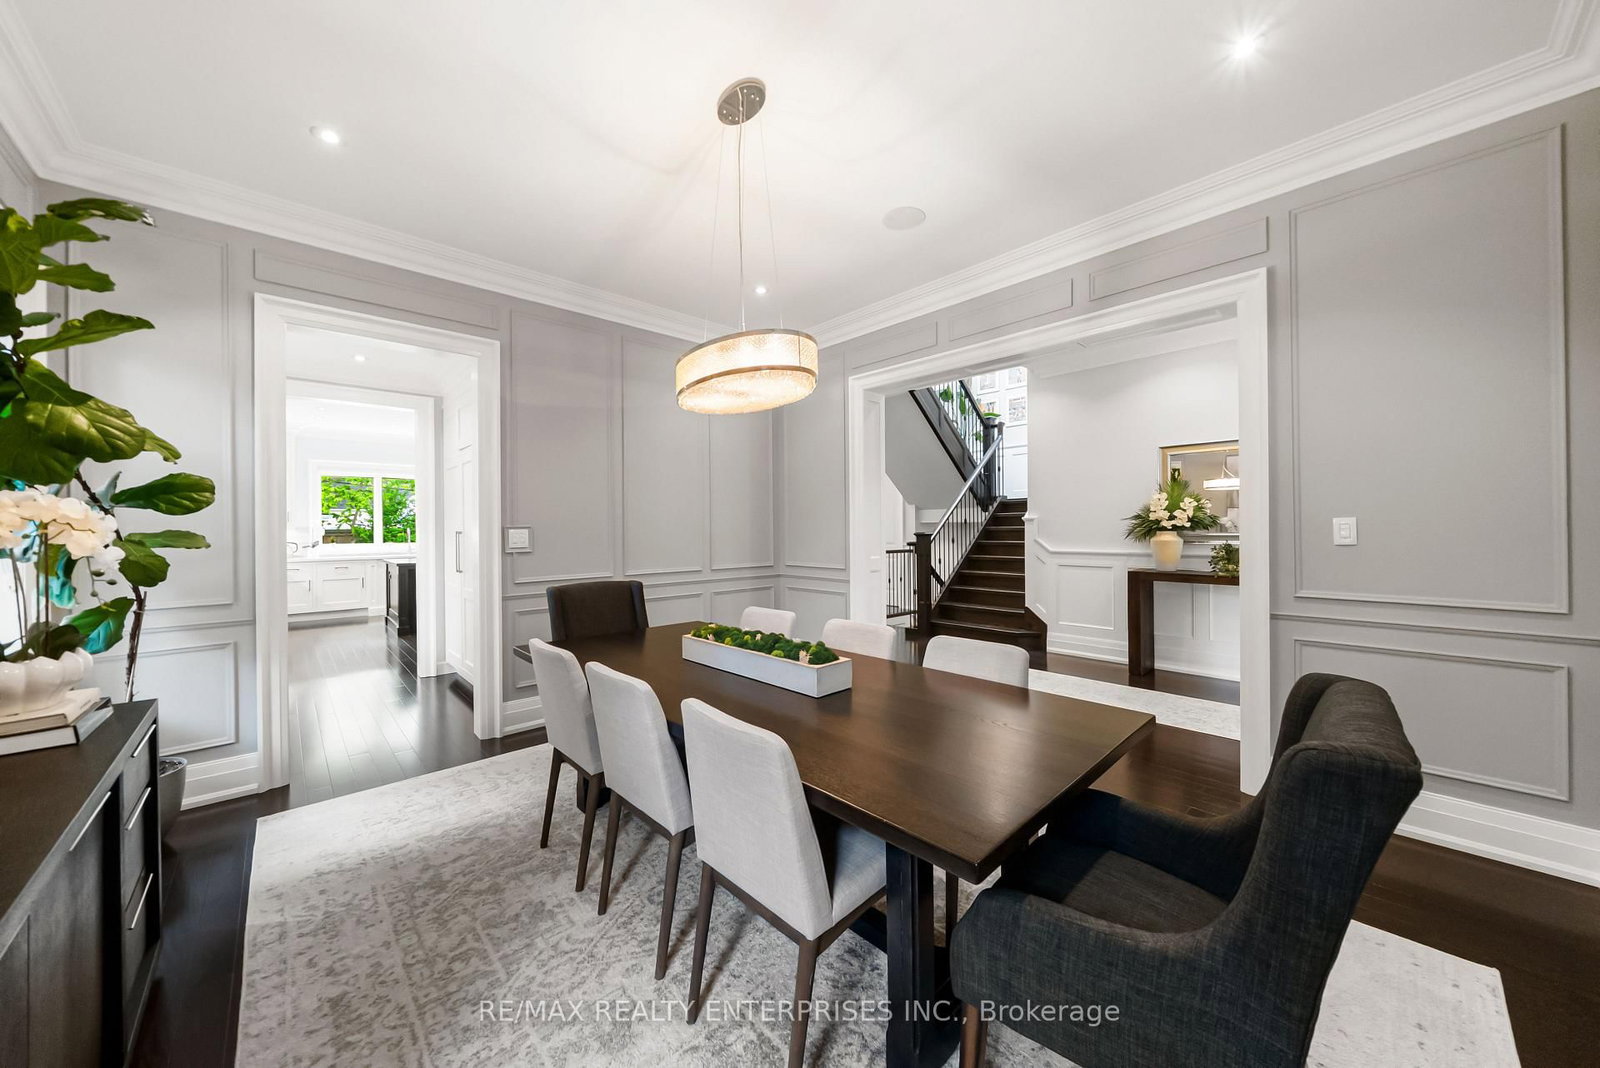
Dining (Main)
Separate Rm, Built-In Speakers, hardwood floor
4.27 x 4.52 ft
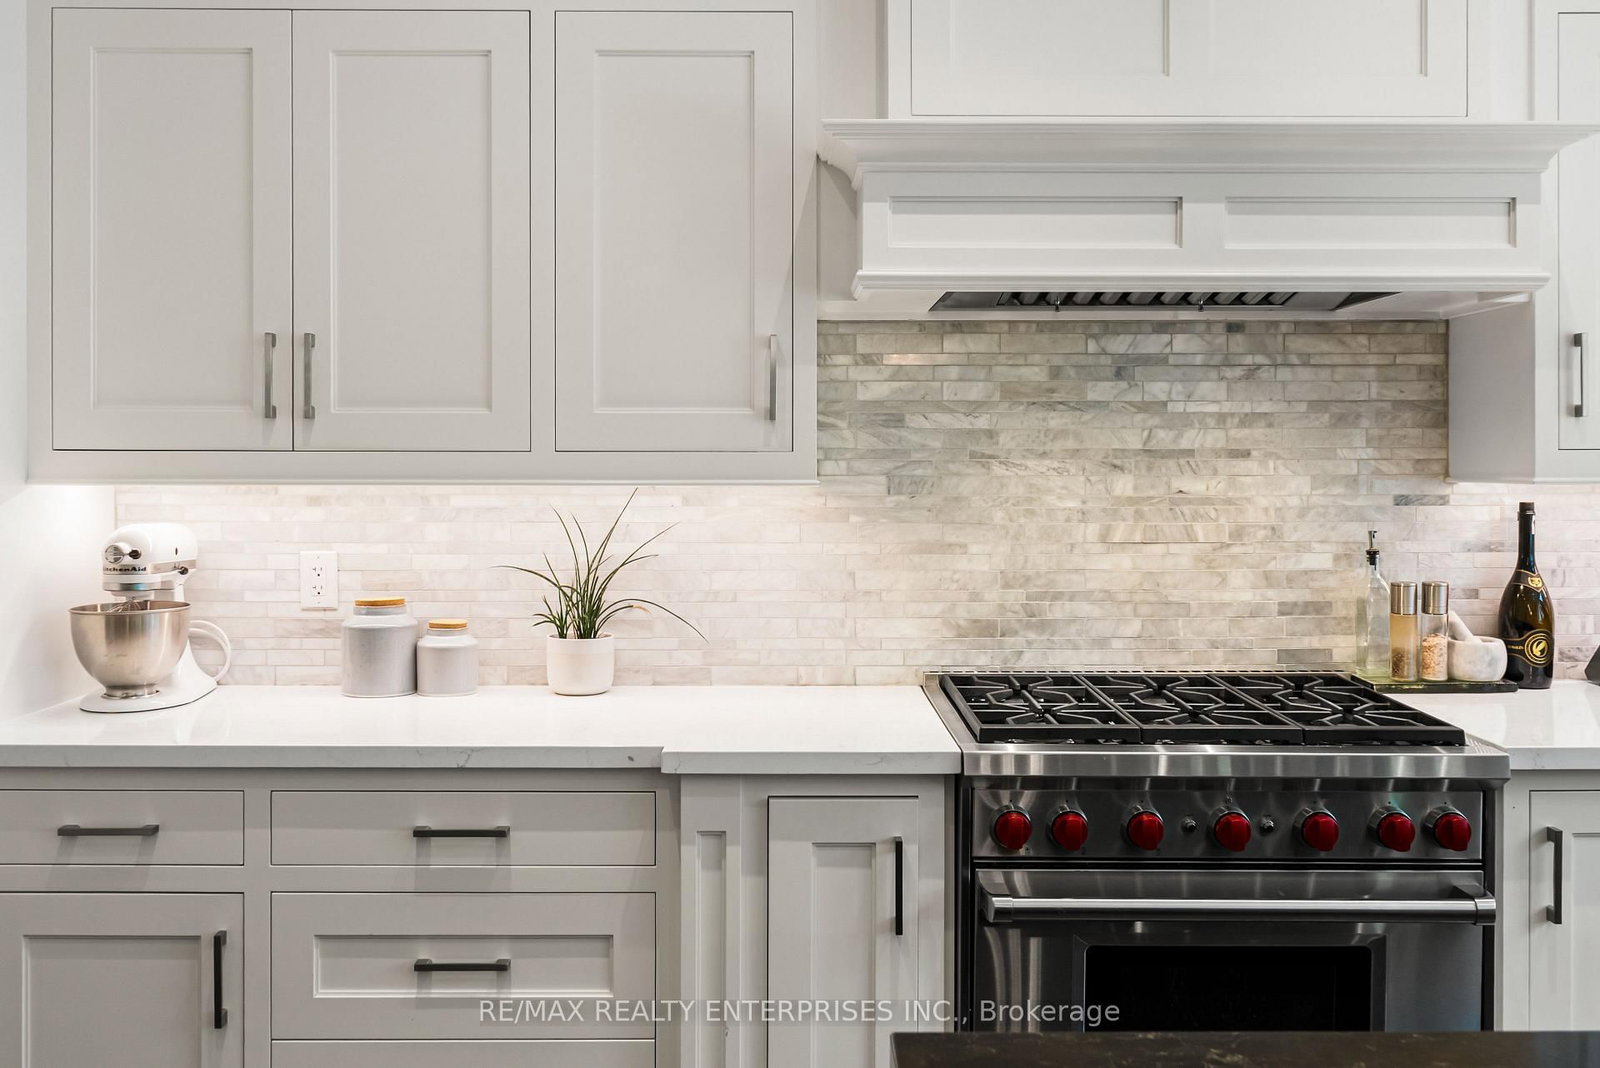
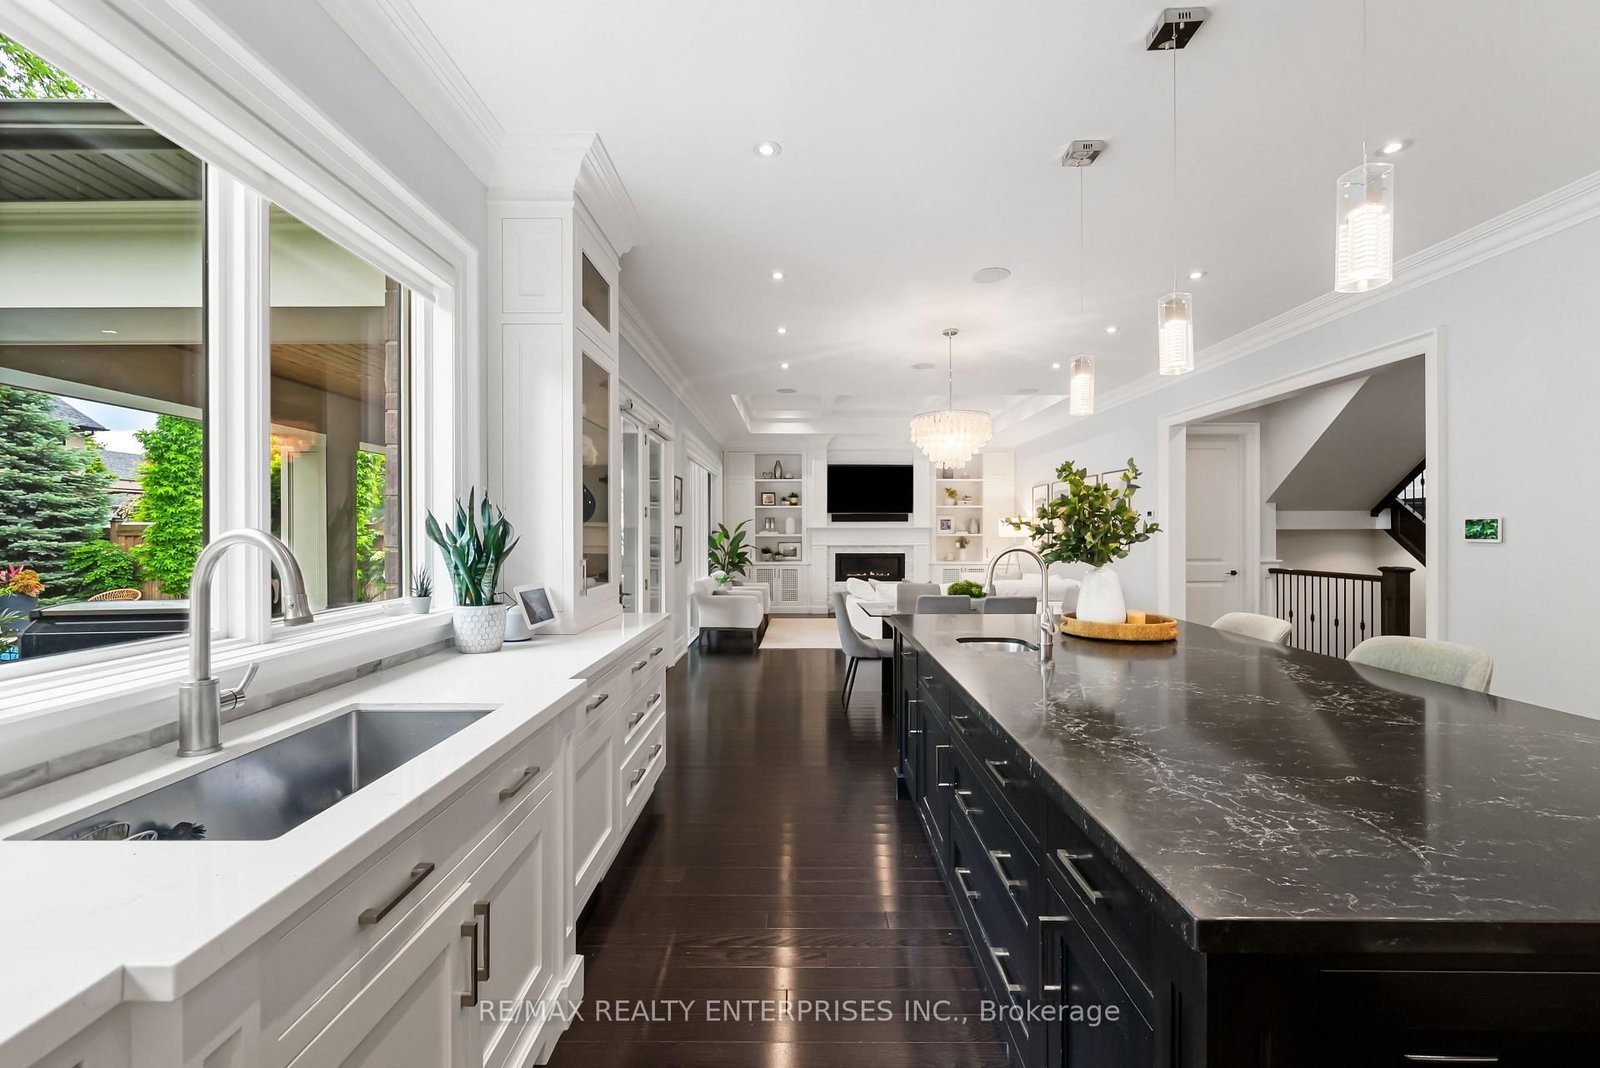
Kitchen (Main)
Centre Island, B/I Appliances, Pot Lights
4.61 x 5.64 ft
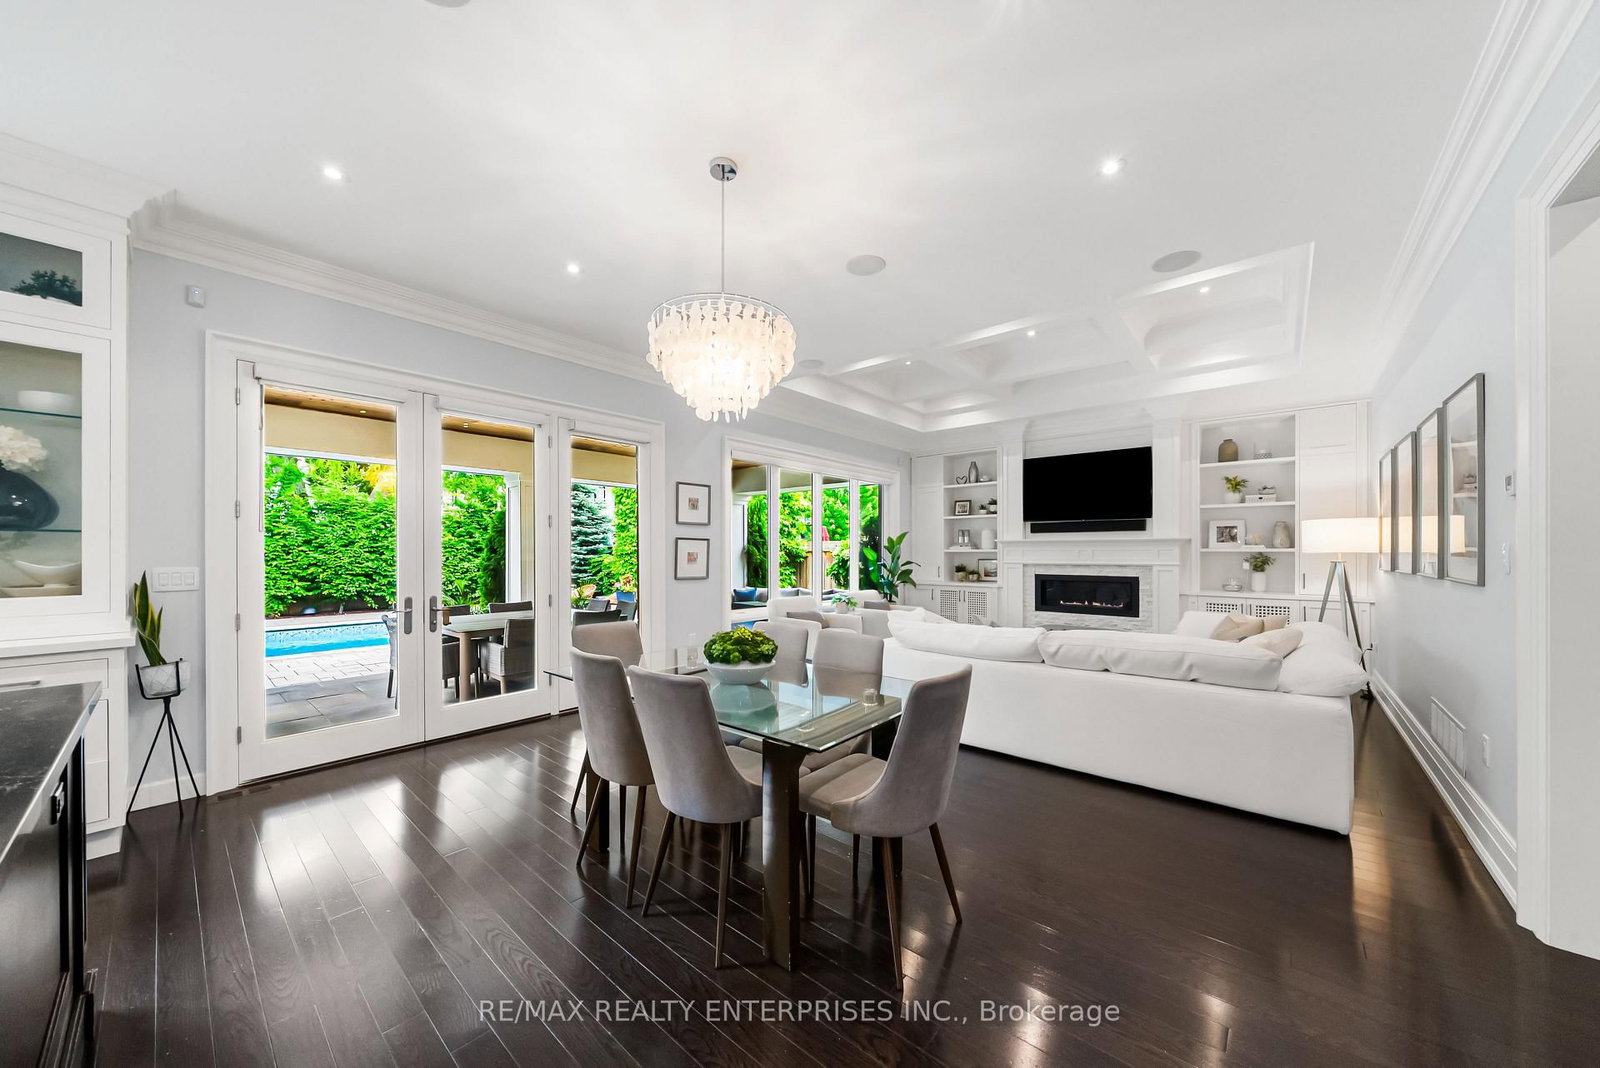
Breakfast (Main)
W/O To Deck, Built-In Speakers, hardwood floor
3.65 x 5.06 ft
Laundry (Main)
Access To Garage, Laundry Sink, Tile Floor
4.28 x 3.85 ft
Primary (Upper)
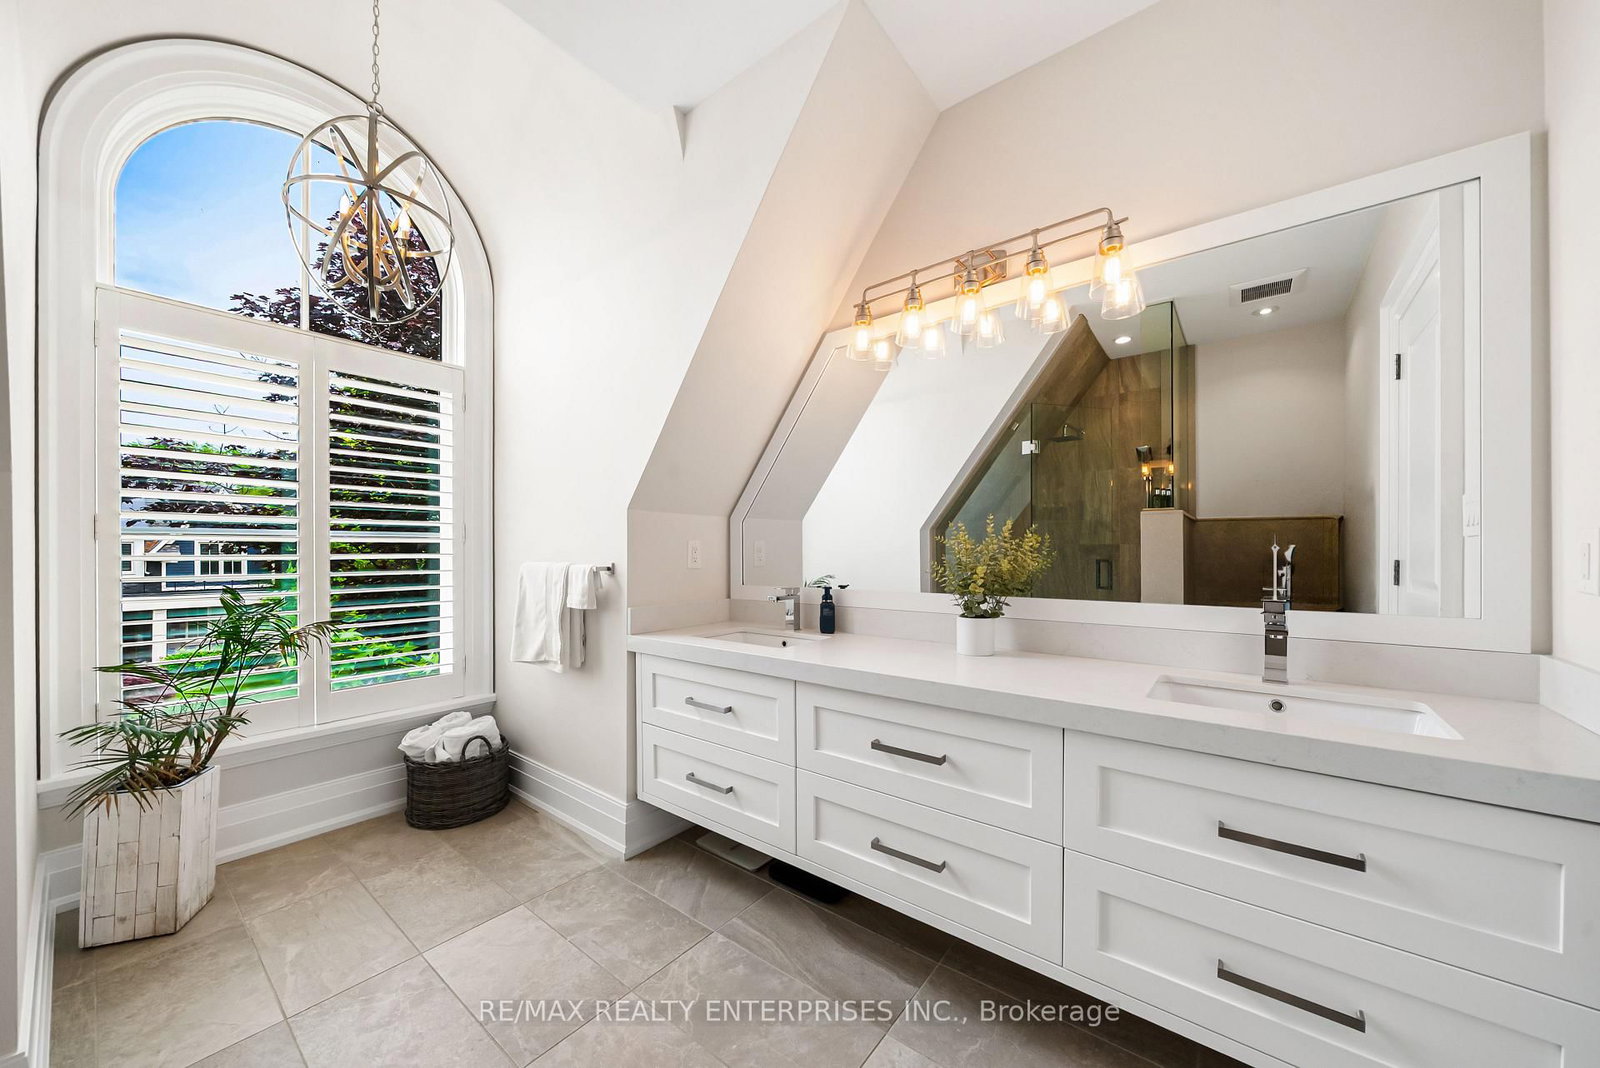
5 Pc Ensuite, W/I Closet, hardwood floor
3.74 x 6.38 ft
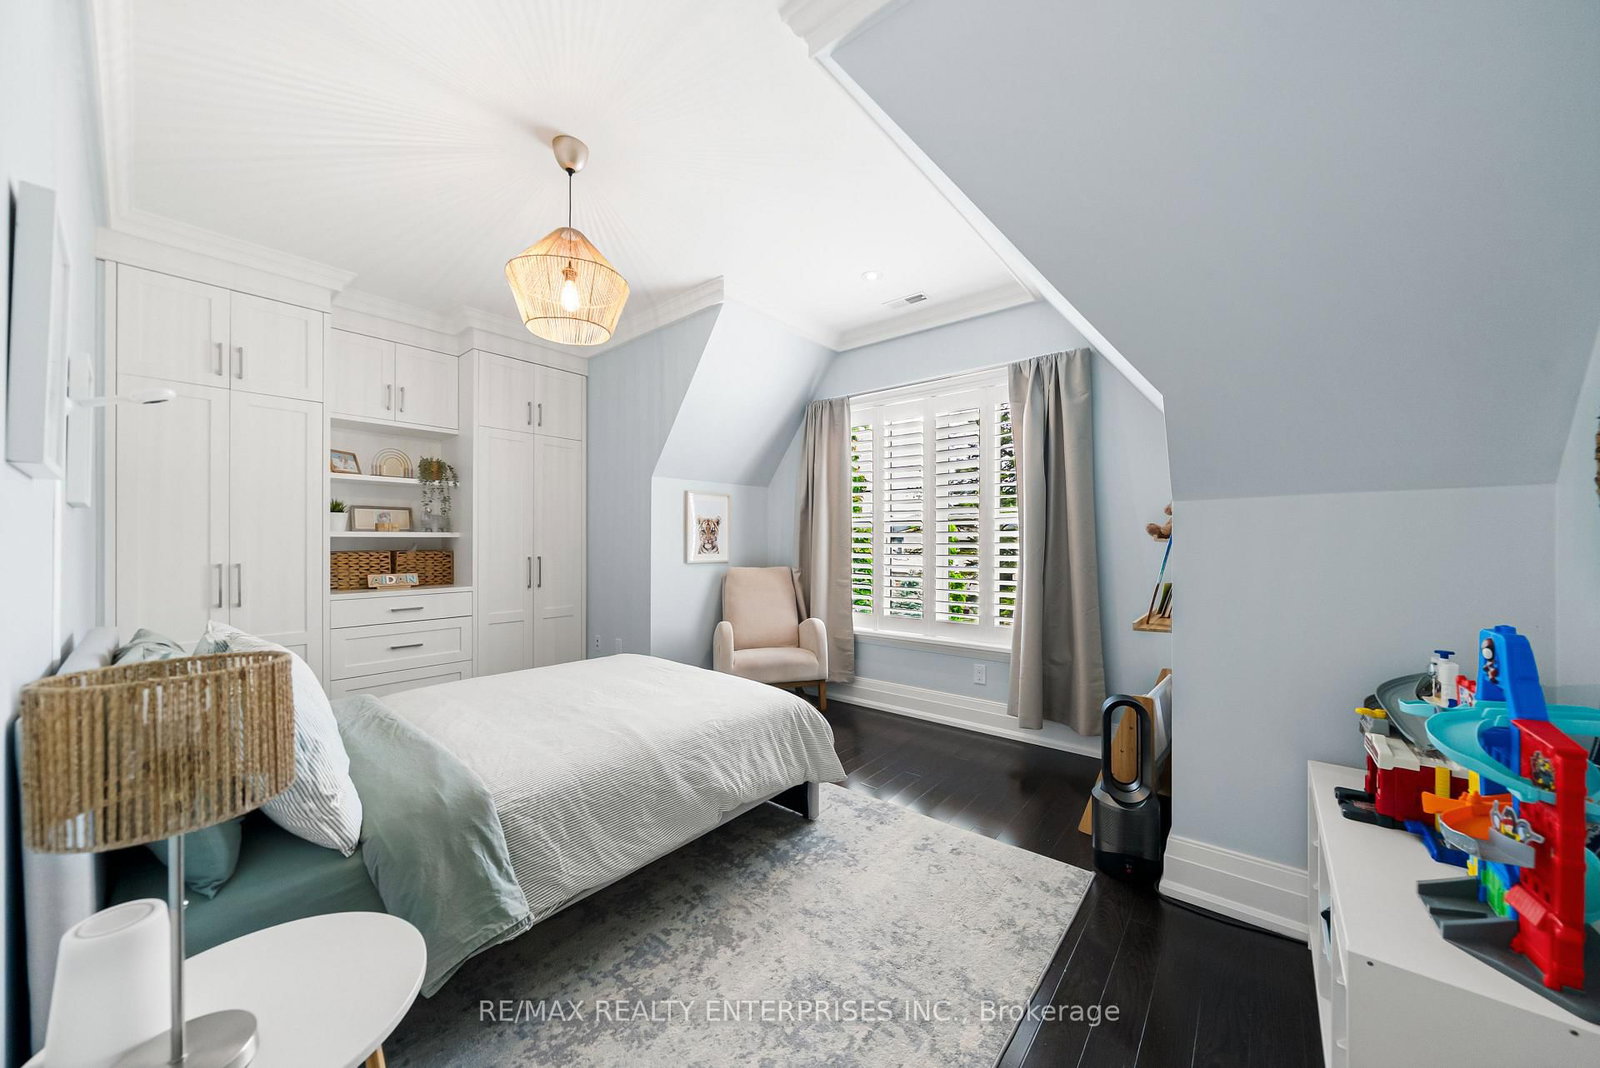
2nd Br (Upper)
4 Pc Ensuite, B/I Closet, hardwood floor
4.03 x 3.59 ft
3rd Br (Upper)
4 Pc Bath, B/I Closet, hardwood floor
4.67 x 3.51 ft
4th Br (Upper)
B/I Closet, California Shutters, hardwood floor
4.24 x 4.74 ft
Other (Lower)
Wet Bar, Pot Lights, hardwood floor
4.61 x 5.64 ft
Games (Lower)
Open Concept, Pot Lights, hardwood floor
3.65 x 4.95 ft
Family (Main)
Gas Fireplace, B/I Bookcase, Built-In Speakers
4.17 x 5.06 ft
Laundry (Upper)
Tile Floor
2.4 x 1.8 ft
Rec (Lower)
B/I Bookcase, Built-In Speakers, hardwood floor
5.95 x 4.95 ft
5th Br (Lower)
3 Pc Bath, Closet, hardwood floor
4.2 x 3.74 ft
Exercise (Lower)
hardwood floor, Mirrored Walls
7.63 x 3.44 ft
Other (Lower)
B/I Shelves, Pot Lights
2.87 x 3.71 ft
About this home
Experience Refined Luxury In The Heart Of Prestigious Mineola At This Exceptional Custom-Built Residence Offering 4+1 Bdrms, 5 Baths & Approx 5,659 Sqft Of Beautifully Finished Living Space. Designed W/ Timeless Elegance & Modern Functionality, This Home Showcases Superior Craftsmanship, Sophisticated Finishes & Thoughtfully Curated Spaces For Family Living & Entertaining. An Oversized Front Entry Opens To A Grand Foyer Featuring Porcelain Tile Flooring, Wainscotting, Statement Lighting & 10 Ft Ceilings. Hdwd Floors, Crown Moulding, Custom Millwork & Designer Details Flow Throughout The Main Lvl. The Formal Dining Room Provides An Elegant Setting For Entertaining, While The O/C Great Room Is Highlighted By A Stunning Waffle Ceiling, Linear Gas F/P, Custom Built-Ins & Expansive Windows O/Looking The Bkyd. The Chef's Kitchen Is Beautifully Appointed W/ Premium Sub-Zero & Wolf Appls, Miele Dishwasher, Custom Cabinetry, Stone Counters & B/S, A Lrg Centre Island W/ Prep Sink & Seating, Plus A Butler's Pantry Complete W/ B/I Wine Fridge. A Bright Bfast Area W/O To The Covered Outdoor Living Space, Creating A Indoor-Outdoor Lifestyle. Upstairs, The Luxurious Primary Retreat Features A Coffered Ceiling, W/I Closet W/ Custom Organizers & A Spa-Inspired Ensuite W/ Heated Floors, Soaker Tub & Glass Rainfall Shower. 3 Addn'l Bdrms Offer Excellent Space For Family & Guests, Including One W/ A Pvt Ensuite, Plus The Convenience Of An Upper-Lvl Laundry. The Finished Lower Lvl Is Designed For Entertaining W/ A Spacious Rec Room, Custom Wet Bar, 5th Bdrm, Full Bath, Gym With Studio Wall Mirrors & A Climate-Controlled 500-Bottle Wine Cellar. The Pvt Bkyd Offers A Resort-Like Escape Featuring A Saltwater Pool, Hot Tub, Sauna, Covered Patio W/ B/I Speakers, Finished Pool Shed, Landscape Lighting & Irrigation System. Complete W/ Control4 Smart Home Technology, Security Cameras, Epoxy Garage Floors & Located Minutes To Port Credit, Top-Rated Schools, Parks, GO Transit & Major Hwys.
Read More
More homes for sale under $3.2M in Mississauga