Price/sqft
$1,079.80/sqft
Basement
Finished, Walk-Up
Parking
Attached 2 garage, 8 parking
Building
Basement
Finished, Walk-Up
Living (Main)
hardwood floor, Electric Fireplace, O/Looks Backyard
6.03 x 4.56 ft
Dining (Main)
hardwood floor, Formal Rm, W/O To Yard
6.19 x 3.98 ft
Kitchen (Main)
hardwood floor, Centre Island, W/O To Patio
4.63 x 6.97 ft
Family (Main)
hardwood floor, Built-In Speakers, Electric Fireplace
3.94 x 4.55 ft
Office (Main)
hardwood floor, O/Looks Frontyard, Window Flr to Ceil
4.03 x 5.35 ft
Laundry (Main)
Tile Floor, Laundry Sink, W/O To Yard
3.21 x 2.03 ft
Primary (2nd)
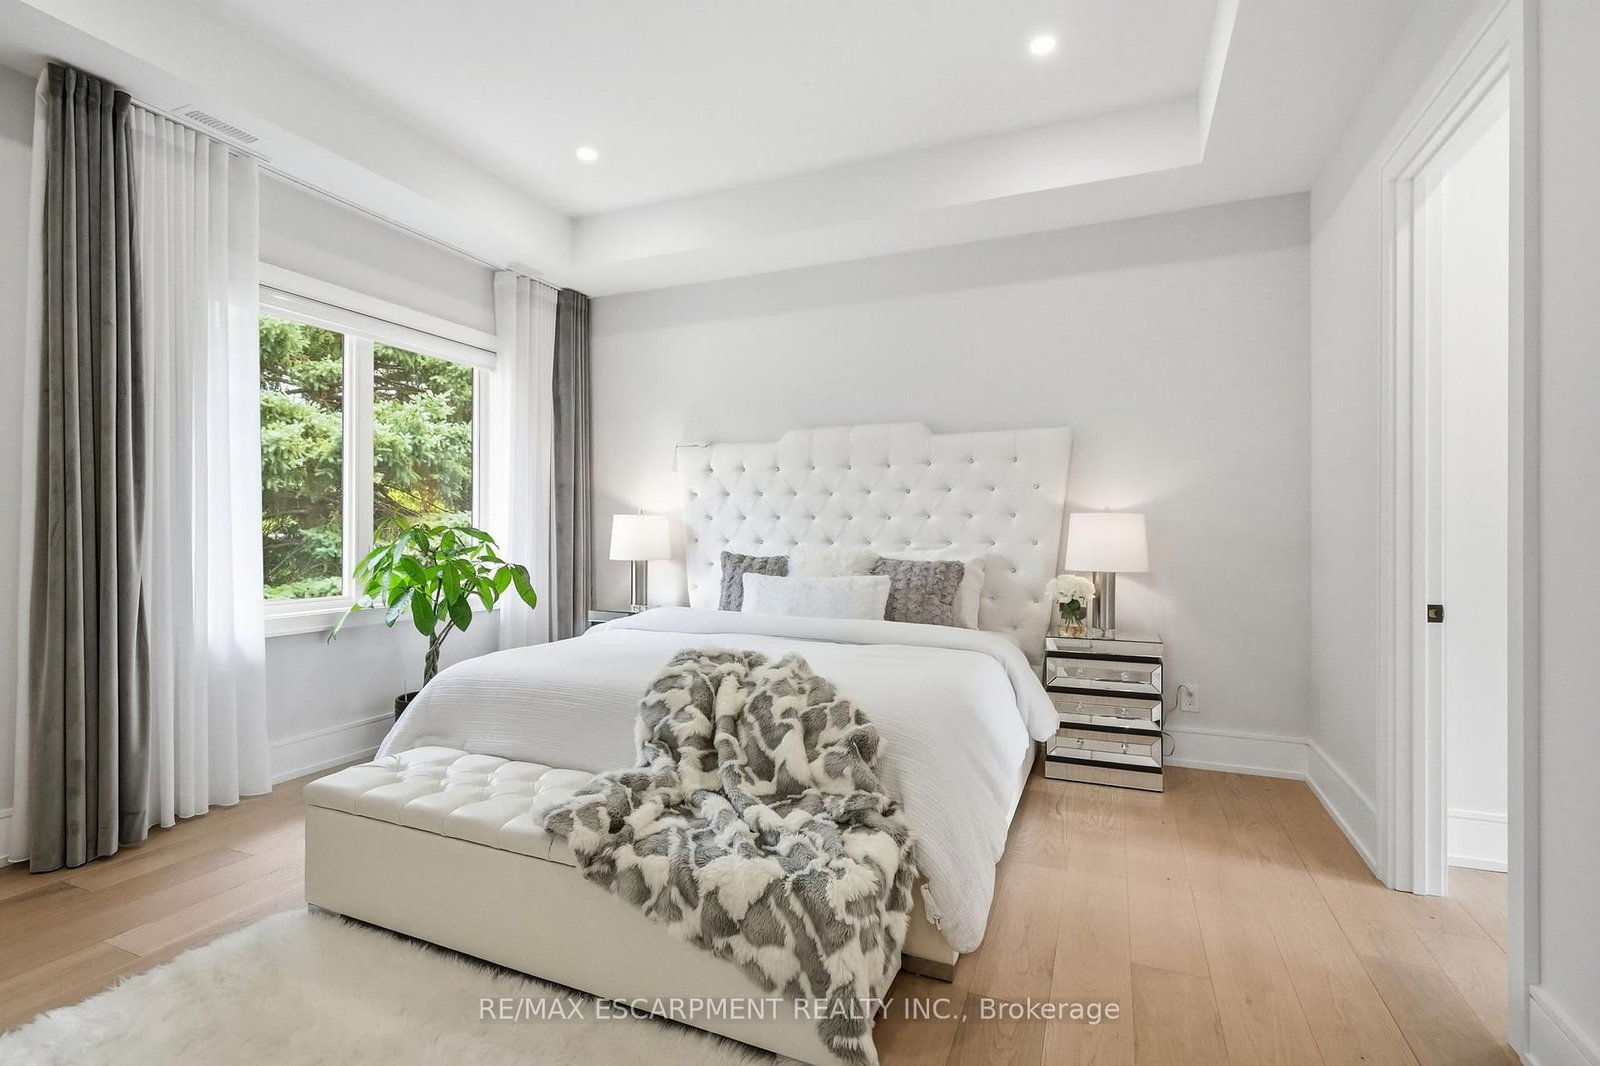
hardwood floor, 6 Pc Ensuite, Juliette Balcony
5.66 x 6.29 ft
2nd Br (2nd)
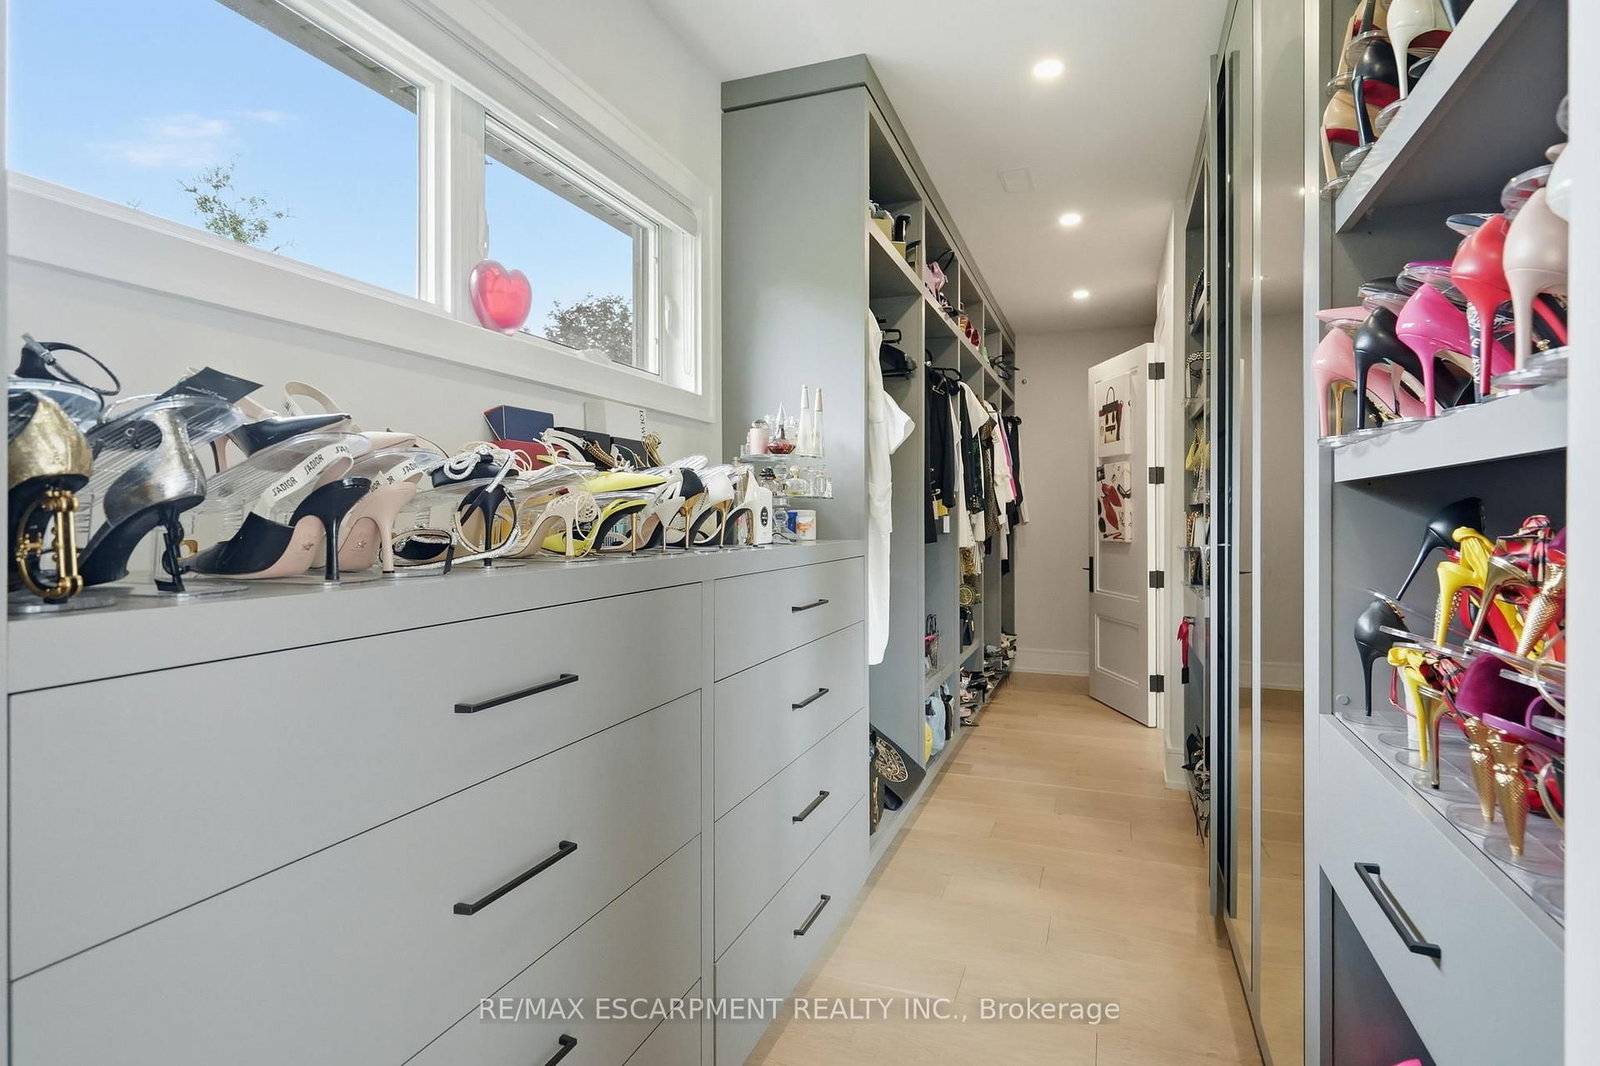
hardwood floor, 4 Pc Ensuite, W/I Closet
4.32 x 4.38 ft
3rd Br (2nd)
W/I Closet, 3 Pc Ensuite, O/Looks Backyard
4.41 x 5.77 ft
4th Br (2nd)
W/I Closet, 4 Pc Ensuite, O/Looks Backyard
5.54 x 5.77 ft
Laundry (2nd)
Tile Floor, Laundry Sink, B/I Shelves
2.21 x 2.8 ft
Br (Bsmt)
Heated Floor, His/Hers Closets, Pot Lights
4.79 x 4.15 ft
Rec (Bsmt)
Heated Floor, Fireplace, Wet Bar
13.24 x 9.97 ft
Media/Ent (Bsmt)
Heated Floor, Wall Sconce Lighting
6.86 x 8.85 ft
Exercise (Bsmt)
Heated Floor, Cushion Floor
2.67 x 3.04 ft
Utility (Bsmt)
Concrete Floor, Sump Pump
3.58 x 2.17 ft
About this home
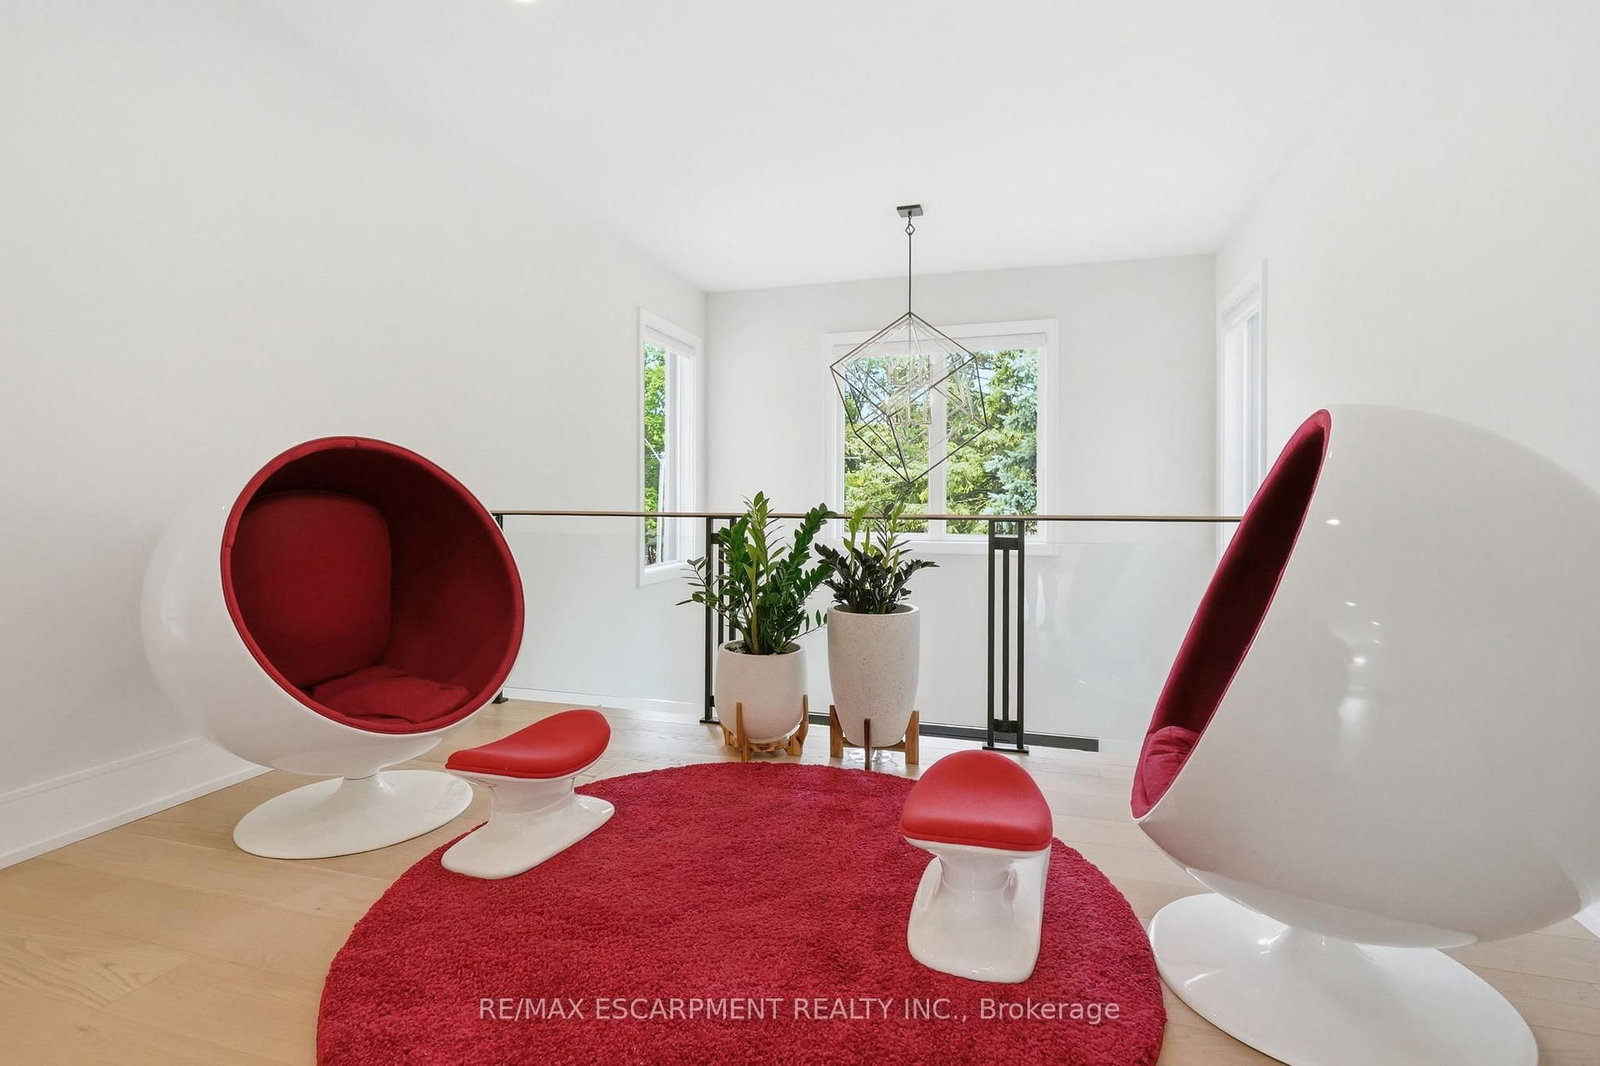
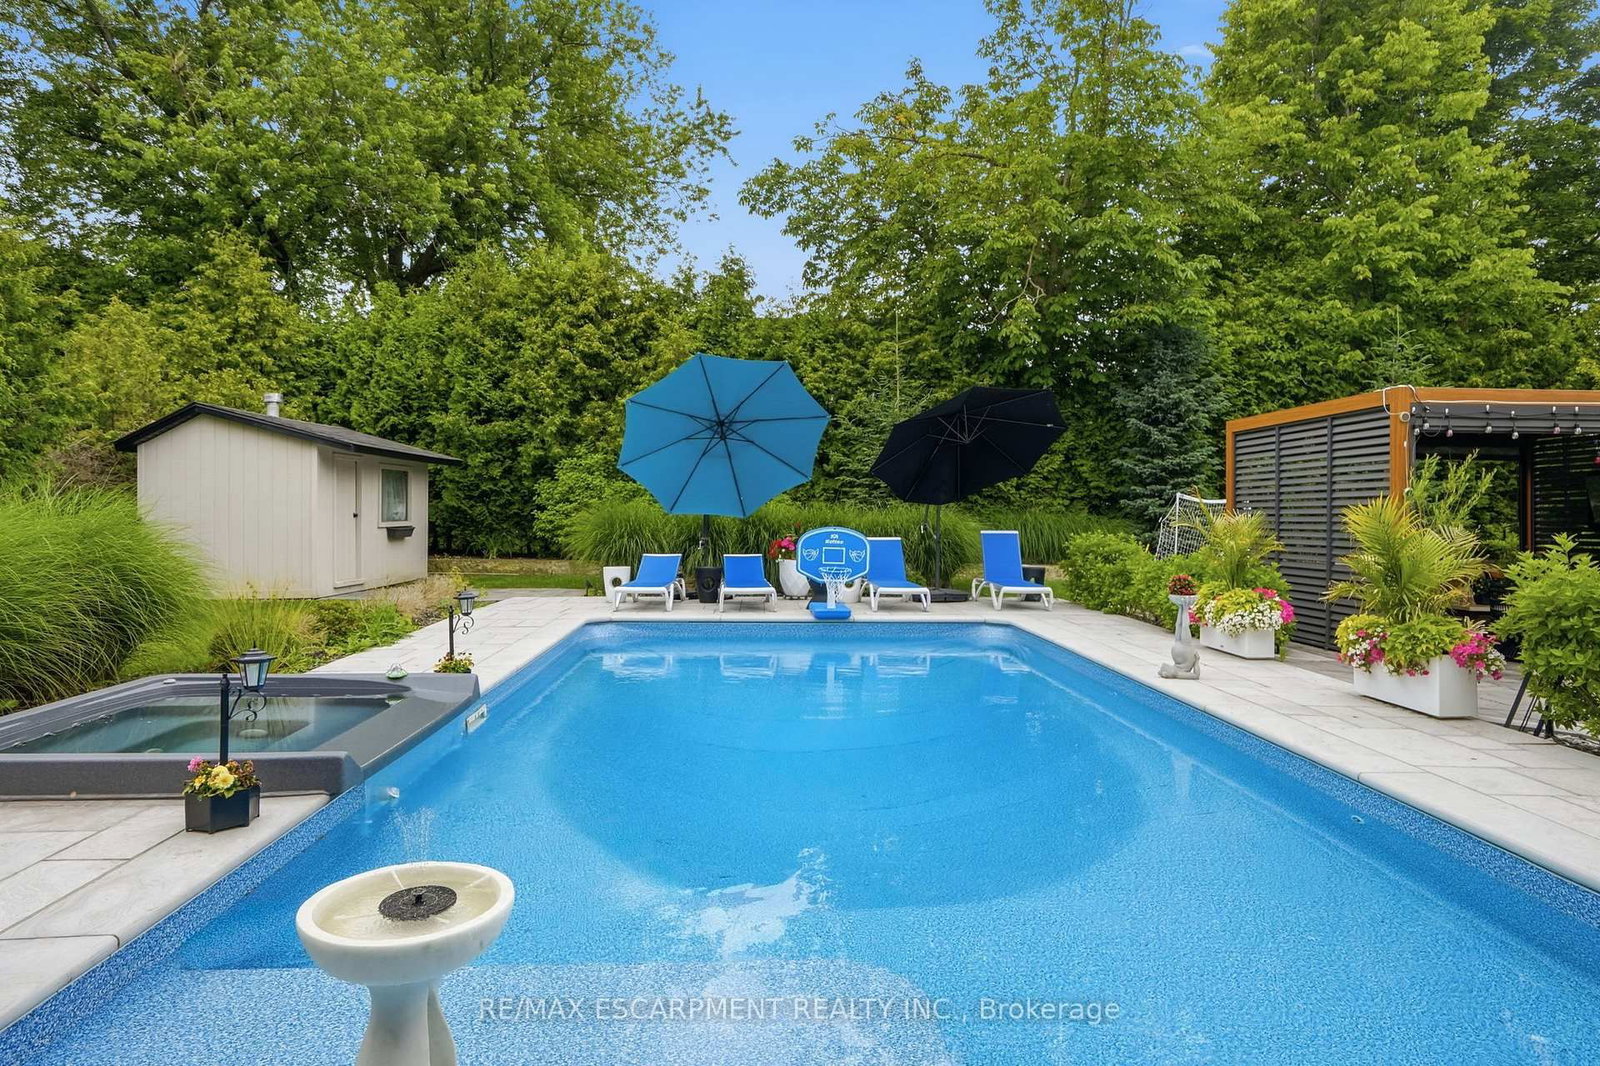
Nestled on a prestigious 100' x 152' estate-sized lot, this exceptional custom-built residence showcases the perfect balance of architectural sophistication, luxurious amenities, and family-focused design. Surrounded by mature trees and professionally landscaped grounds, this remarkable home offers over-the-top curb appeal and an extraordinary sense of privacy. A soaring 20-foot open-to-above foyer introduces elegant interiors featuring wide-plank hardwood flooring, designer lighting, expansive windows, and refined contemporary finishes throughout. The heart of the home is a chef-inspired kitchen complete with premium appliances, waterfall-edge quartz surfaces, a walk-in pantry, servery, and seamless access to the outdoor entertaining areas. Designed for both everyday living and grand-scale entertaining, the home offers spacious principal rooms, a dedicated main-floor office, four generous bedrooms with beautifully appointed ensuites, and a luxurious primary retreat featuring a spa-inspired ensuite and private balcony. The professionally finished lower level elevates the lifestyle experience with a custom wet bar, theatre area, recreation spaces, sauna, guest accommodations, and abundant room for entertaining. Step outside to your own private resort-inspired oasis featuring a heated in-ground pool, integrated hot tub, outdoor kitchen, covered lounge area, expansive stone patios, and professionally illuminated landscaping. Complete with a heated two-car garage and ideally situated near top-rated schools, parks, public transit, and everyday amenities, this extraordinary residence delivers luxury living at its finest in one of the area's most sought-after neighbourhoods. Luxury Certified.
Read More
More homes for sale under $5.4M in Mississauga