Parking
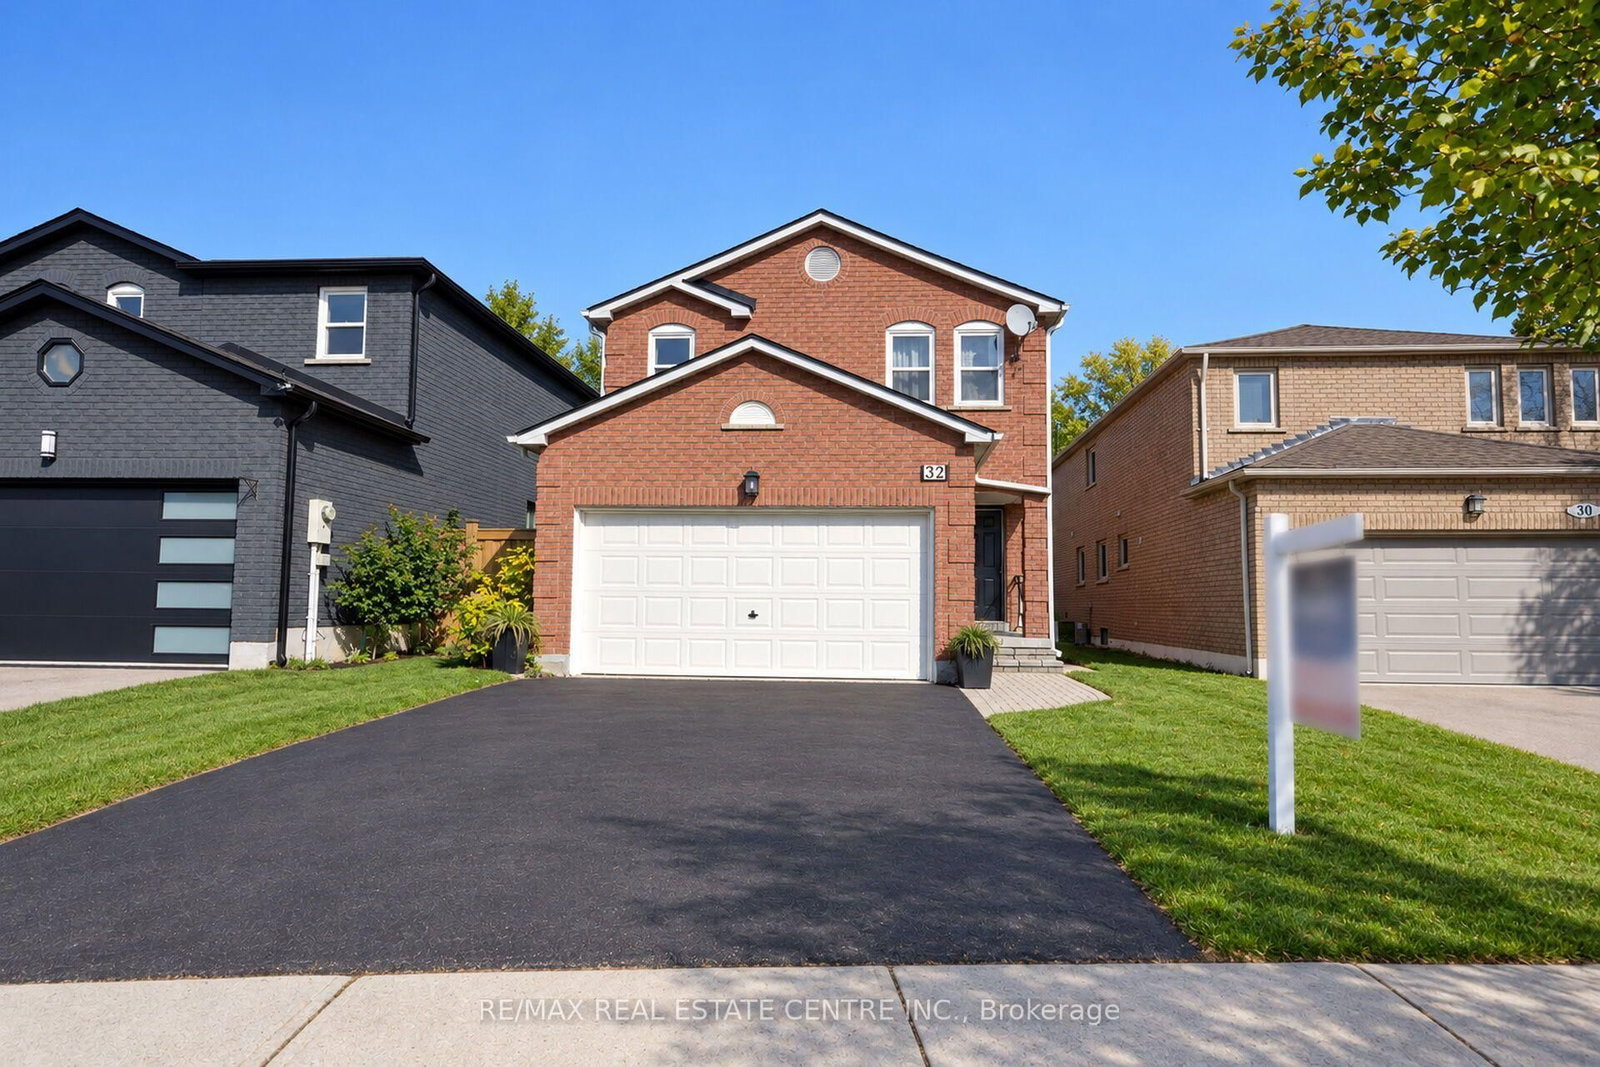
Built-In 2 garage, 4 parking
Property
Municipality
Halton Hills
Dining (Main)
hardwood floor, Open Concept, Pot Lights
4.37 x 3.99 ft
Living (Main)
hardwood floor, Gas Fireplace, Pot Lights
5.07 x 3.99 ft
Kitchen (Main)
Ceramic Floor, Eat-In Kitchen, Granite Counter
5.53 x 5.67 ft
Family (2nd)
hardwood floor, Large Window, Ceiling Fan
4.18 x 4.21 ft
Primary (2nd)
hardwood floor, W/I Closet, 5 Pc Ensuite
5.35 x 4.77 ft
2nd Br (2nd)
hardwood floor, Closet, 4 Pc Ensuite
4.23 x 3.17 ft
3rd Br (2nd)
hardwood floor, Closet, Window
3.16 x 3.03 ft
4th Br (2nd)
hardwood floor, Closet, Window
4.29 x 3.41 ft
About this home
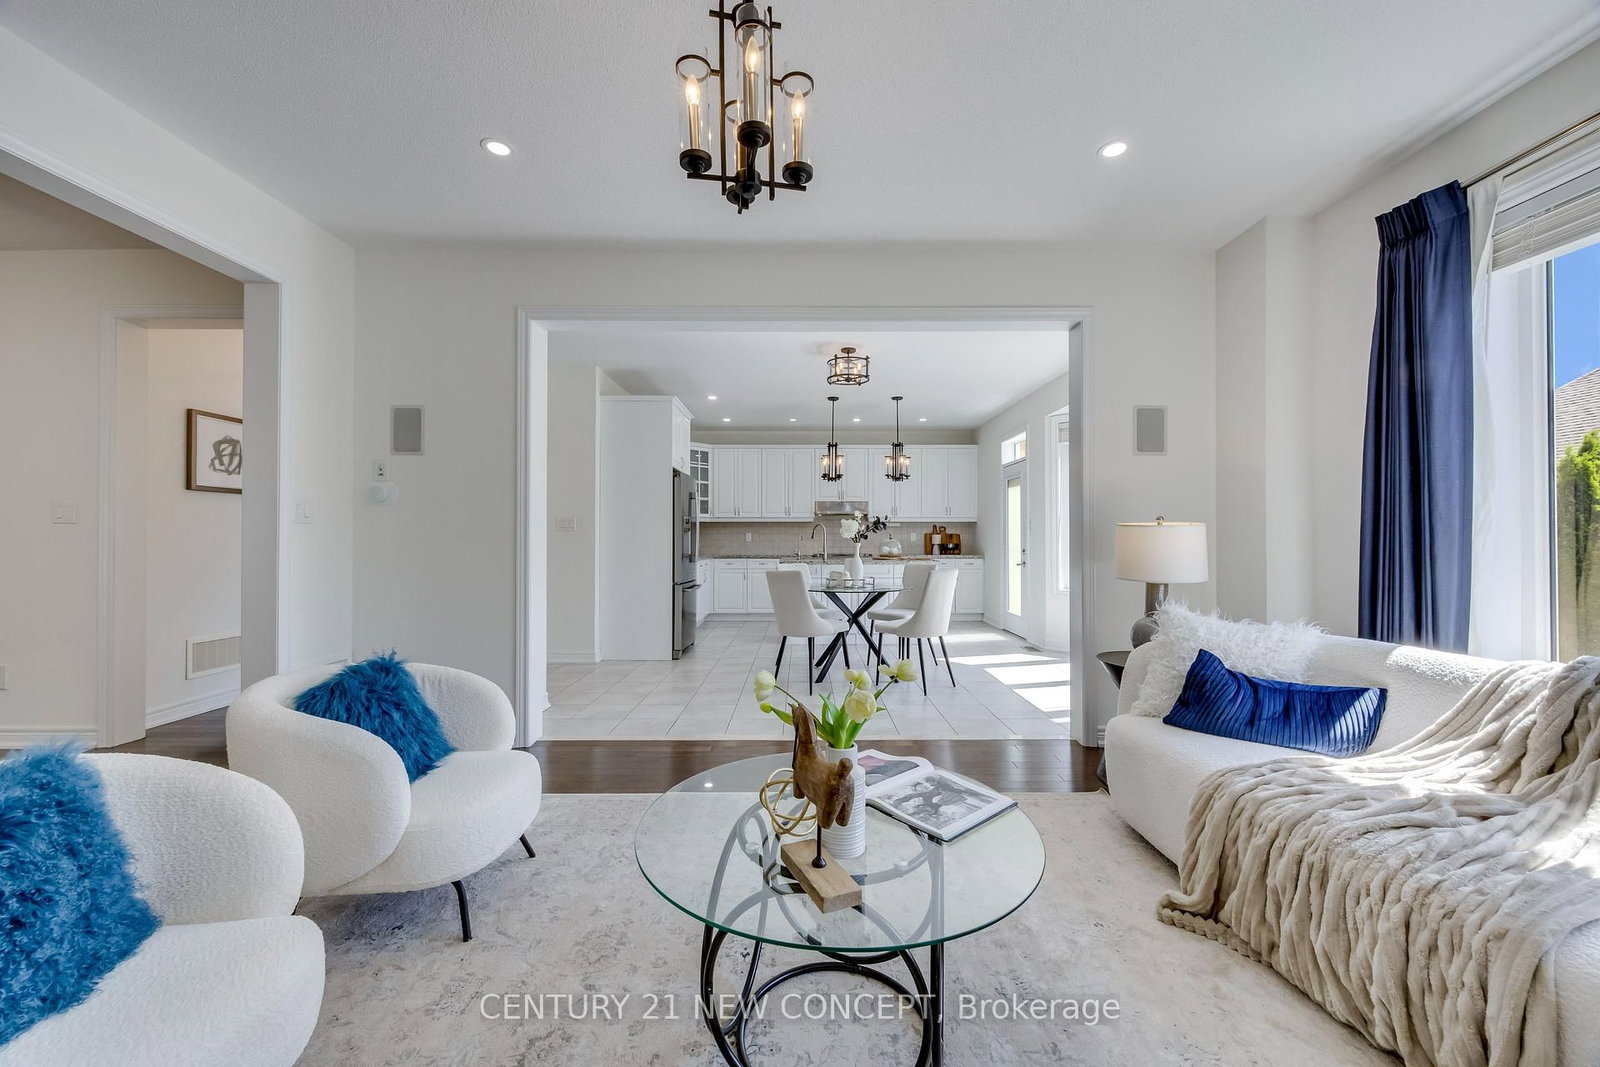
Nestled in the tranquil, family-friendly Georgetown South neighbourhood, this four-bedroom, four-bathroom residence delivers a seamless blend of modern elegance and everyday comfort. As you step inside, the main level greets you with nine-foot ceilings, hardwood flooring, and a highly functional open-concept layout. An inviting living room with a cozy gas fireplace transitions smoothly into a spacious dining area. The bright, eat-in kitchen features granite countertops, a central island with a sink, and a walk-out to a relaxing backyard with a patio. Ascending to the second level, you will find a versatile, sunlit family room that provides a dedicated area for media, entertainment, or a home office. The primary bedroom suite offers a generous walk-in closet and a five-piece ensuite bathroom. Three additional bedrooms - one of which features its own private ensuite - provide ample space for family and guests. Enjoy the convenience of being within walking distance to scenic trails, a local community centre, schools, and shopping - a delightful balance of a peaceful atmosphere, access to nature, and a suburban lifestyle.
Read More
More homes for sale under $1.3M in Halton Hills