Parking
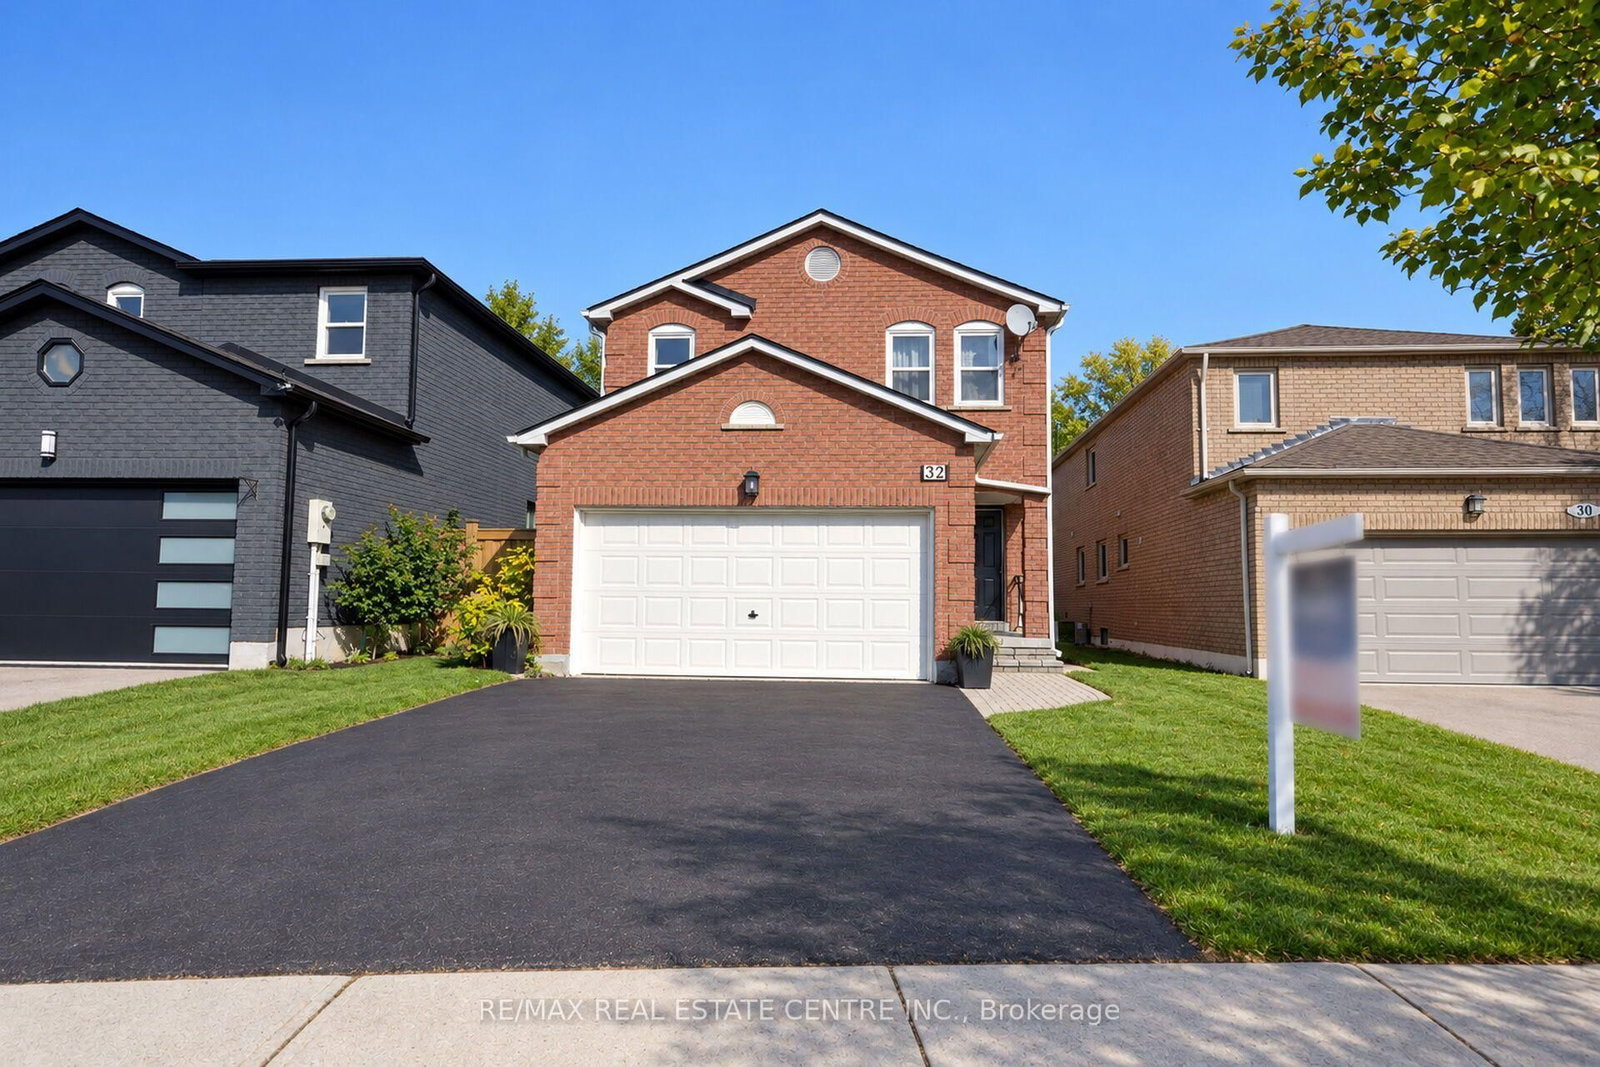
Attached 2 garage, 6 parking
Property
Municipality
Halton Hills
Kitchen (Ground)
Pantry, Walk-Out, Ceramic Back Splash
5.92 x 3.35 ft
Family (Ground)
Gas Fireplace, Sunken Room, Open Concept
5.92 x 3.35 ft
Dining (Ground)
Coffered Ceiling, Separate Rm, hardwood floor
4.24 x 3.35 ft
Living (Ground)
hardwood floor, French Doors
4.57 x 3.35 ft
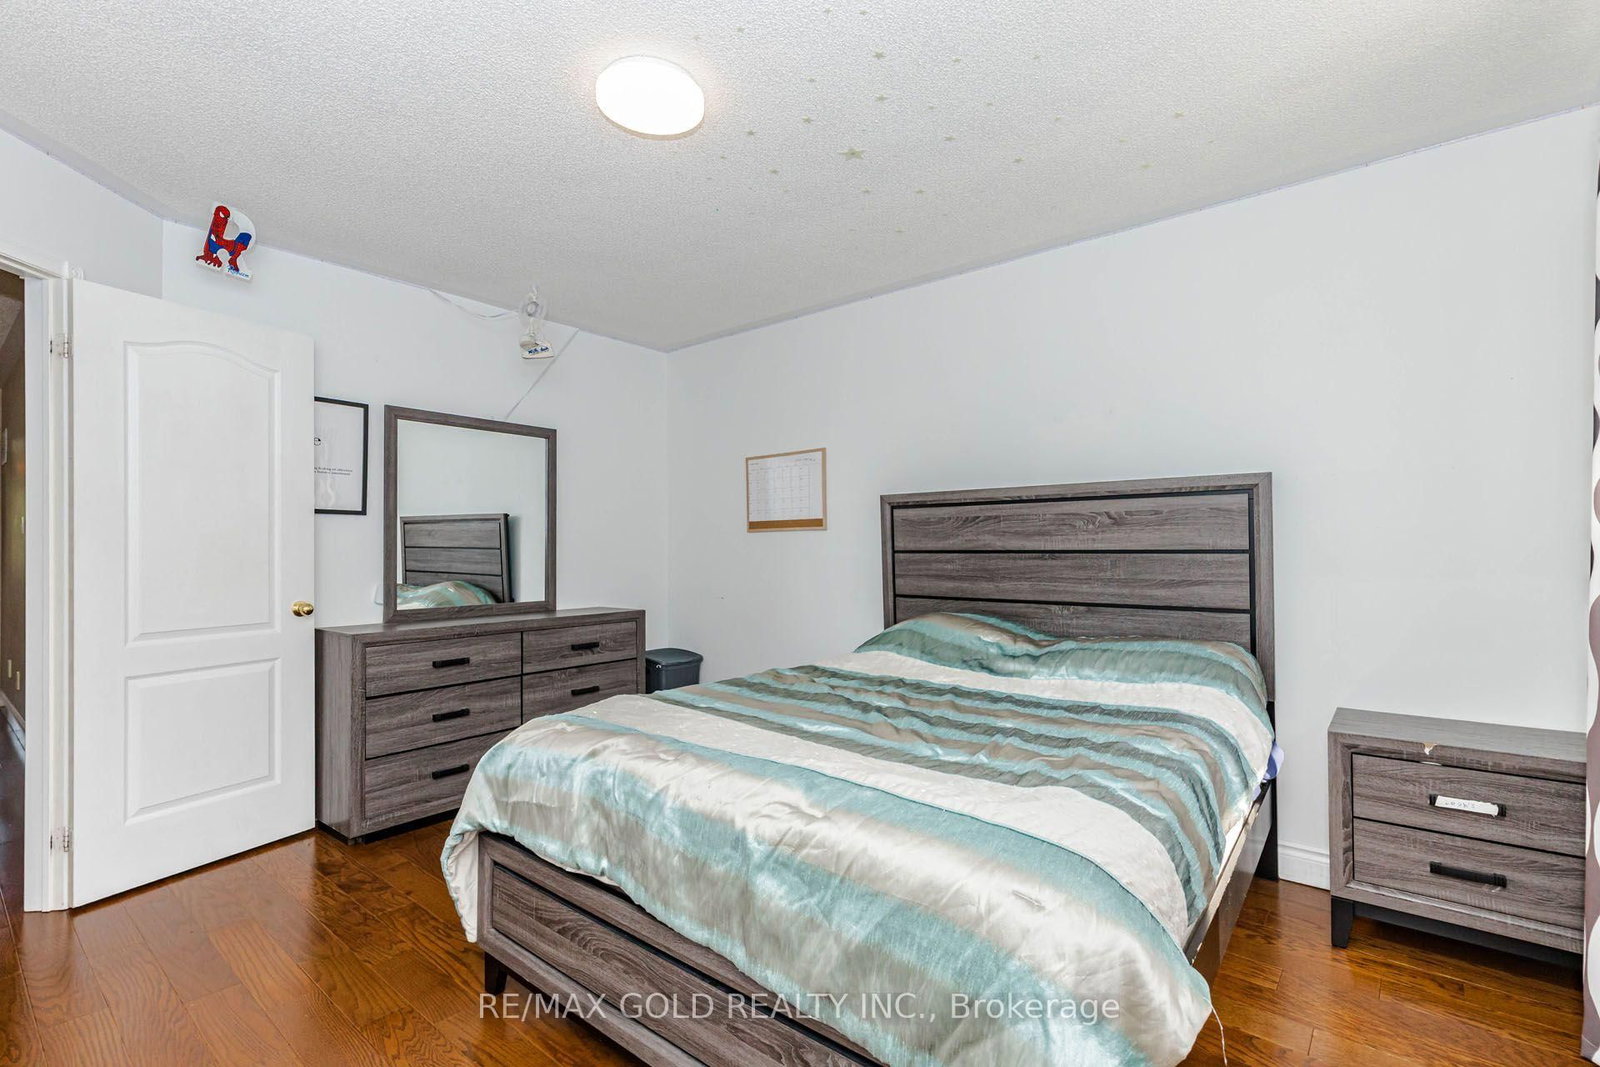
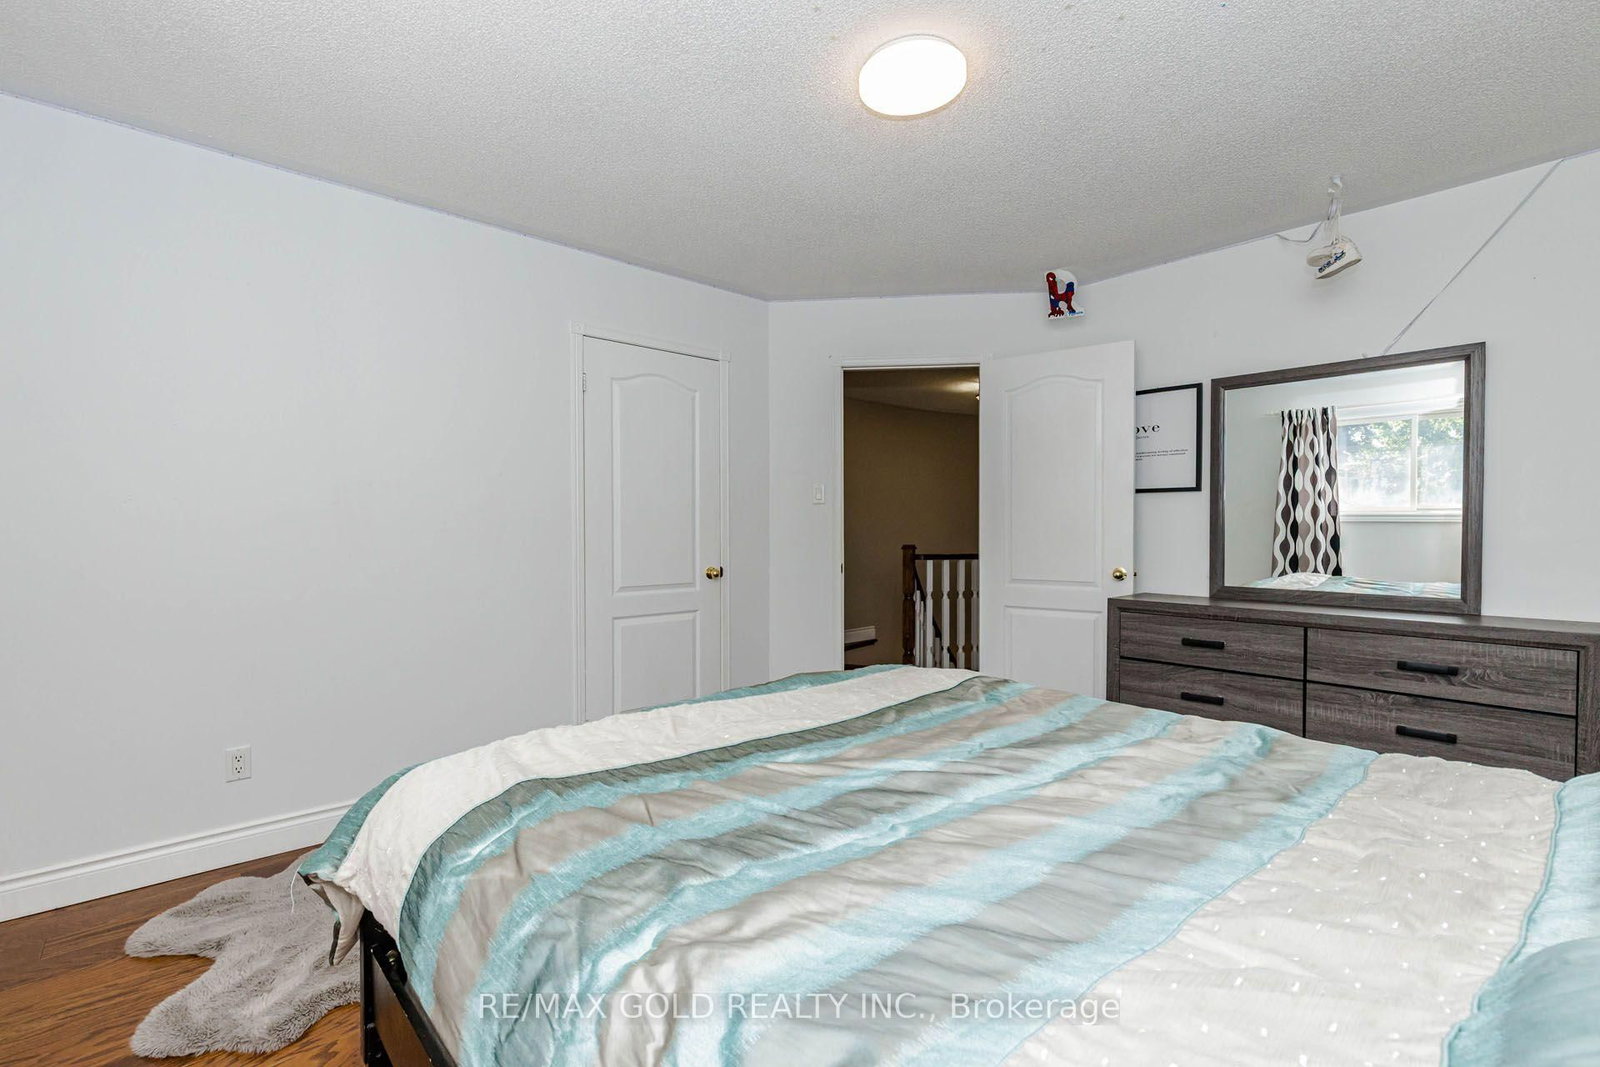
Primary (2nd)
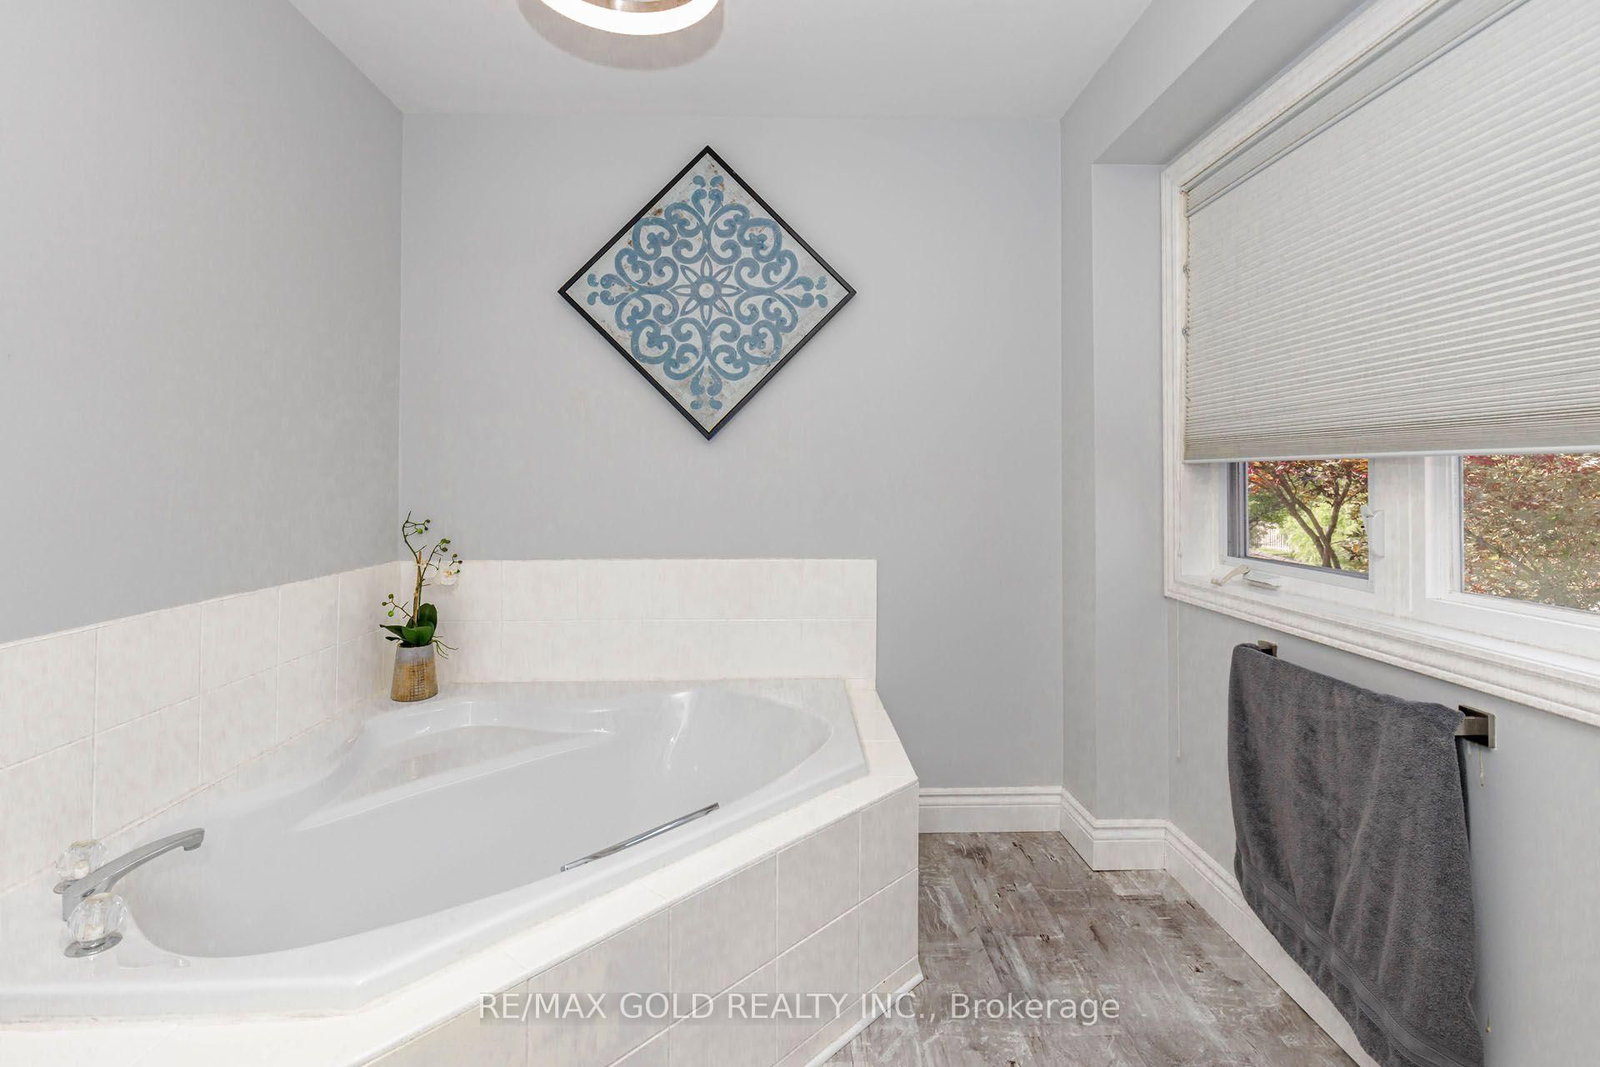
4 Pc Ensuite, W/I Closet, hardwood floor
5.49 x 4.57 ft
2nd Br (2nd)
hardwood floor, Closet
4.22 x 3.76 ft
3rd Br (2nd)
hardwood floor, Closet
4.34 x 3.12 ft
4th Br (2nd)
hardwood floor, Closet
3.35 x 3.05 ft
About this home
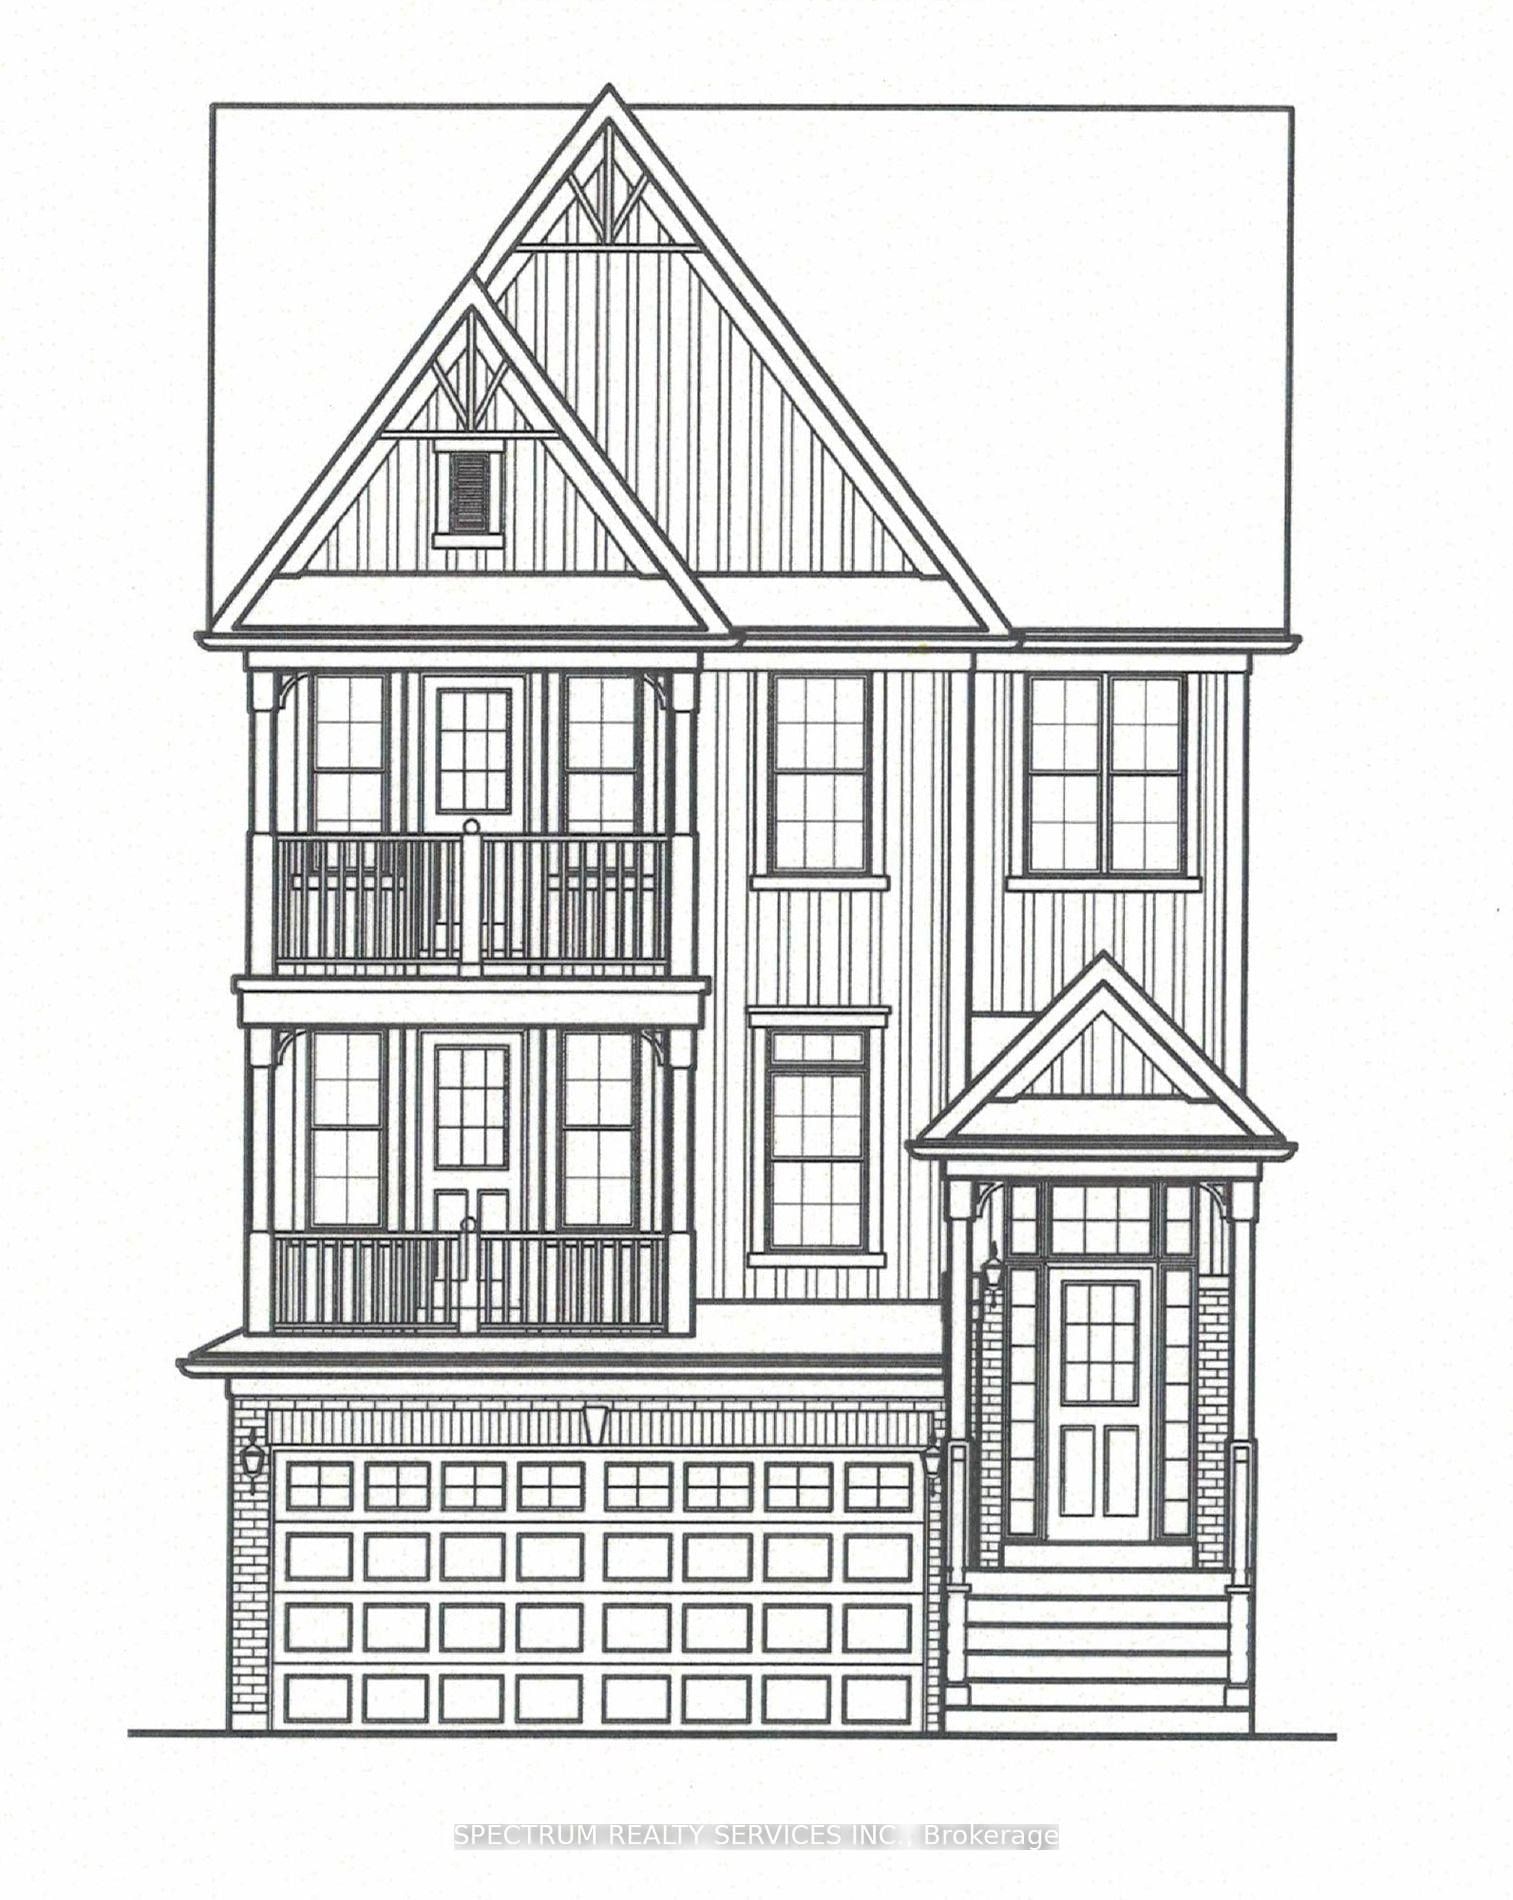
**Charming Family Home in Georgetown South - Fernbrook "Westminster" Model, 2,365 Sq. Ft.**Welcome to this beautifully designed family home on a quiet, tree-lined street in sought-after Georgetown South - close to top schools, parks, and everyday amenities. The heart of the home is a spectacular eat-in kitchen with custom cabinetry, a 9-ft. granite island, heated floors, and a walk-in pantry, flowing into a cozy sunken family room with a walkout to a spacious 18' x 24' deck. Separate living and dining rooms offer extra space for family gatherings. Outside, enjoy a fully fenced backyard with sunny southwestern exposure and a gas BBQ hookup - perfect for kids, pets, and summer nights together. Upstairs, an elegant curved oak staircase leads to four spacious bedrooms with hardwood floors, giving everyone room to grow. A warm, move-in-ready home built for family life. **Book your showing today!**
Read More
More homes for sale under $1.1M in Halton Hills