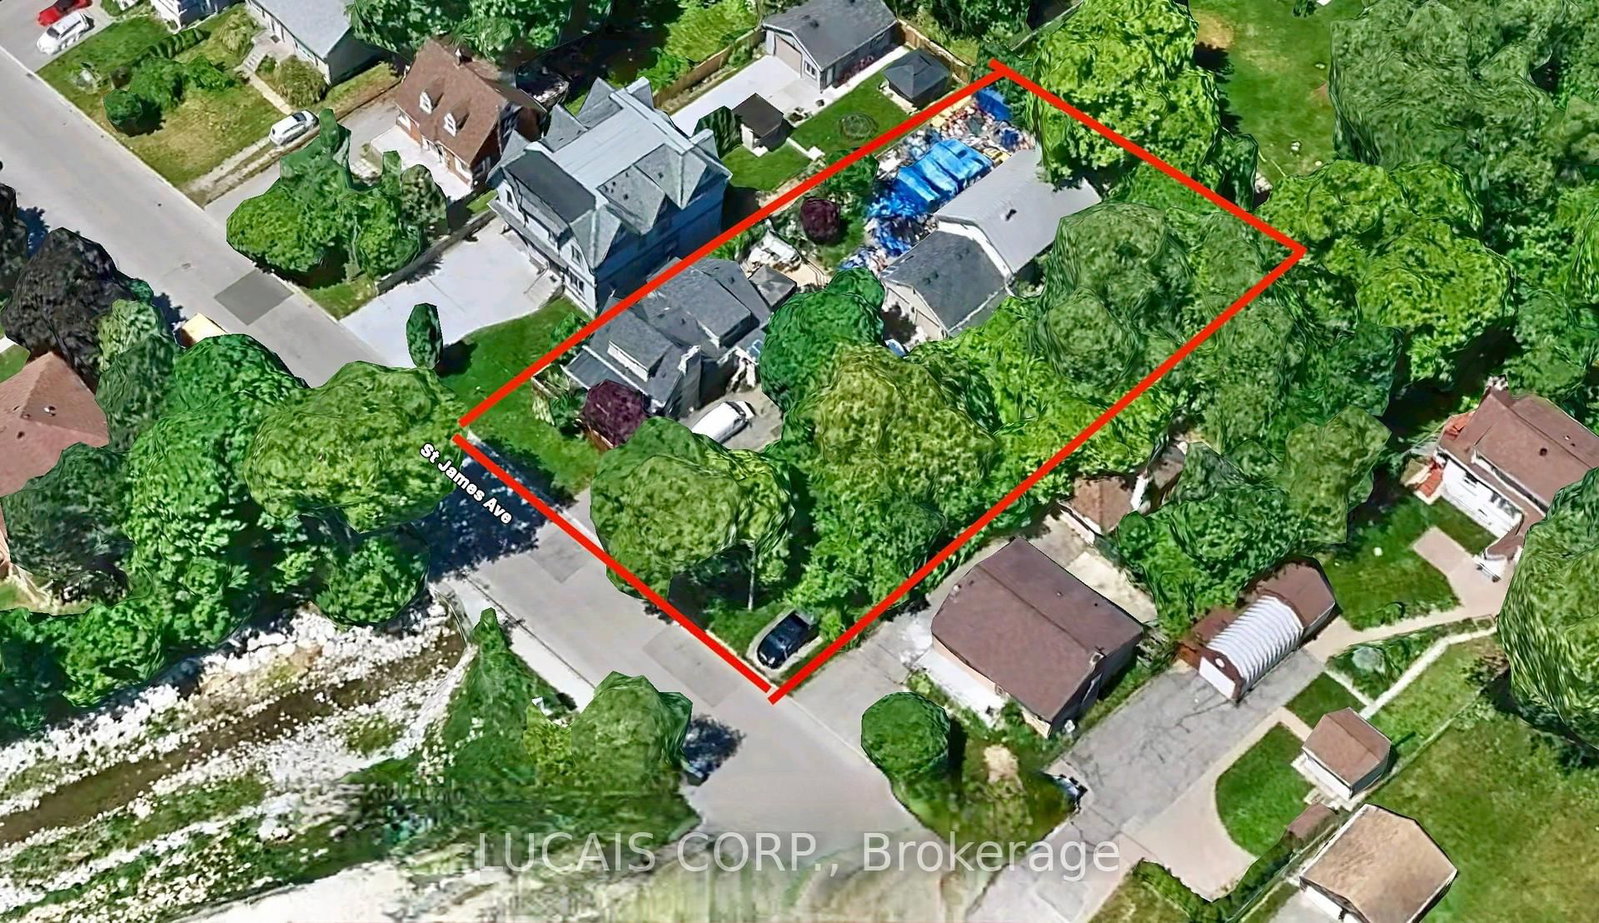
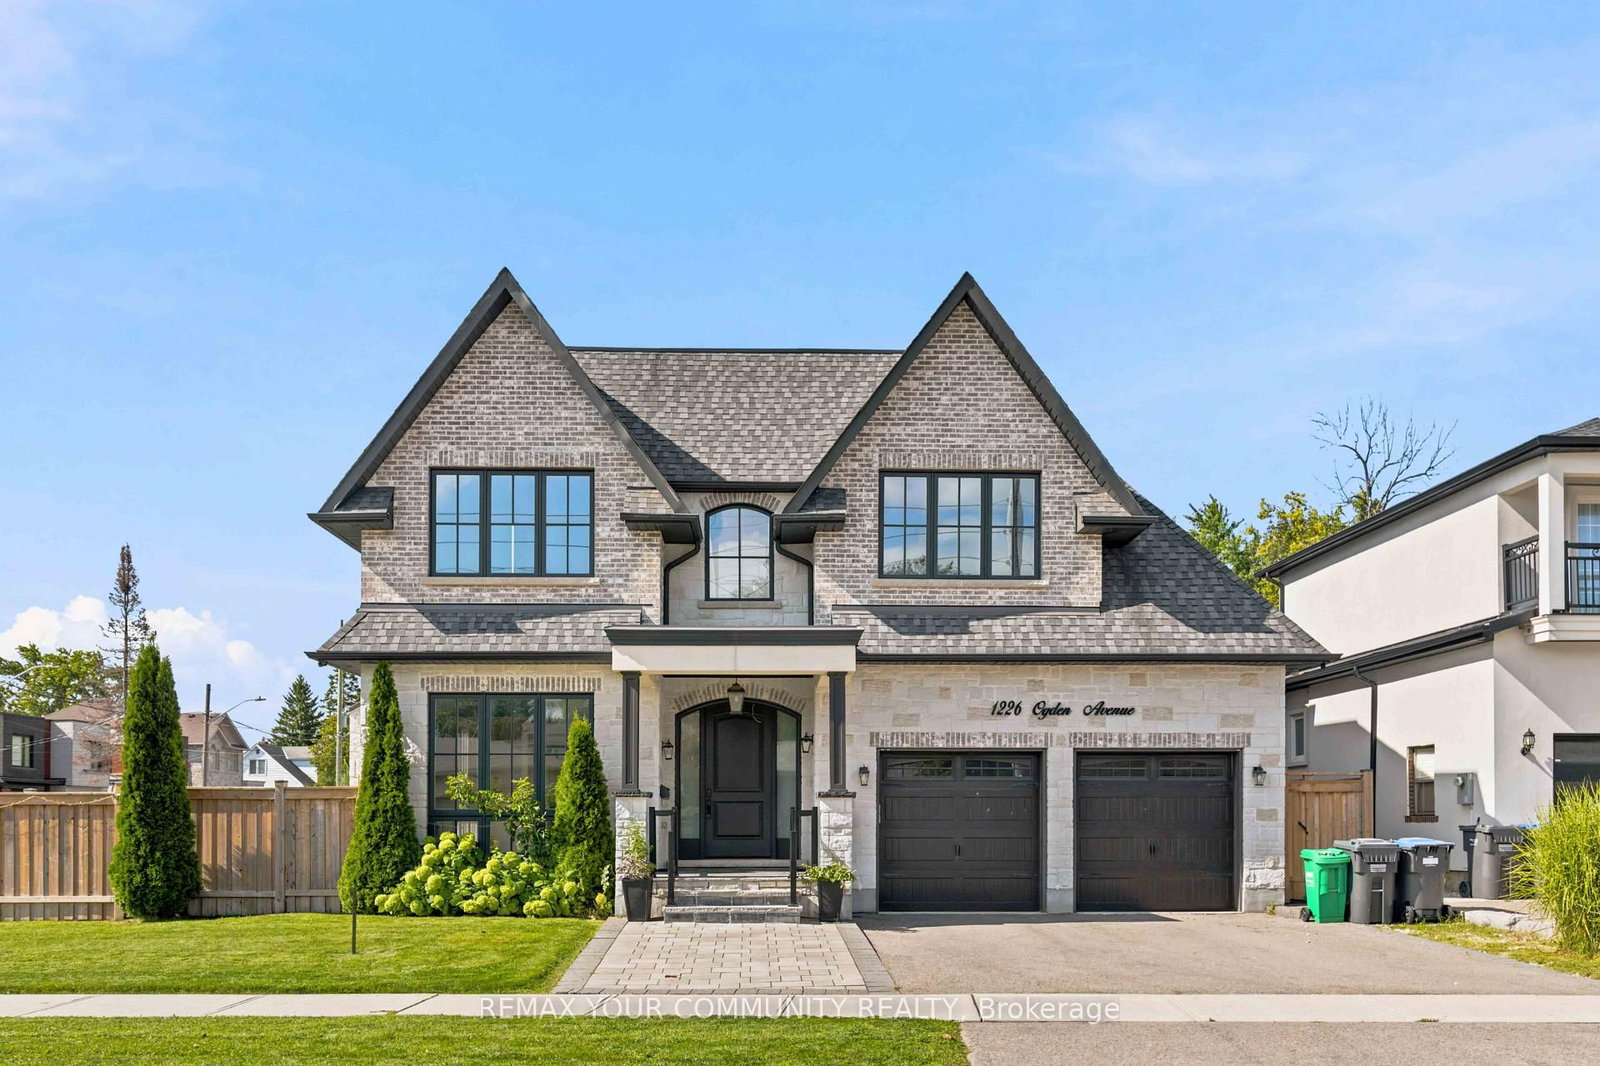
Parking
Built-In 1 garage, 4 parking
Kitchen (Main)
Open Concept, Pot Lights, hardwood floor
3.63 x 4.31 ft
Dining (Main)
Open Concept, Pot Lights, hardwood floor
3.32 x 6.3 ft
Living (Main)
Open Concept, Sliding Doors, W/O To Porch
7.05 x 4.52 ft
Primary (Upper)
Large Window, W/I Closet, Ensuite Bath
4.3 x 5.76 ft
Bathroom (Upper)
5 Pc Ensuite, Large Window, Soaker
2.54 x 3.28 ft
2nd Br (Upper)
Pot Lights, hardwood floor, Closet
3.85 x 6.61 ft
3rd Br (Upper)
Pot Lights, hardwood floor, Closet
3.42 x 4.77 ft
4th Br (Upper)
Pot Lights, hardwood floor, 4 Pc Ensuite
4.17 x 4.14 ft
Bathroom (Upper)
4 Pc Ensuite, Pot Lights, Tile Floor
2.54 x 3.26 ft
Bathroom (Upper)
5 Pc Bath, Picture Window, Tile Floor
4.14 x 1.61 ft
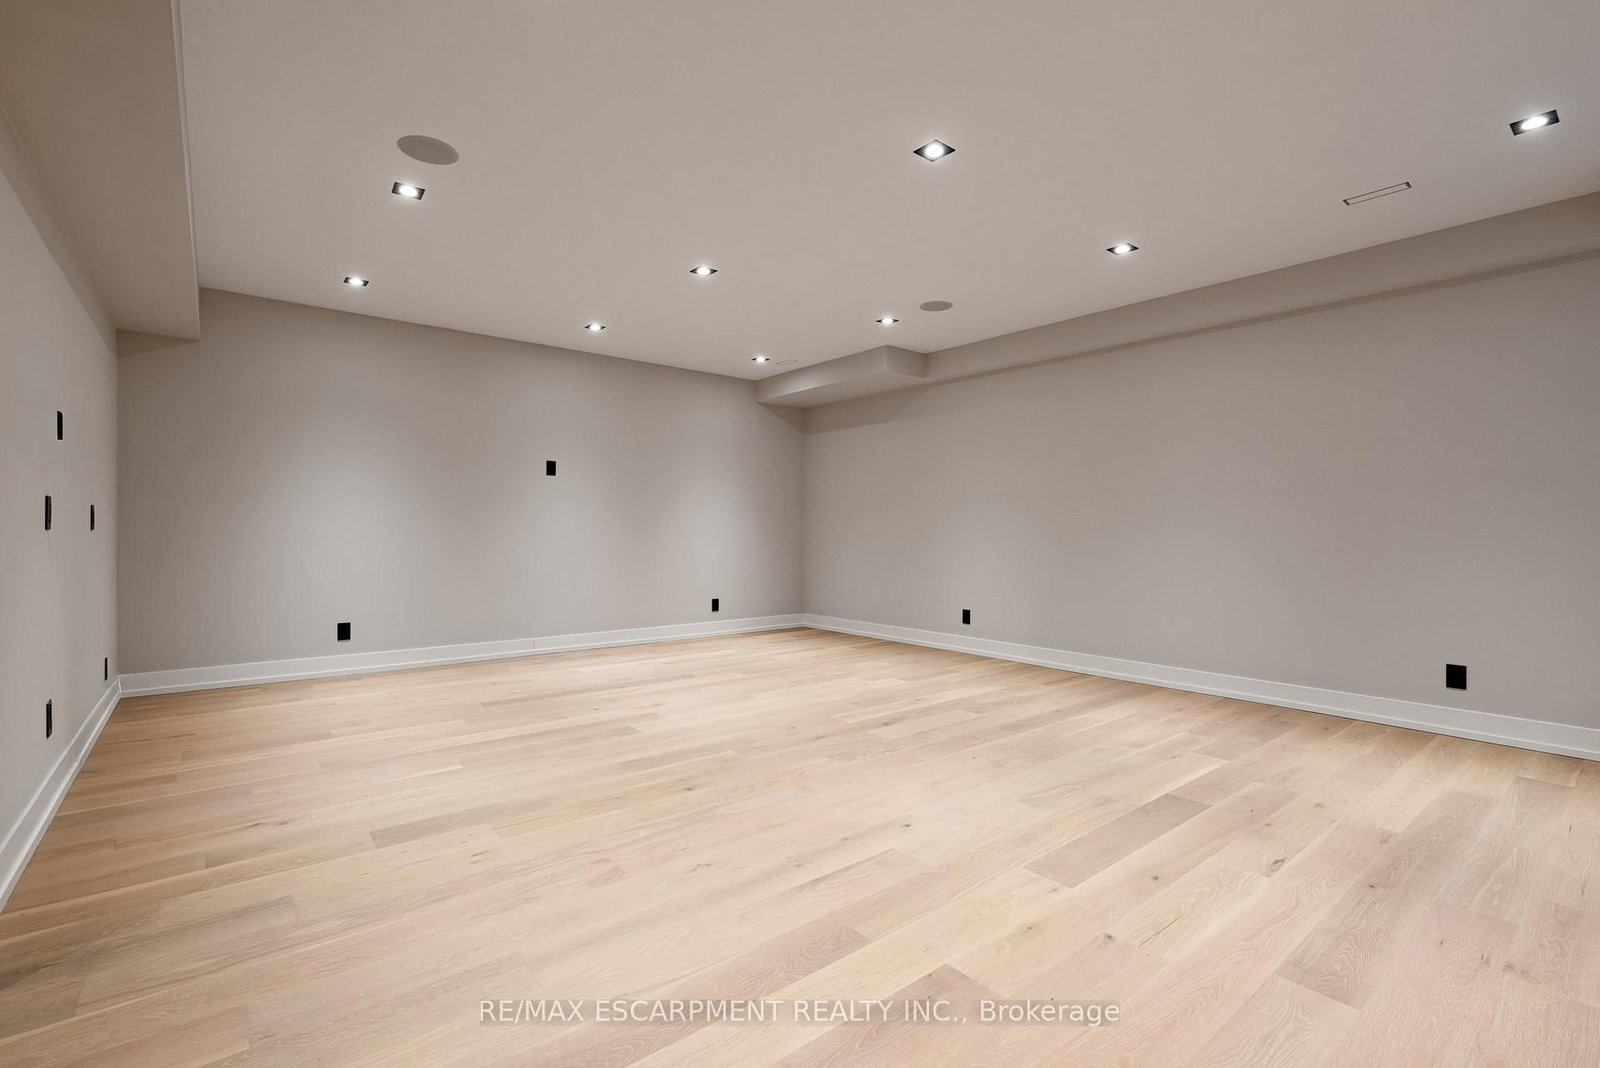
Family (Lower)
Built-In Speakers, Above Grade Window
6.72 x 5.47 ft
5th Br (Lower)
Pot Lights, hardwood floor
3.43 x 3.33 ft
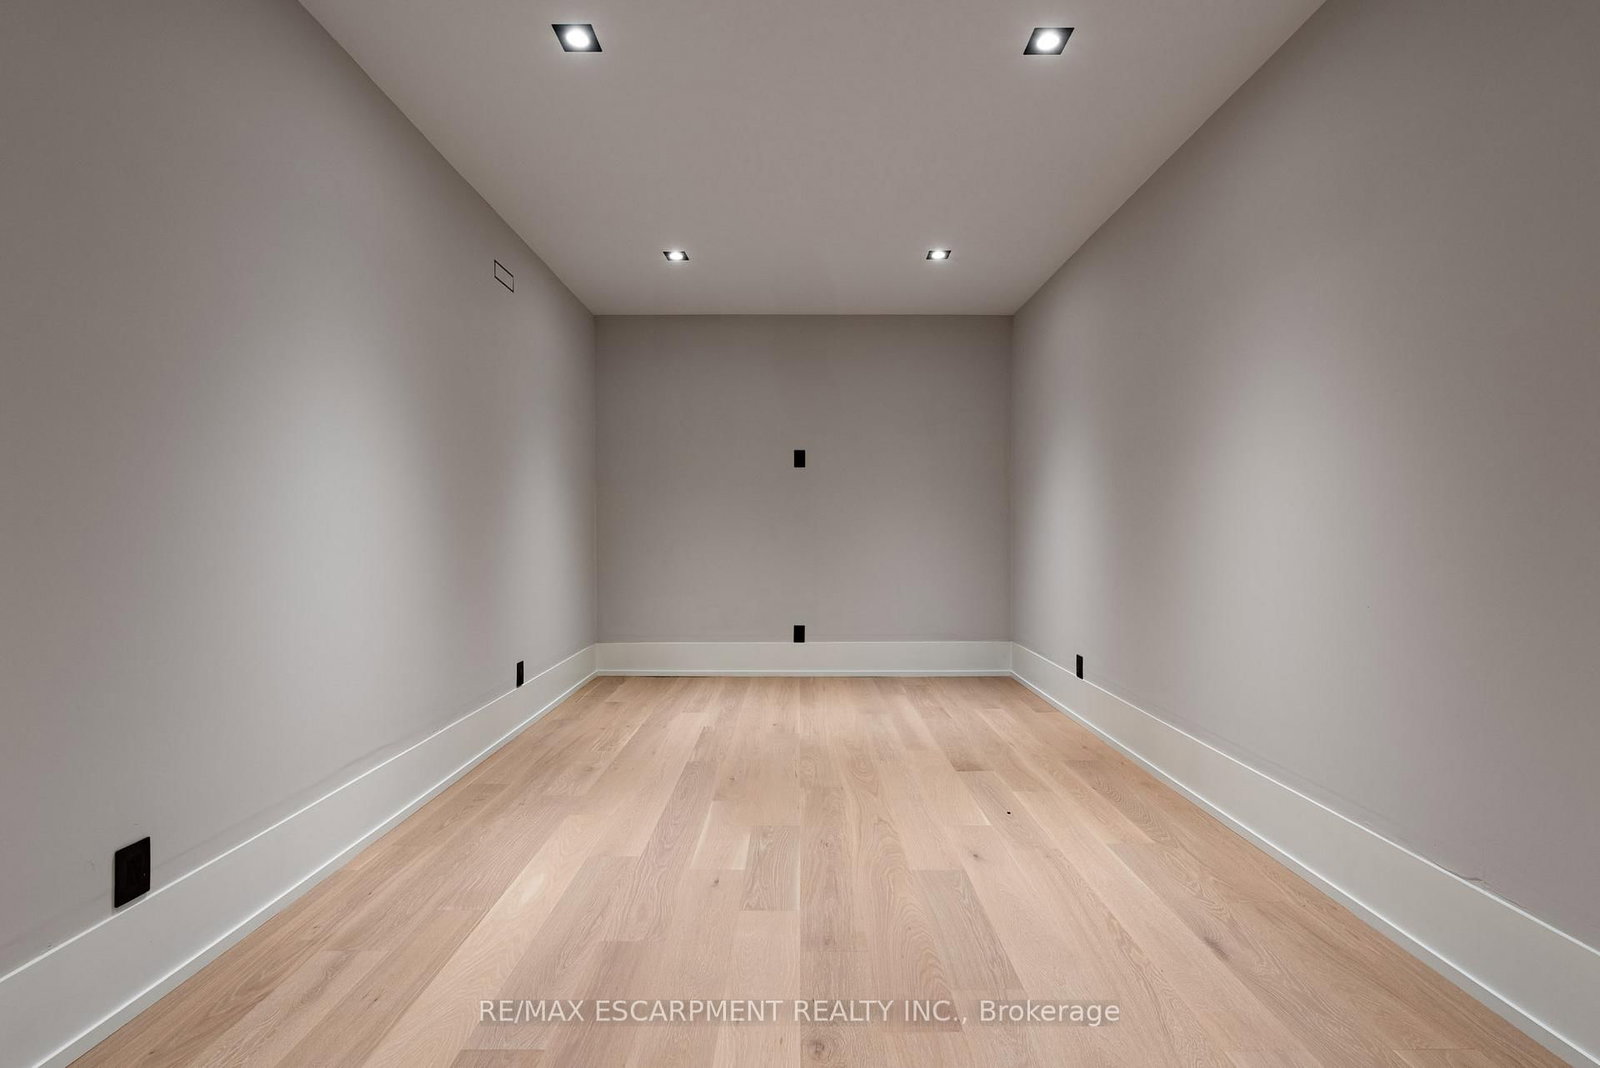
Rec (Lower)
Pot Lights, hardwood floor
3.22 x 6.43 ft
About this home
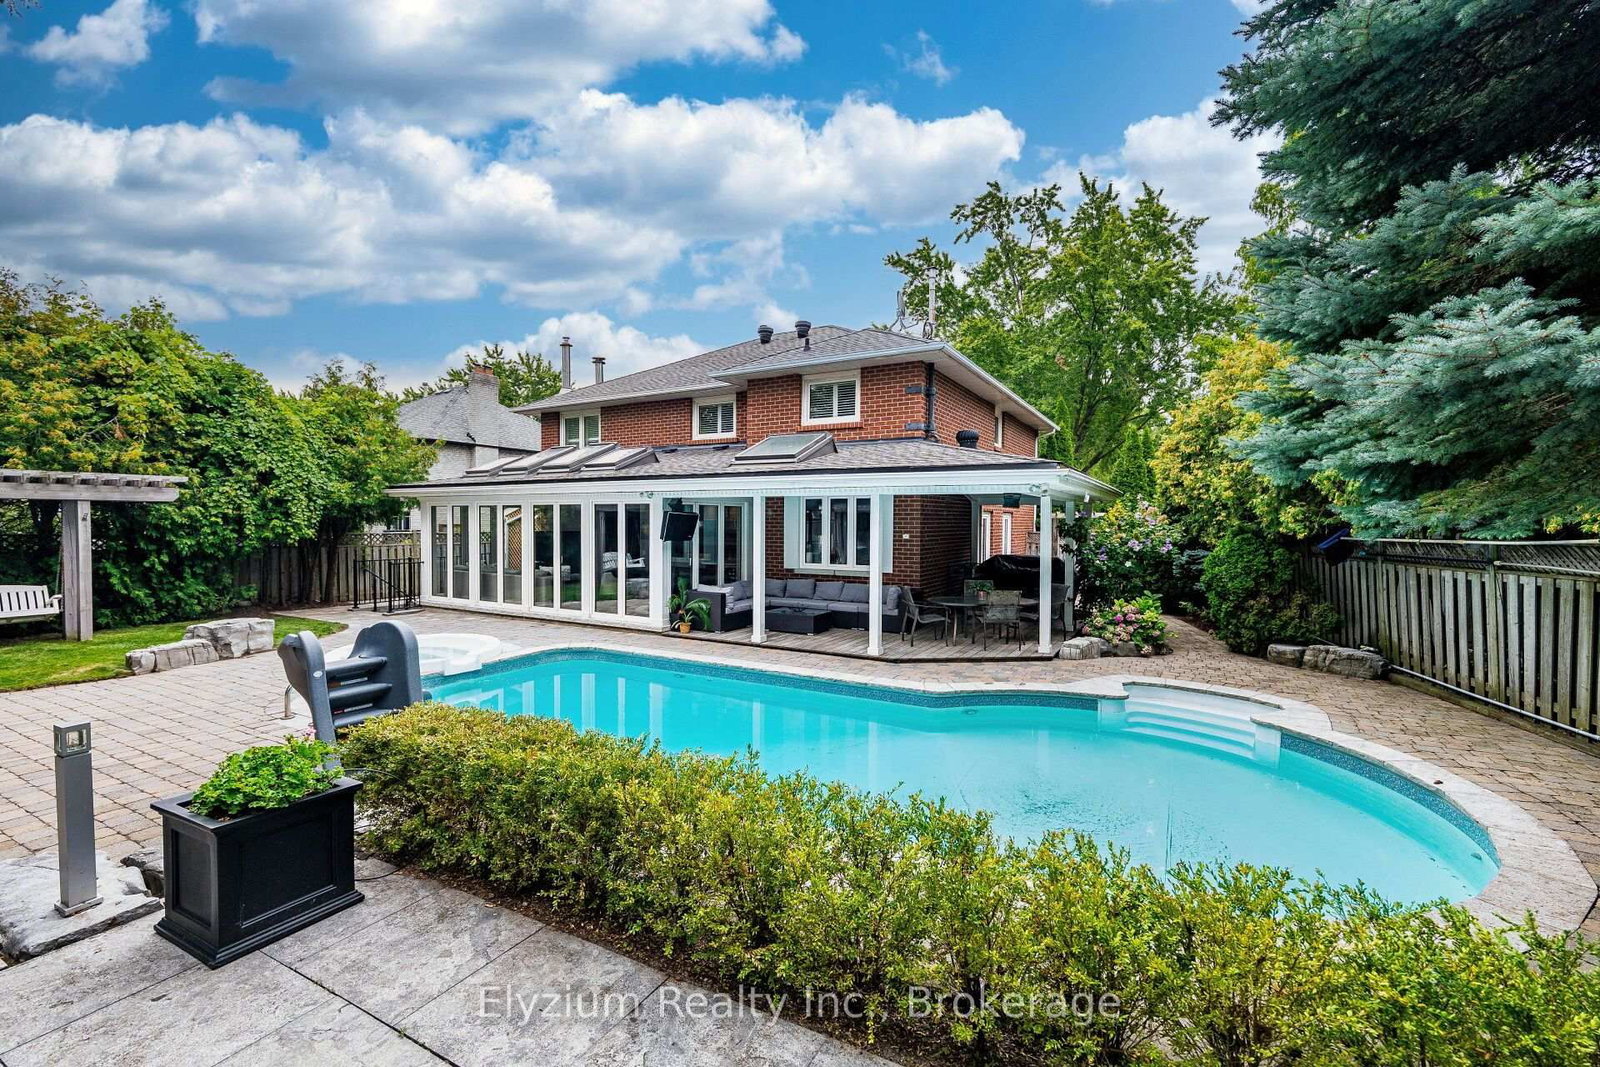
Step into this architecturally striking luxury residence, expertly crafted by Montbeck Developments, where exceptional design and meticulous craftsmanship span all three levels. This thoughtfully designed open-concept home showcases elegant herringbone-pattern white oak hardwood floors, soaring ceilings, and expansive floor-to-ceiling windows that bathe the interiors in natural light. The main level impresses with a sculptural glass-encased staircase and a designer kitchen outfitted with top-of-the-line Fisher & Paykel appliances, quartz countertops and backsplash, a spacious island, and a walk-in pantry. The living and dining areas are both refined and inviting, featuring custom built-ins, a sleek gas fireplace, and seamless access to the backyard and balcony perfect for indoor-outdoor living. Upstairs, you'll find four generously proportioned bedrooms, each thoughtfully appointed with built-in desks, custom closets, and stylish ensuites finished with concrete-style porcelain tile and premium fixtures. The primary suite is a true retreat, offering oversized windows, a luxurious 5-piece ensuite, and a walk-in closet with illuminated cabinetry. The fully finished lower level expands the living space with a large family or recreation room and a modern 3-piece bathroom. Additional highlights include heated basement floors, a well-equipped mudroom with ample storage, a servery, a rough-in for a home theater or gym, a laundry room, integrated ceiling speakers, and a garage with a sleek tinted glass door. Outside, enjoy a private paved patio and a fully fenced backyard ideal for entertaining or quiet relaxation. A perfect fusion of luxury and functionality, this home is designed to elevate modern family living. LUXURY CERTIFIED.
Read More
More homes for sale under $2.6M in Mississauga