Parking
Attached 1.5 garage, 2 parking
4th Br (Ground)
Walk-Out, 4 Pc Ensuite, Double Closet
4.1 x 2.4 ft
Kitchen (Ground)
Corian Counter, Combined W/Laundry, Stainless Steel Appl
2.6 x 2.25 ft
Laundry (Ground)
Large Window, Laundry Sink, Combined W/Kitchen
2.6 x 2.25 ft
Kitchen (2nd)
Eat-In Kitchen, Balcony, Quartz Counter
7.1 x 4.3 ft
Dining (2nd)
Large Window, Open Concept, hardwood floor
5.9 x 7.2 ft
Living (2nd)
Large Window, Open Concept, hardwood floor
5.9 x 7.2 ft
Primary (3rd)
5 Pc Ensuite, Double Closet, Balcony
3.4 x 4.5 ft
2nd Br (3rd)
Large Window, Closet, hardwood floor
3.96 x 3.05 ft
3rd Br (3rd)
Large Window, Closet, hardwood floor
3.08 x 3.2 ft
About this home
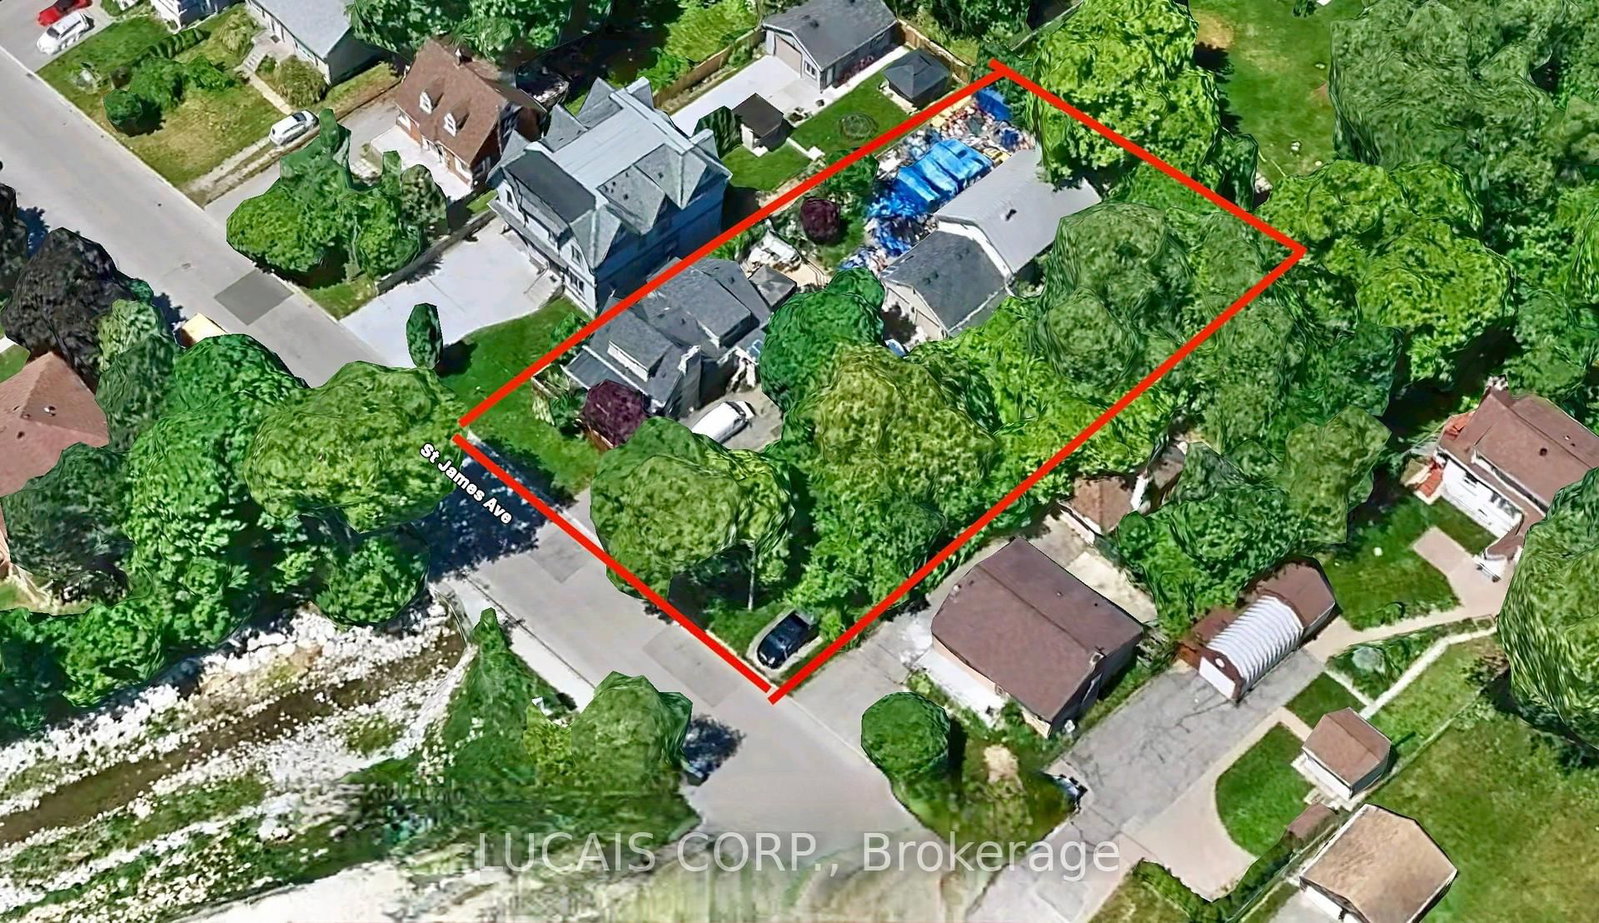
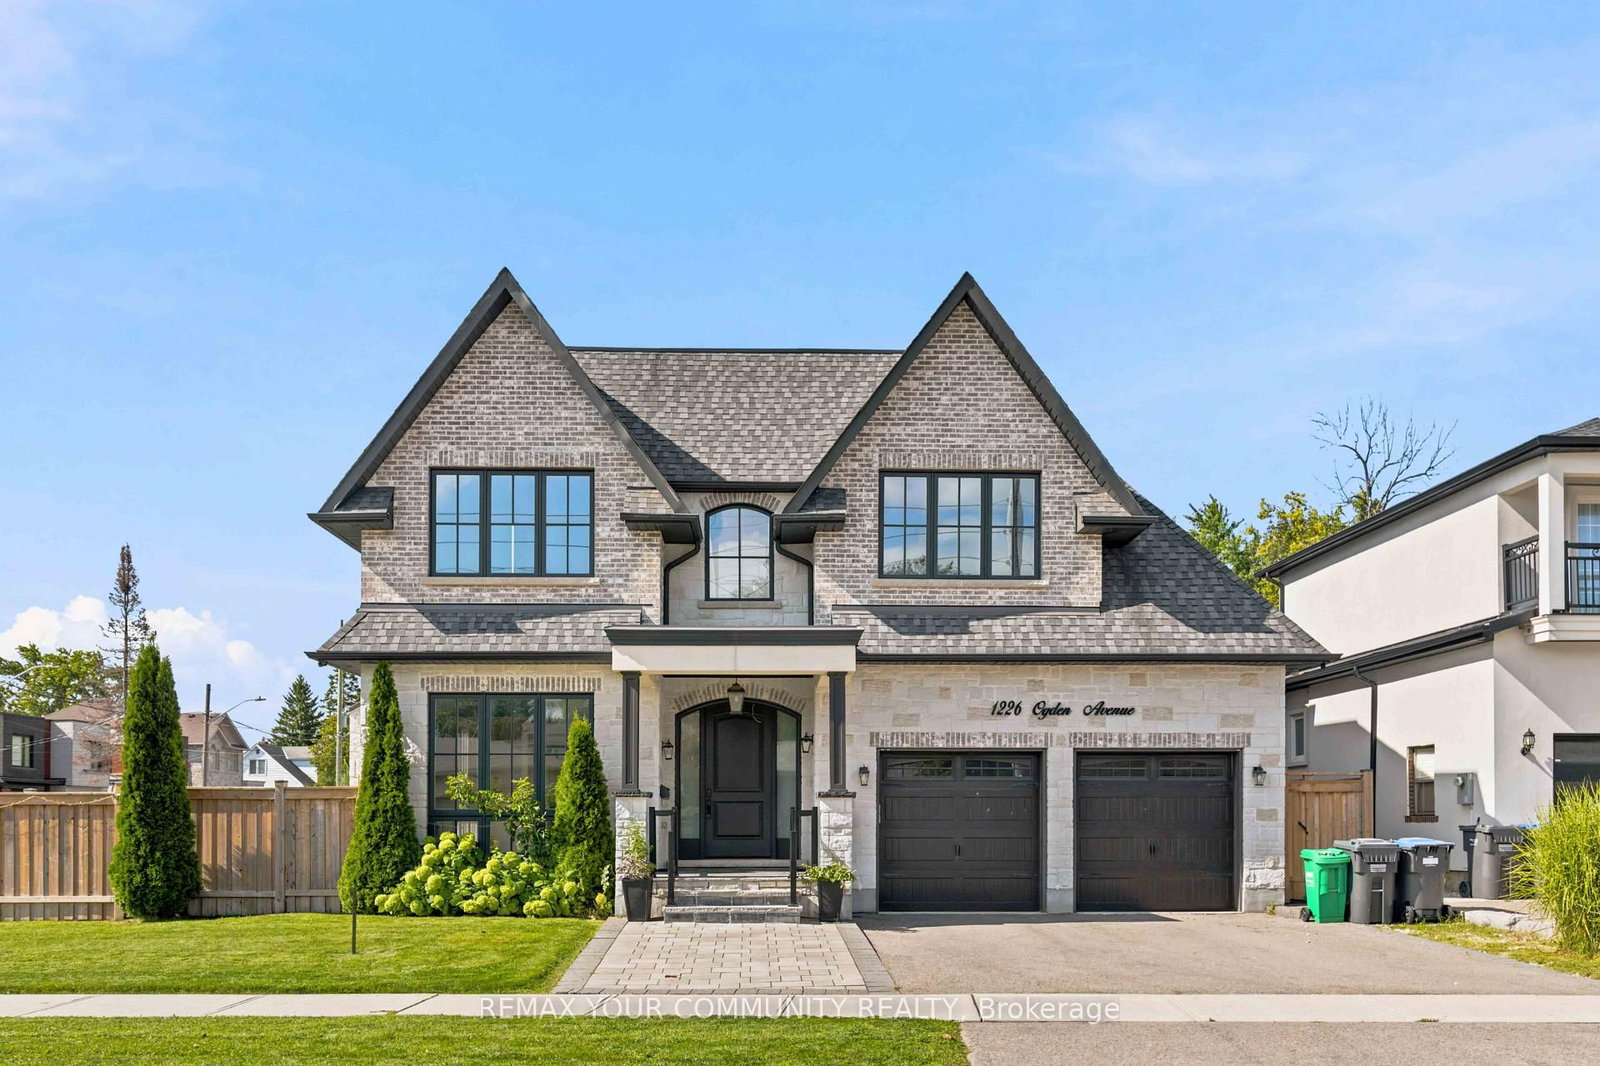
Rare corner-lot detached home in Lakeview with a private elevator to every floor. Built in 2023 in brick and stone, this south-facing 3-storey home has 4 bedrooms and 4 baths, 10 ft ceilings on the main living floor and 9 ft on the ground and third floors. The second floor is open-concept, with a 23 ft kitchen, quartz counters, a centre island, a sun-filled breakfast area, a balcony and a deck. The third floor has the primary bedroom with a private balcony, his-and-hers closets and a 5-pc ensuite with a freestanding tub, plus two more bedrooms and a second laundry. On the ground floor, a self-contained potential suite with a separate walk-out entrance, its own kitchenette, laundry and 4-pc bath is ideal for extended family or potential income. The unfinished basement is ready for your ideas. Parking for 2. Minutes to Dixie GO, the QEW/427/Gardiner, Sherway Gardens and the lake. Open houses Sat-Sun Nov 7-8 and 14-15, 2-4 PM.
Read More
More homes for sale under $1.5M in Mississauga