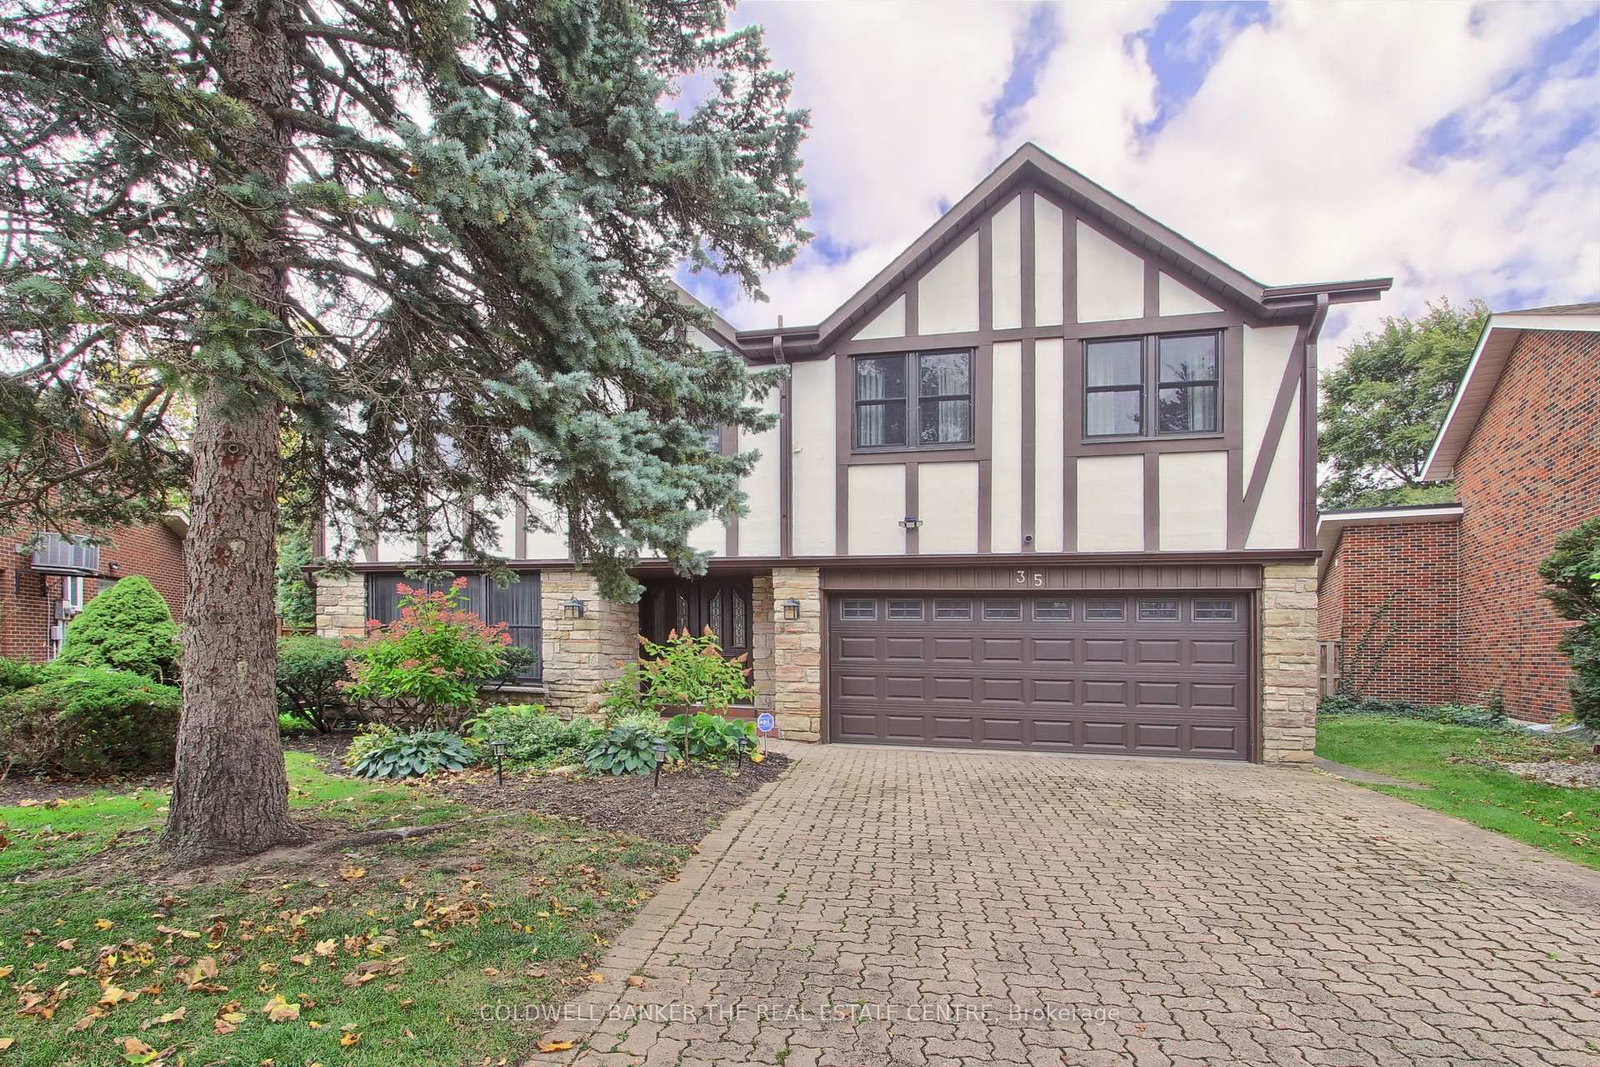
Parking
Attached 2 garage, 6 parking
Neighbourhood
Banbury-Don Mills
Property
Community
Banbury-Don Mills
Foyer (Main)
Ceramic Floor, Closet
2.43482 x 1.83 ft
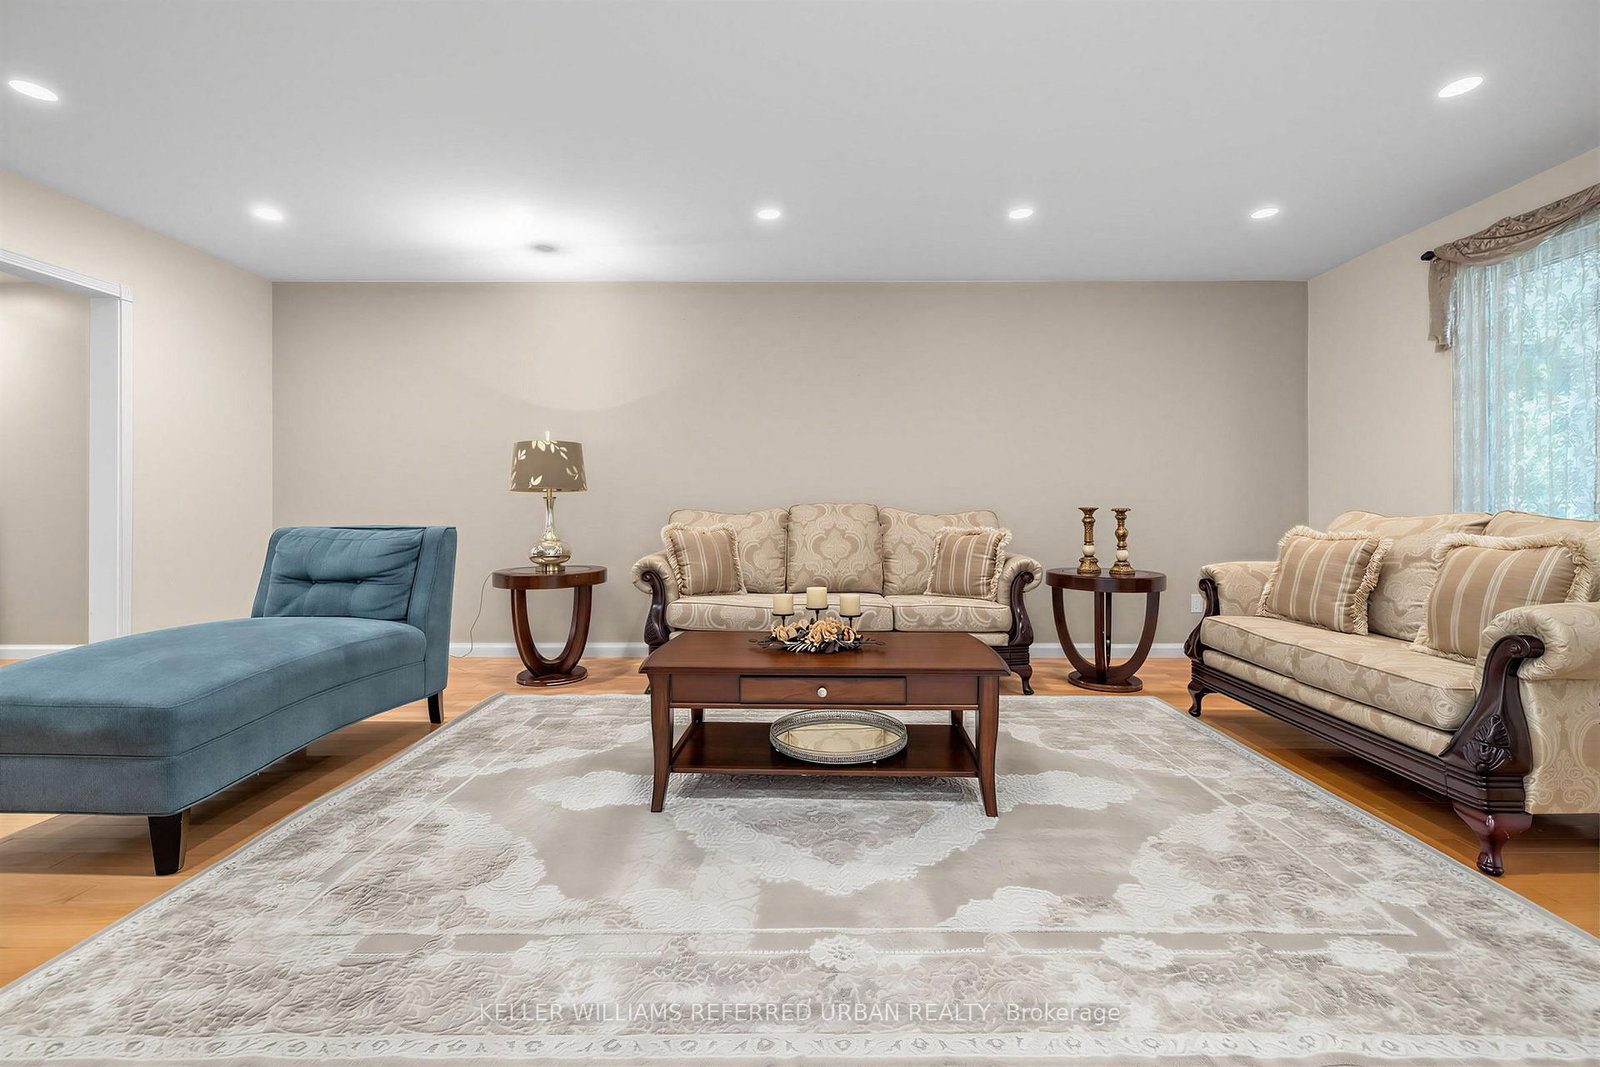
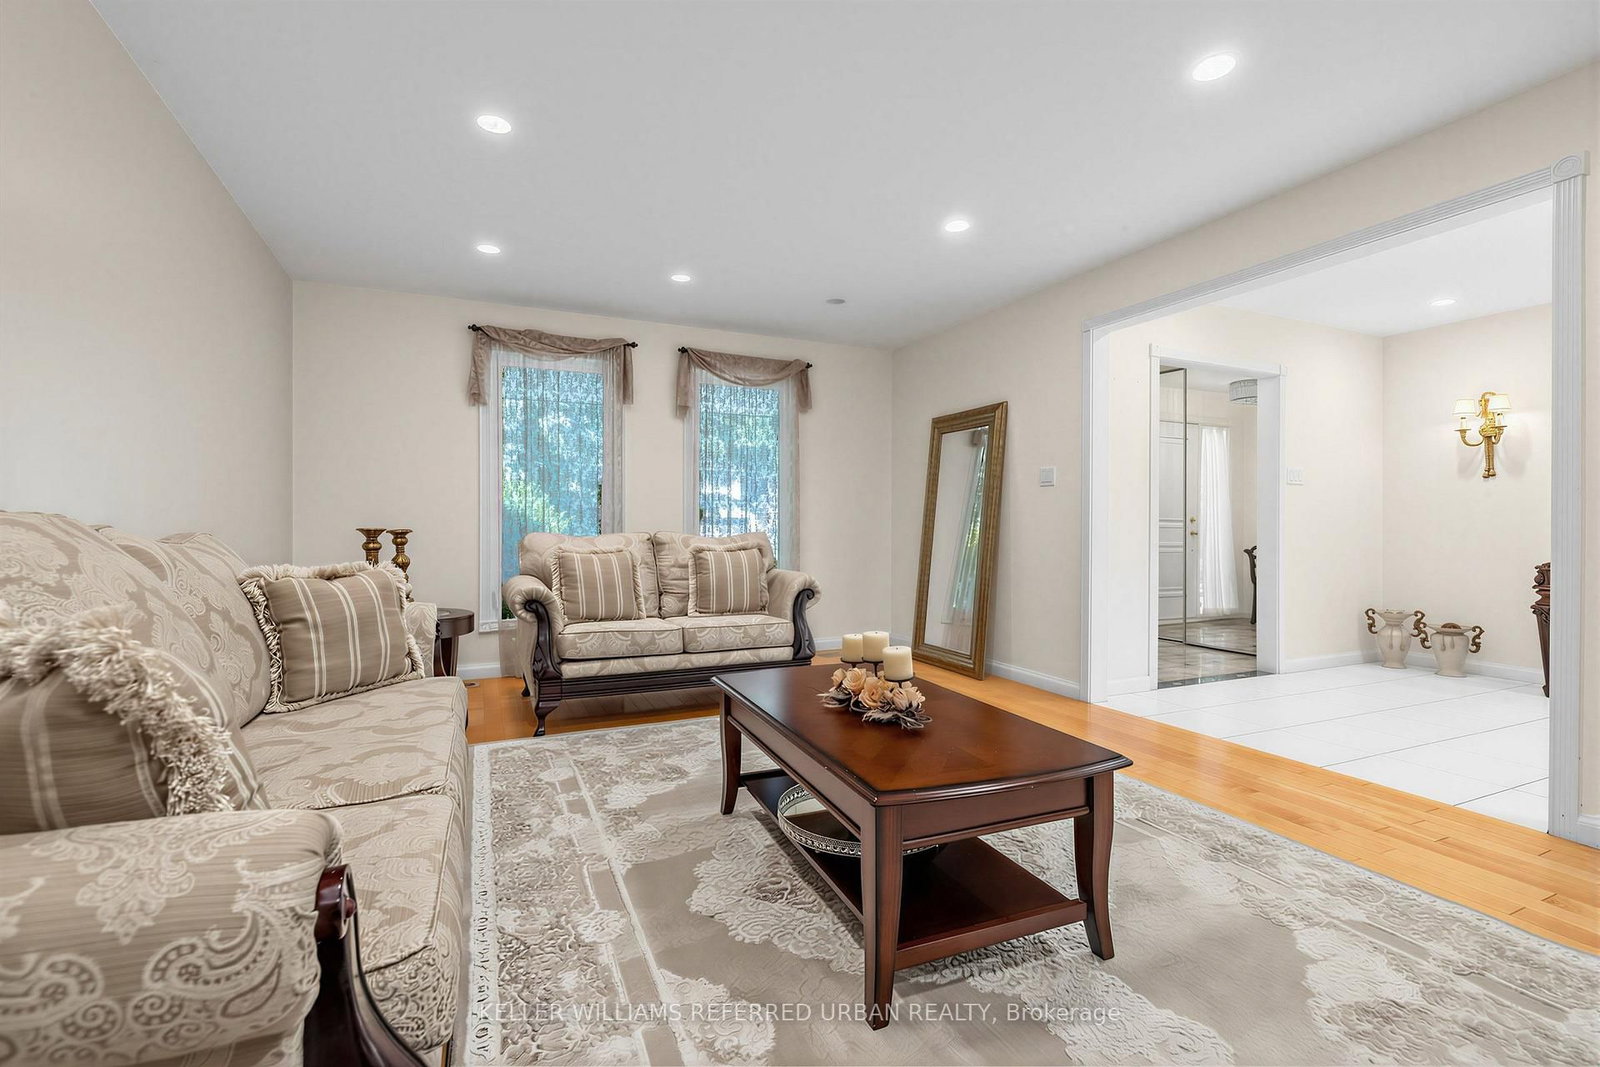
Living (Main)
hardwood floor, Open Concept, O/Looks Frontyard
6.65 x 3.75 ft
Dining (Main)
hardwood floor, O/Looks Backyard, Open Concept
4.82 x 3.75 ft
Kitchen (Main)
Ceramic Floor, O/Looks Backyard
3.3 x 3.05 ft
Breakfast (Main)
Ceramic Floor, Combined W/Kitchen, W/O To Yard
3.26 x 2.89 ft
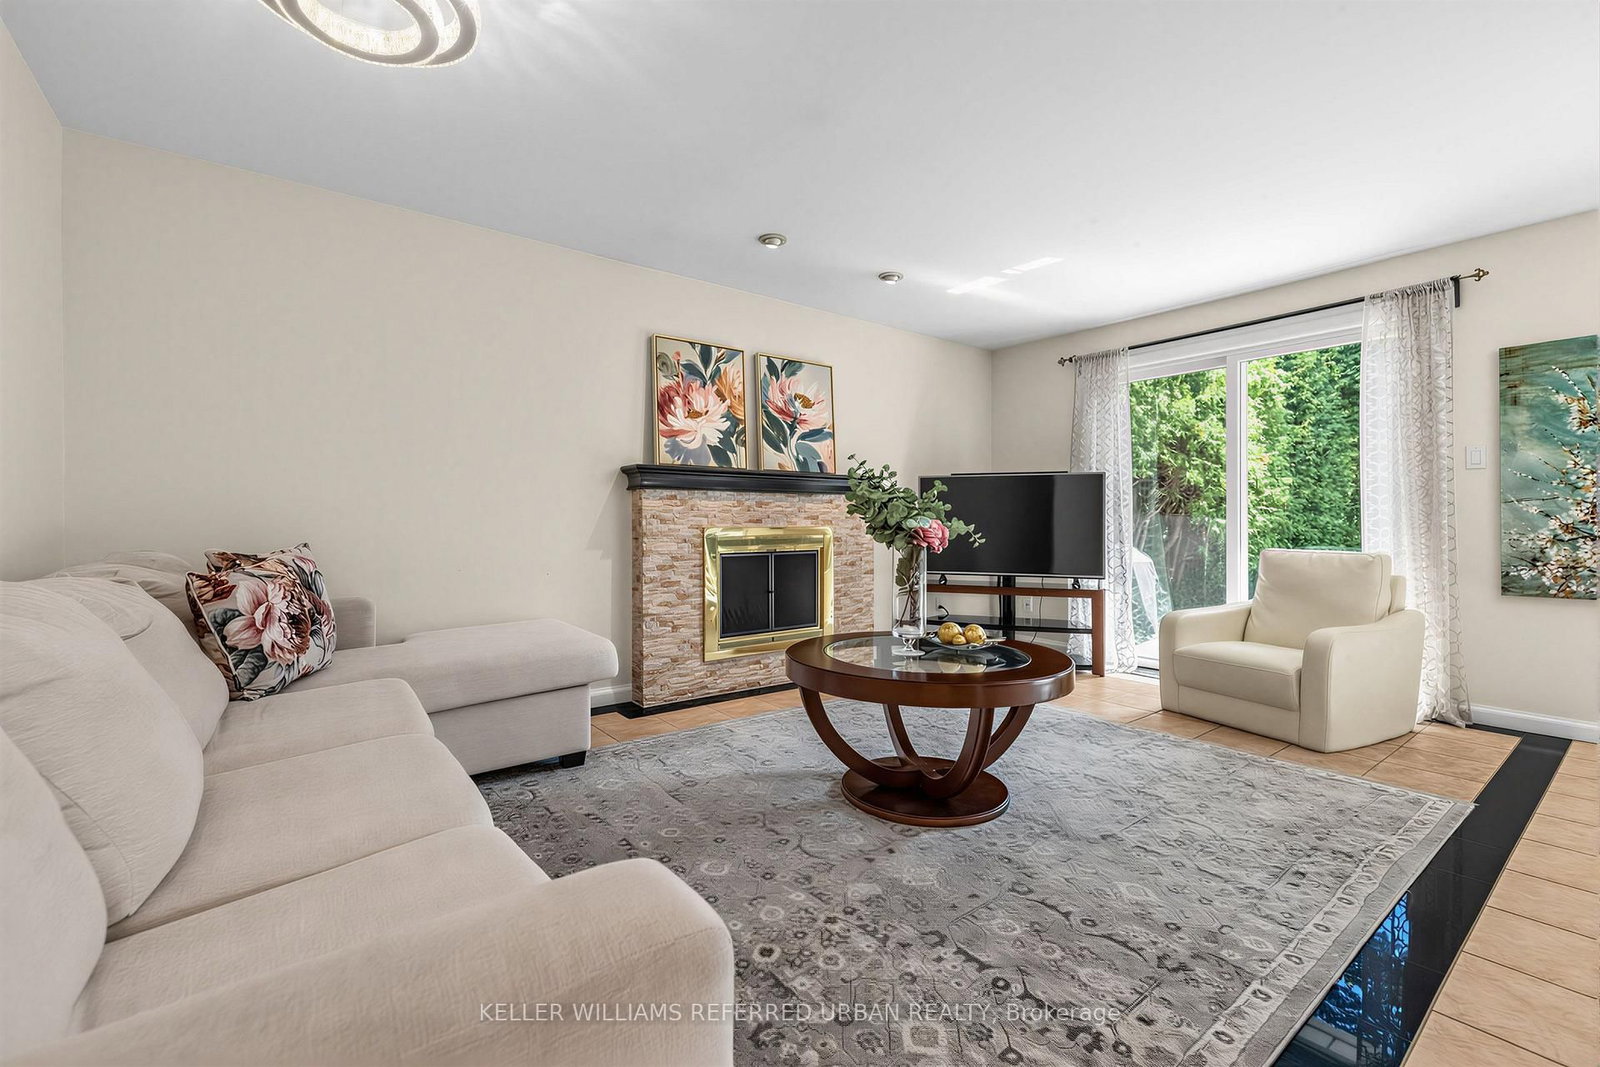
Family (Main)
Fireplace, Open Concept, W/O To Patio
5.35 x 3.51 ft
Laundry (Main)
Ceramic Floor, Access To Garage, Side Door
3.66 x 2.0 ft
Primary (2nd)
4 Pc Ensuite, hardwood floor, W/I Closet
5.42 x 4.15 ft
2nd Br (2nd)
hardwood floor, Closet, Window
4.14 x 4.05 ft
3rd Br (2nd)
hardwood floor, Window, Closet
4.05 x 3.66 ft
4th Br (2nd)
hardwood floor, Closet, Window
4.05 x 3.05 ft
Rec (Bsmt)
Laminate, Pot Lights, Open Concept
10.8 x 4.57 ft
Dining (Bsmt)
Combined W/Kitchen, Open Concept
3.0 x 3.0 ft
Kitchen (Bsmt)
Centre Island, Stainless Steel Appl, Open Concept
3.0 x 1.83 ft
5th Br (Bsmt)
Laminate, Window
3.9 x 3.66 ft
Br (Bsmt)
Laminate, Closet
3.9 x 3.66 ft
About this home
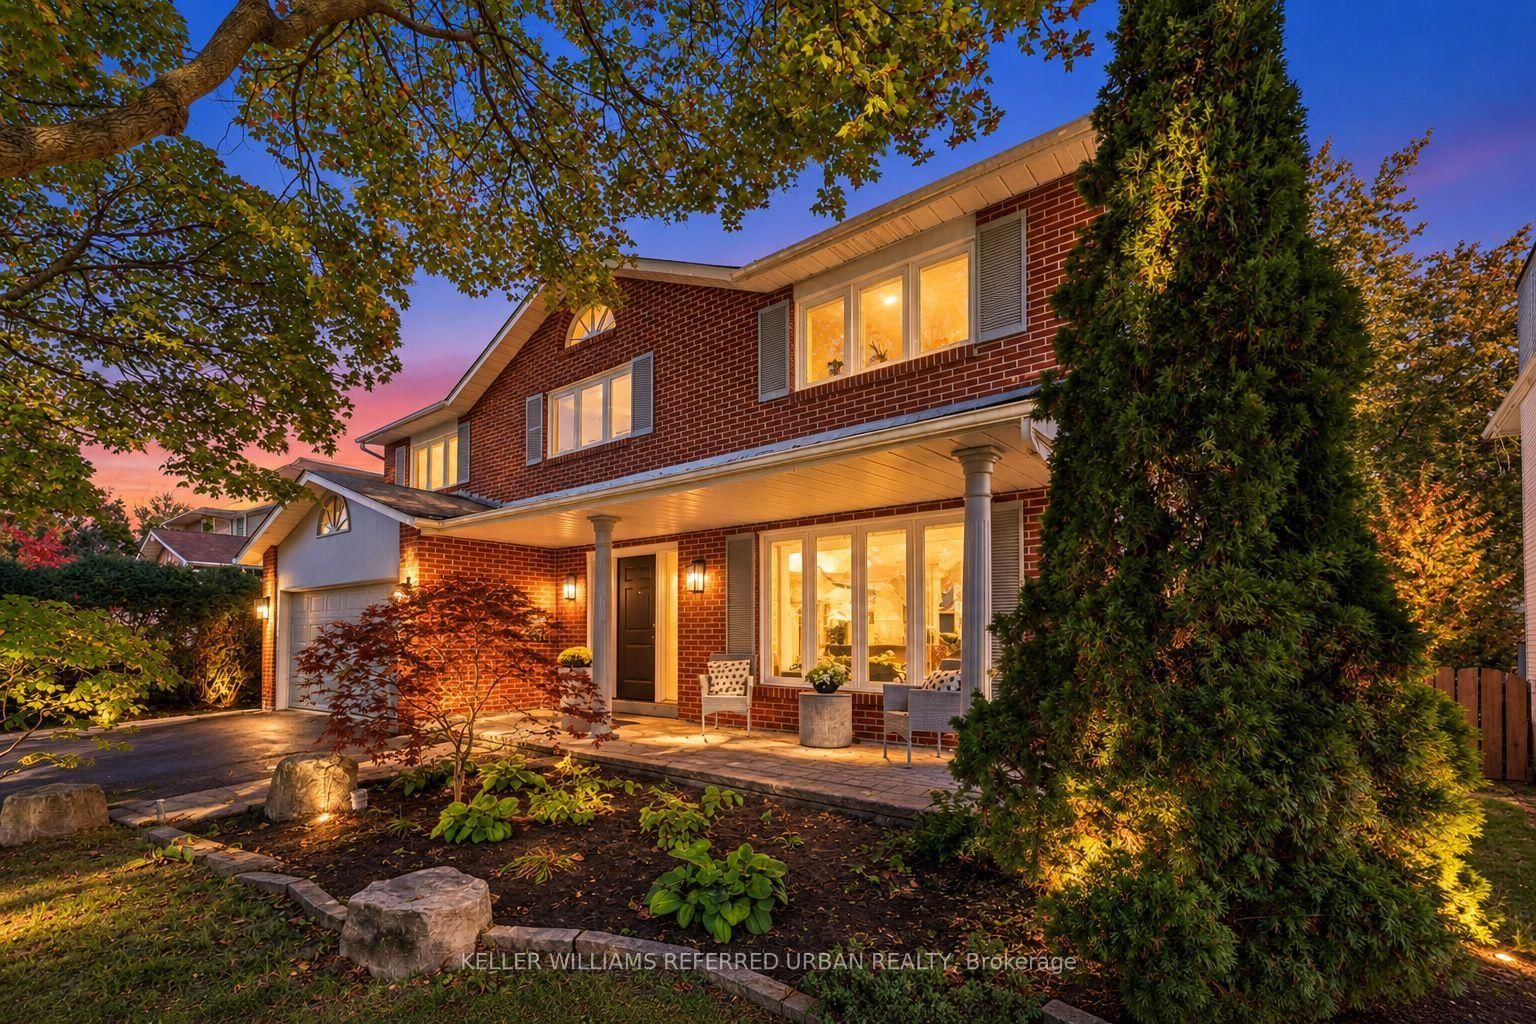
*Welcome to 7 Chipstead Road ------- Ideally located in the highly sought-after Denlow School District and prestigious Banbury neighbourhood. This solid and executive residence sits on a generous 60 x120ft, premium southern exposure land, a practical and comfortable layout, providing 2700 sq.ft (1st/2nd floors) living space + professionally & fully-recently finished basement, and plenty of natural light throughout. This sun-filled residence offers timeless charm, generous living spaces, and outstanding potential in one of Toronto's most desirable neighbourhoods. The open-concept living area seamlessly combines the dining, and living room creating an ideal space for both daily living and entertaining Kitchen Combined Breakfast Area with a walkout to a lovely Green Garden. A nice Family room with a cozy fireplace adds to the charm of this house. Convenient main floor laundry room with. a side door entry and a powder room completes the functionality of this main floor. The circular stair case leads to the second floor with generously proportioned rooms. The Layout Features On Second floor a Large Primary Bedroom with 4 Piece ensuite and Walk-In Closet. The additional 3 Bedrooms present ample family living space with an additional bathroom. The newly-finished basement offers an open-spaces and functionality and versatility, providing flexibility for extended family living space. The brick facade presents the timeless curb appeal along with a long driveway to accommodate 4 cars and a double car garage. This house will tick all your boxes. With some of your personal touches this is a gem for you to build your family memories for the next foreseeable future.... Not to be Missed.
Read More
More homes for sale under $2.5M in Toronto