Parking
Attached 2 garage, 4 parking
Neighbourhood
Banbury-Don Mills
Property
Community
Banbury-Don Mills
Building
Exterior
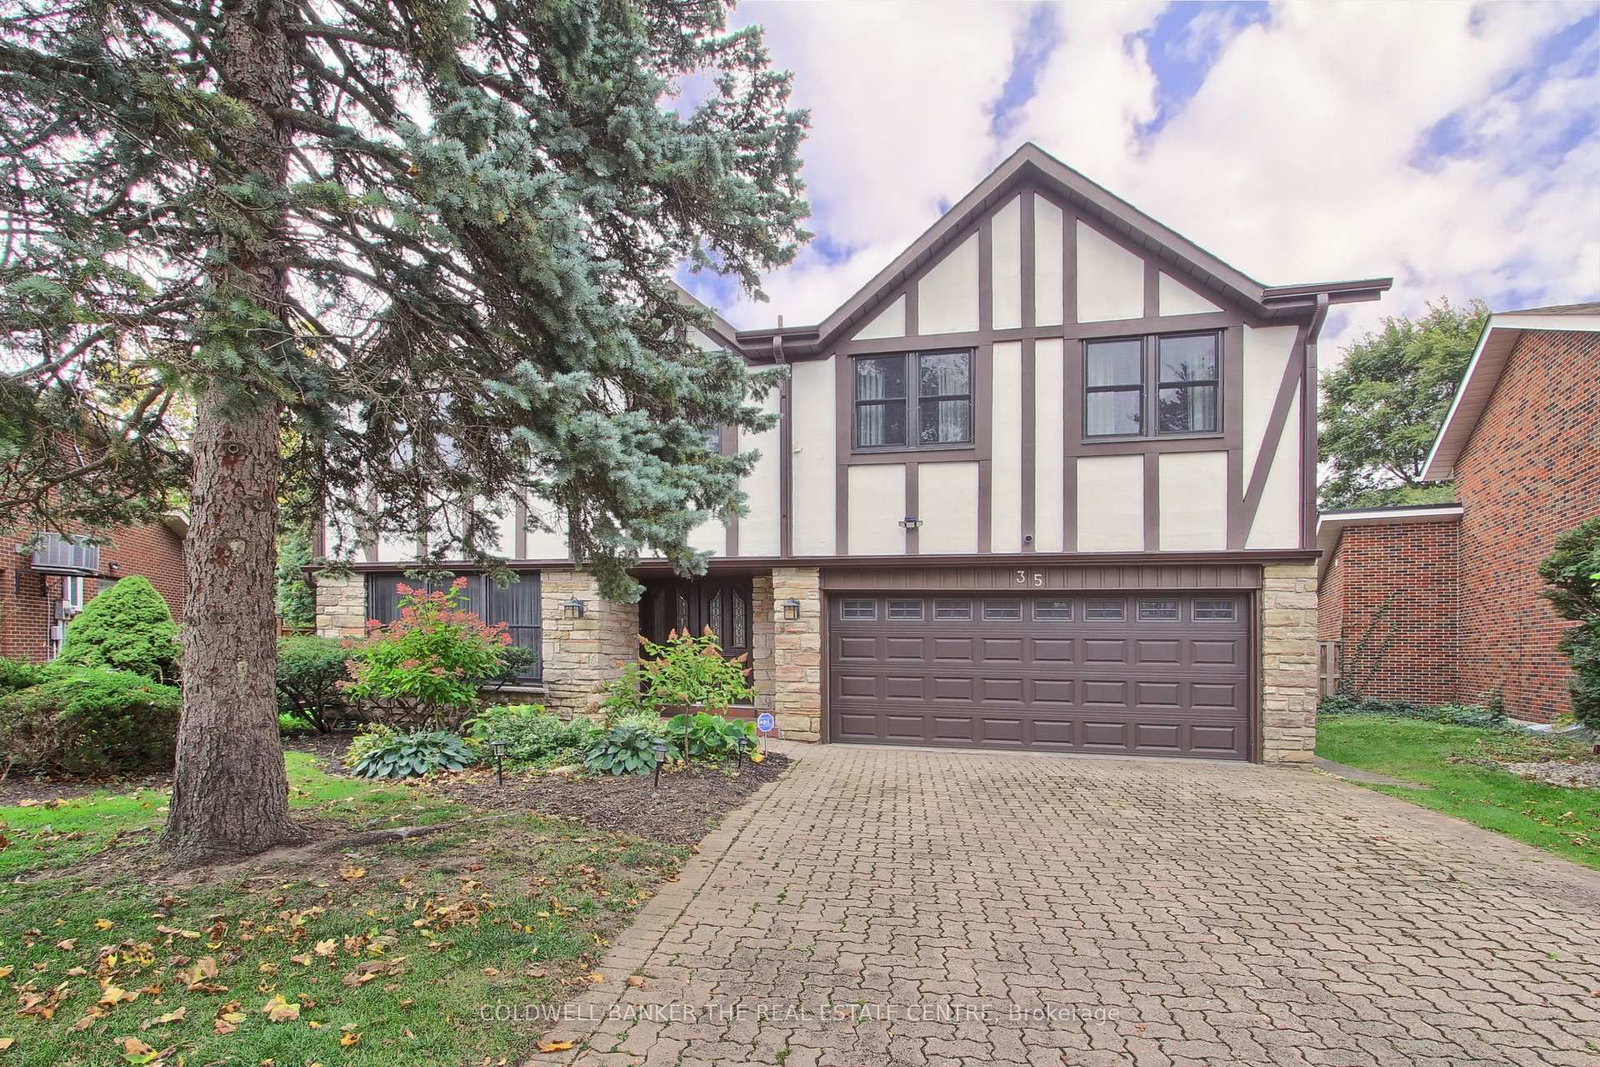
Brick Veneer, Stucco/Plaster
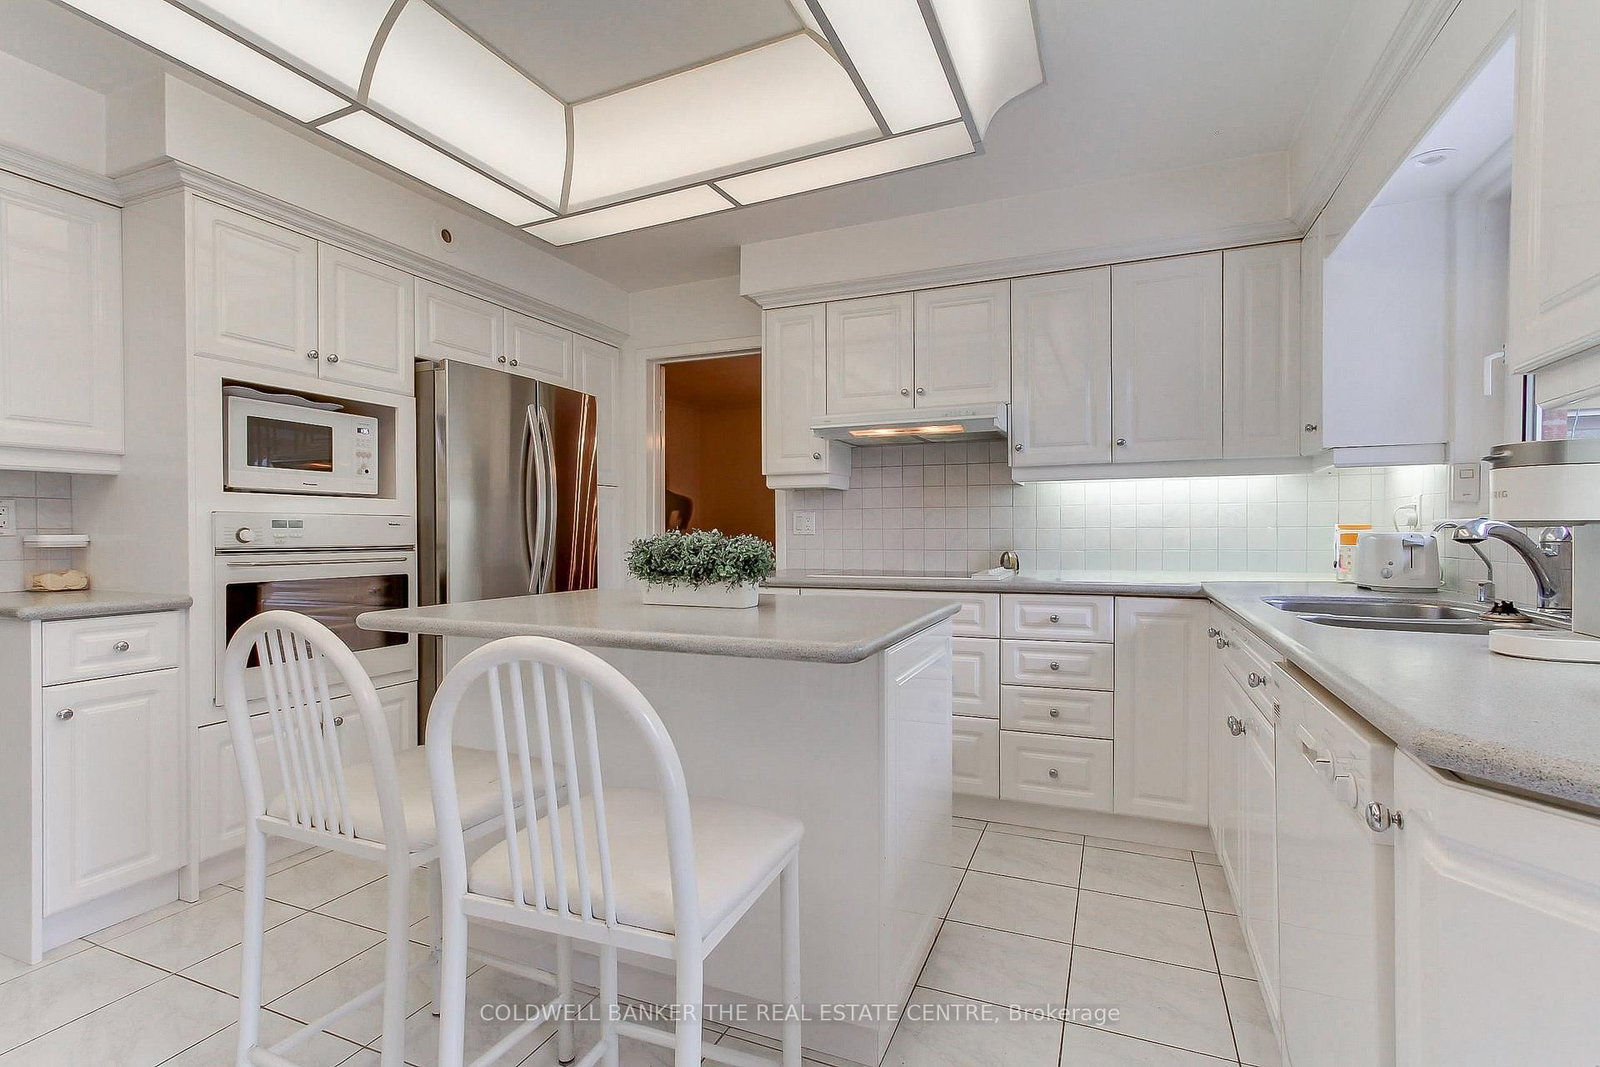
Kitchen (Main)
Ceramic Floor, Ceramic Back Splash, Large Window
3.87 x 2.98 ft
Breakfast (Main)
Ceramic Floor, Eat-In Kitchen, Walk-Out
2.98 x 2.98 ft
Dining (Main)
Broadloom, W/O To Sunroom
5.06 x 3.53 ft
Sunroom (Main)
Ceramic Floor, Walk-Out
0.0 x 0.0 ft
Living (Main)
Broadloom, Large Window, Combined W/Dining
4.11 x 7.62 ft
Family (Main)
Broadloom, Stone Fireplace, W/O To Patio
5.18 x 3.38 ft
Laundry (Main)
Ceramic Floor, Walk-Out
0.0 x 0.0 ft
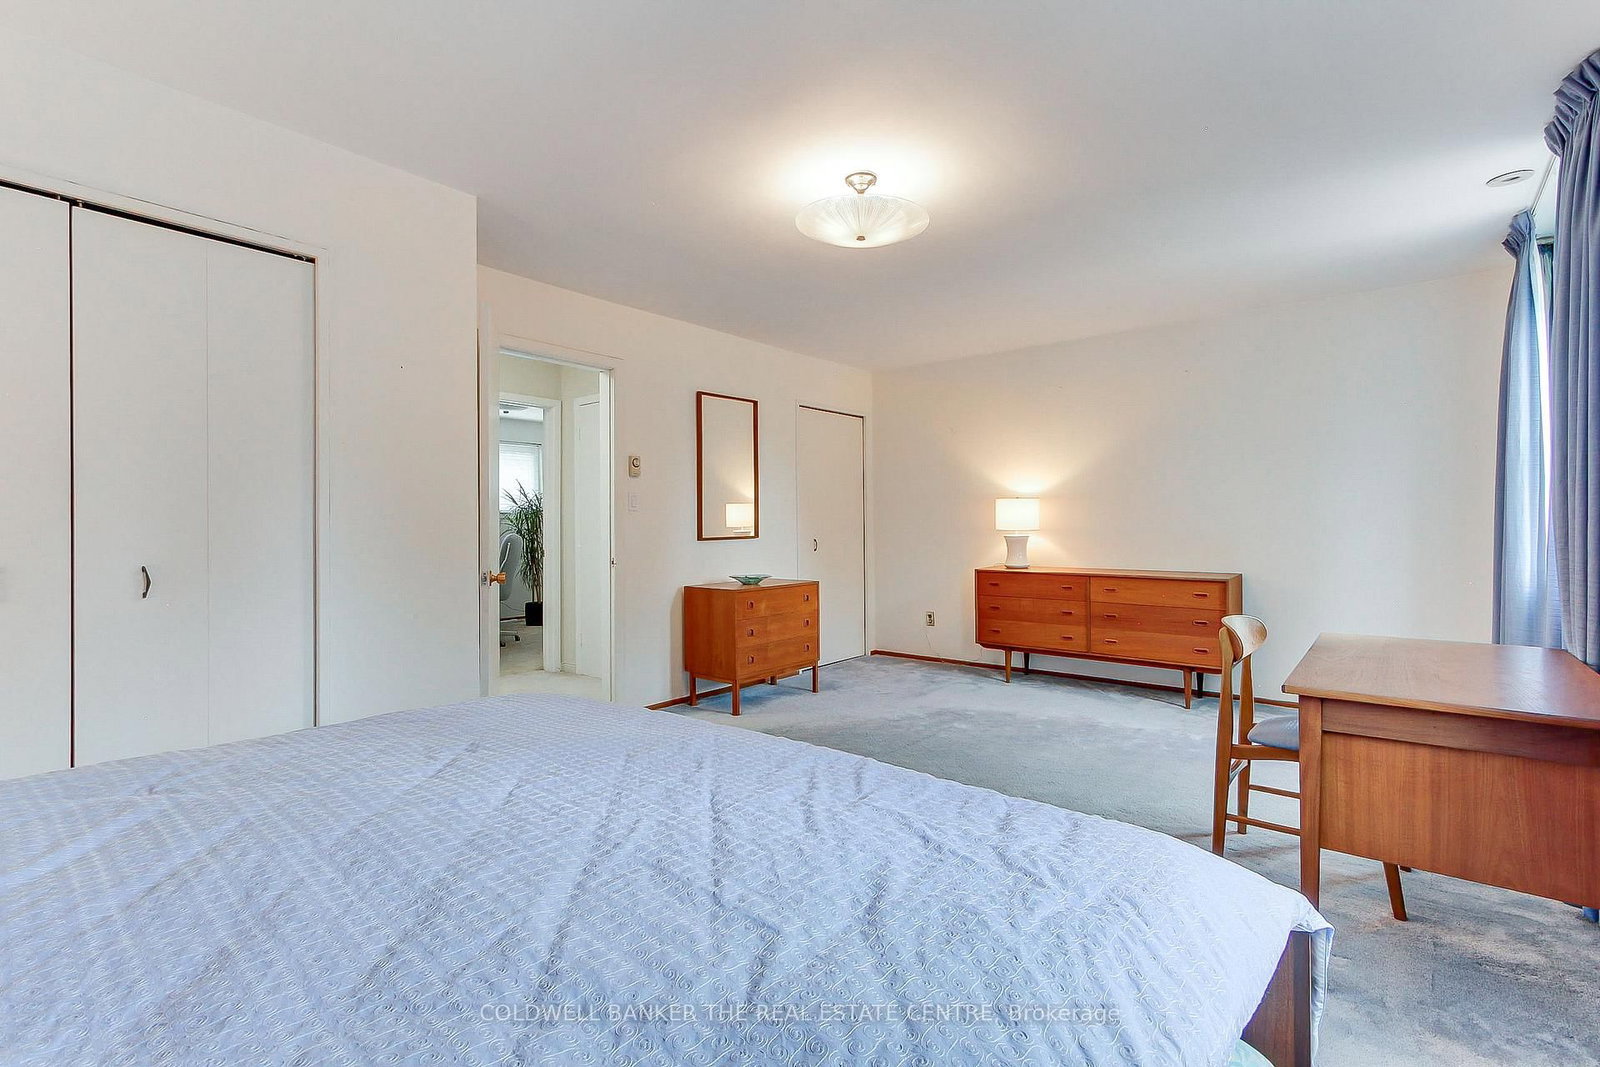
Primary (Upper)
Broadloom, 4 Pc Ensuite
5.0 x 3.65 ft
2nd Br (Upper)
Broadloom, Large Window
6.09 x 4.05 ft
3rd Br (Upper)
Broadloom, Large Window
4.17 x 4.45 ft
4th Br (Main)
Broadloom, Large Window
2.77 x 2.7 ft
About this home
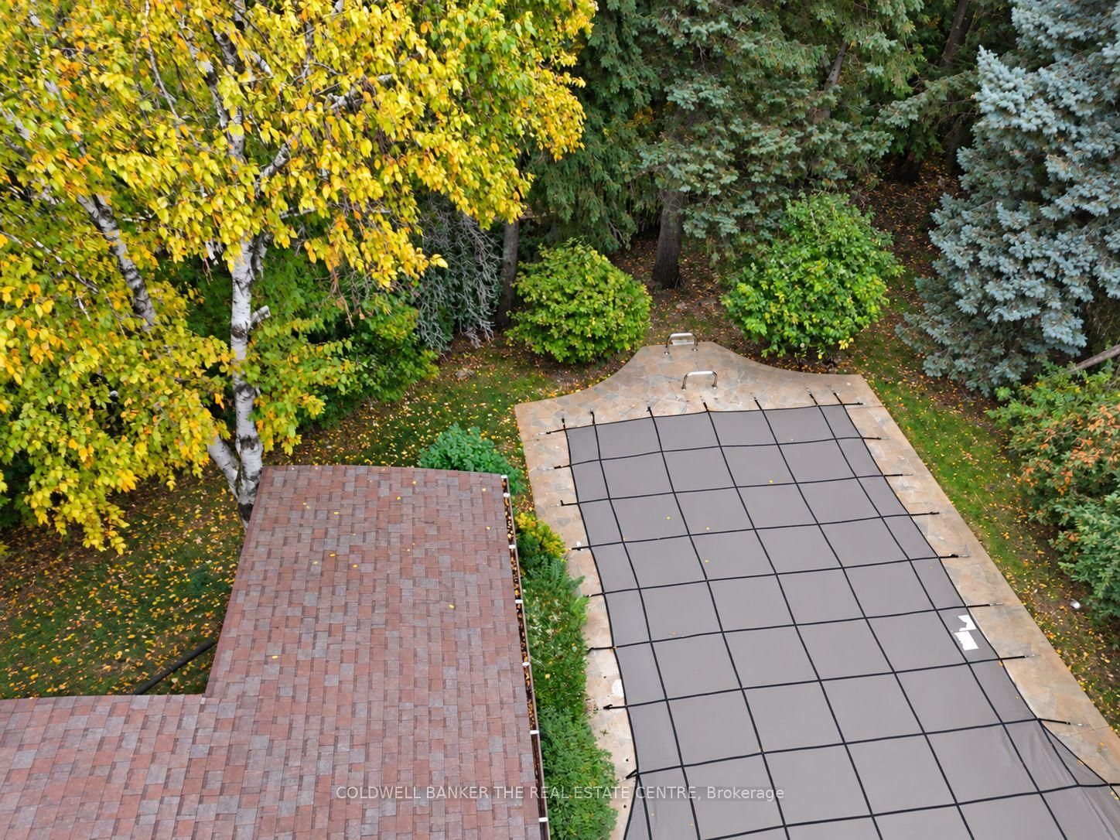
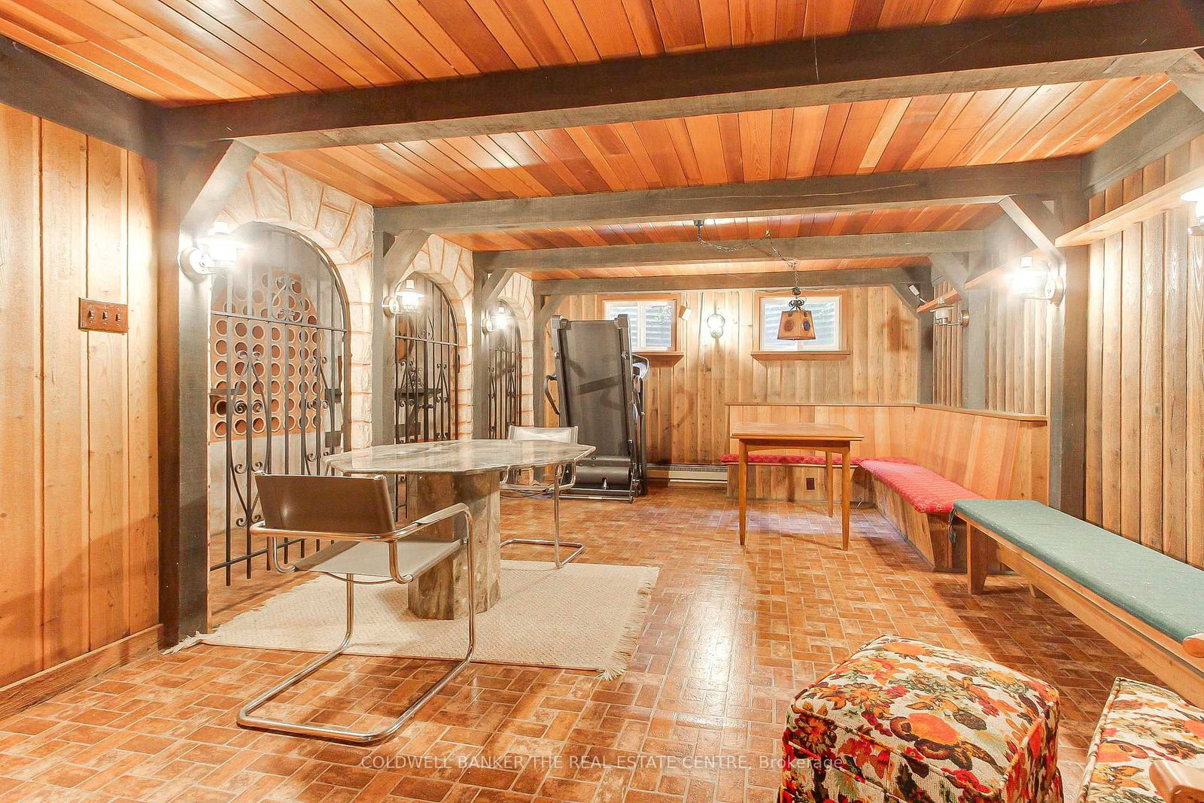
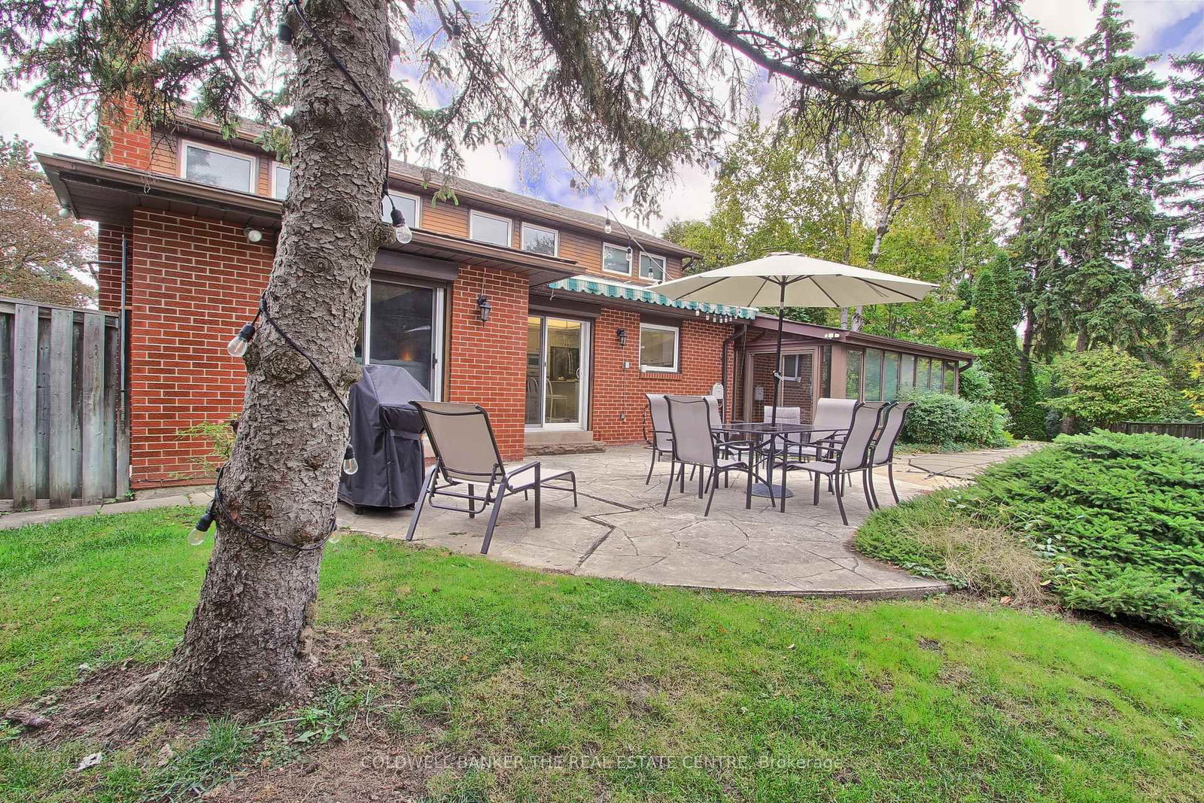
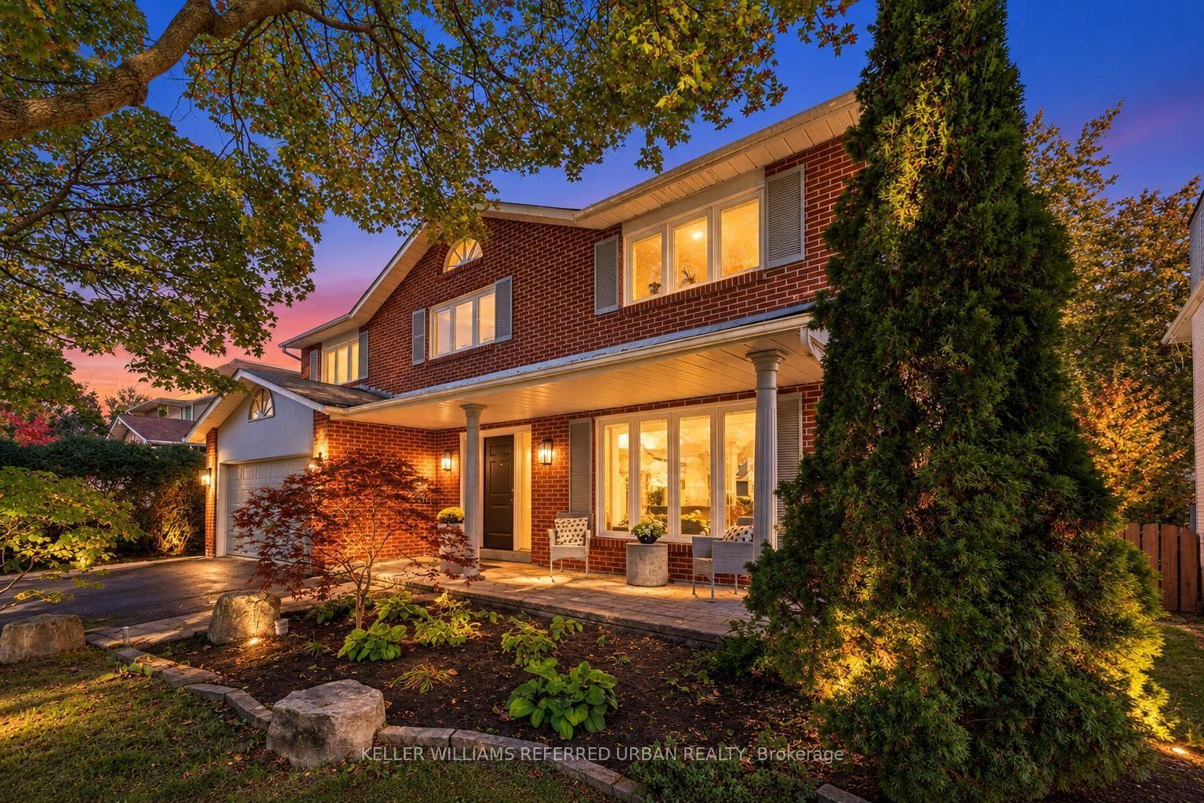
Welcome to this approximately 3,955 sq.ft (per MPAC). This Home offering a Rare oversized pie-shaped lot in sought-after Banbury-Don Mills. This distinctive home features warm architectural details, a brick-fireplace family room, windows overlooking the inground pool from sun room and landscaped grounds, four large upstairs bedrooms, and a spacious main level with living, dining, kitchen and family rooms. A generous sunroom, backyard walkouts and attached garage add comfort and convenience. Set on a quiet street within walking distance of highly regarded schools York Mills Collegiate Institute, Denlow Public School. and close to Banbury Community Centre, the Granite Club, Donalda Club, CF Shops at Don Mills and major routes. Enjoy the existing character, renovate to suit your needs or explore the potential to build new.
Read More
More homes for sale under $2.4M in Toronto