Price/sqft
$1,397.50/sqft
Parking
Attached 2 garage, 6 parking
Neighbourhood
Banbury-Don Mills
Property
Community
Banbury-Don Mills
(Main)
Tile Floor, 2 Pc Bath
2.49 x 3.44 ft
Living (Main)
Fireplace, Bay Window, Combined W/Dining
7.0 x 4.83 ft
Dining (Main)
Combined W/Living, Window, Wood Floor
3.24 x 3.62 ft
Kitchen (Main)
Bay Window, W/O To Deck, Breakfast Area
3.4 x 3.92 ft
Breakfast (Main)
W/O To Deck, Combined W/Kitchen, Wood Floor
3.81 x 3.92 ft
Primary (Main)
Ensuite Bath, W/I Closet, Window
3.55 x 4.7 ft
3rd Br (Main)
Closet, Window
2.84 x 3.2 ft
4th Br (Main)
Closet, Window
3.01 x 4.19 ft
Sitting (Main)
3 Pc Ensuite
3.01 x 1.76 ft
About this home
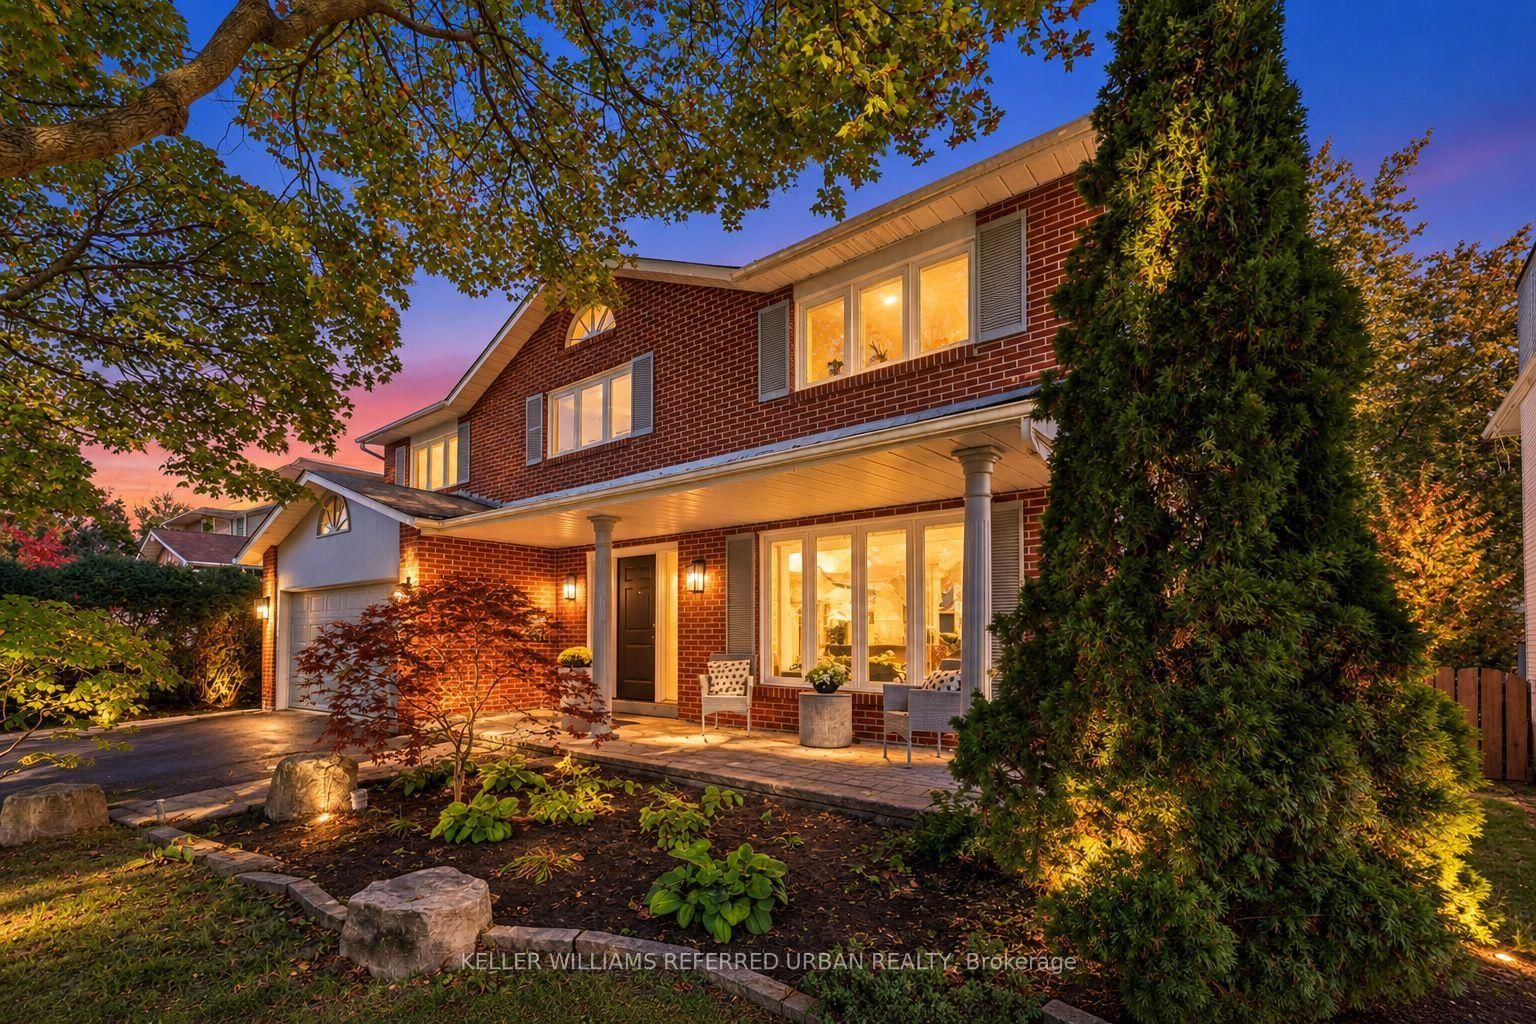
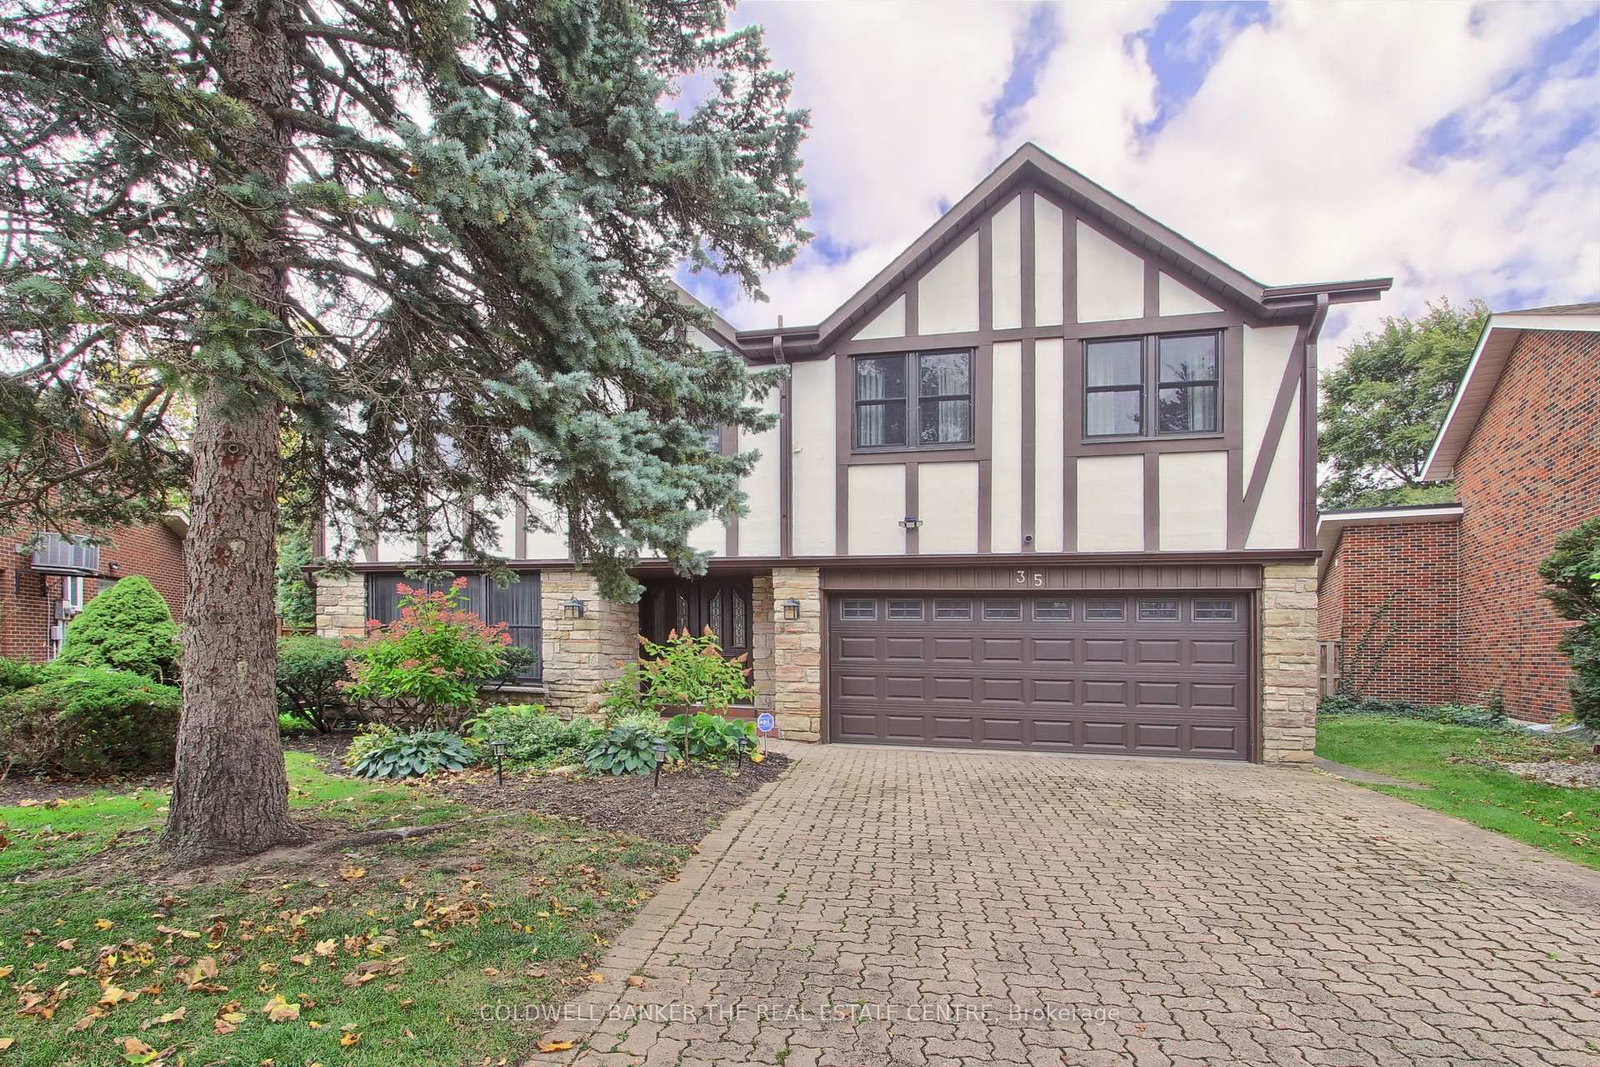
A Rare Estate Lot At The End Of A Quiet Cul-De-Sac In The Coveted Banbury Neighbourhood, Celebrated For Its Mature Trees And Top-Rated Schools. Set on an expansive 18,255.57 ft Lot Backing Directly Onto Mike Bela Park With No Neighbours Behind, Offering Unmatched Privacy And Endless Potential. A Truly Unique Opportunity With Three Paths Forward: Move In And Enjoy; Renovate & Reimagine To Suit Your Lifestyle; Or Start Fresh And Build A Custom Two-Storey Residence With An As Of Right Total Floor Area Of Approximately 8000 Sq ft, As Per Site Assessment Plan (Report Attached). The Current 4-Bedroom, 4-Bathroom Bungalow Offers An Exceptional Layout, Tons of Natural Light And A Sprawling Lower Level With Generous Ceiling Height. Attached 2-Car Garage. The Expansive Rear Yard Opens Onto Lush Parkland For A Private Retreat In The Heart Of The City. Steps To Edwards Gardens, Parks And Trails, Minutes To The Shops At Don Mills, Top Private Schools, Granite Club, TTC, And Quick Access To The DVP And 401.
Read More
More homes for sale under $2.8M in Toronto