Basement
Finished, Sep Entrance
Parking
Detached 1.5 garage, 5 parking
Building
Basement
Finished, Sep Entrance
Living (Ground)
hardwood floor, Combined W/Dining
5.0 x 4.3 ft
Dining (Ground)
hardwood floor, Combined W/Living, Open Concept
5.0 x 4.3 ft
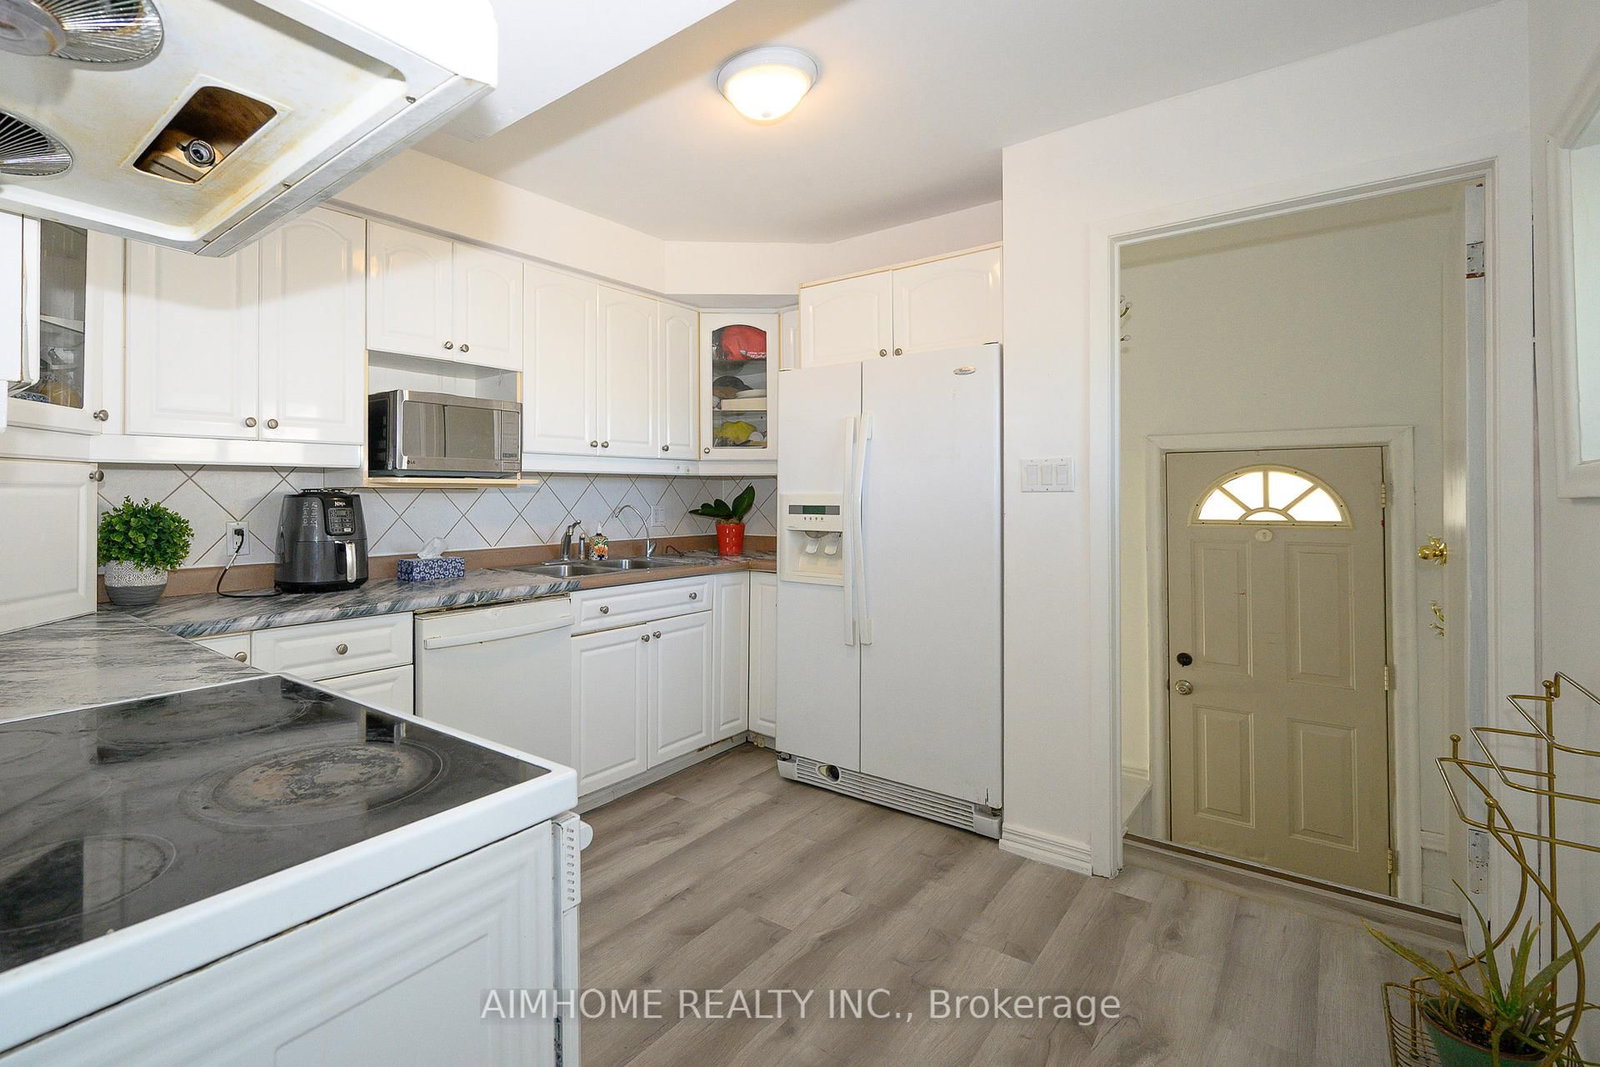
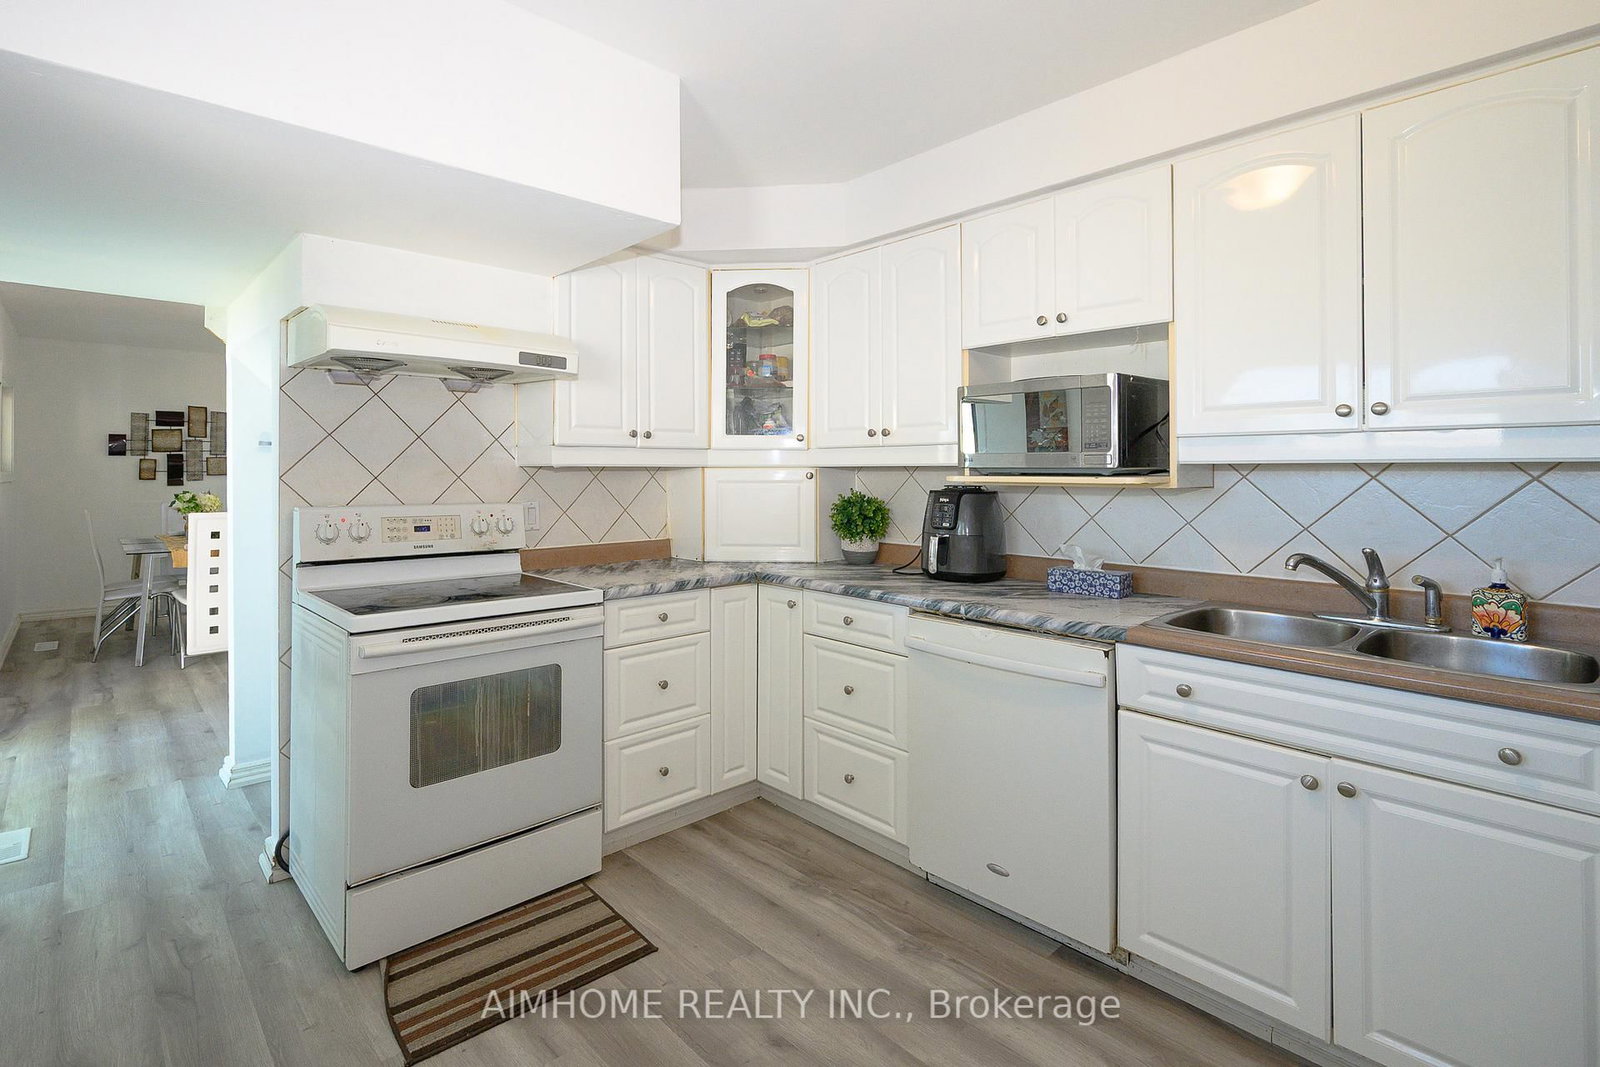
Kitchen (Ground)
Ceramic Floor, W/O To Patio
3.7 x 3.1 ft
Breakfast (Ground)
hardwood floor, Formal Rm, W/O To Patio
4.9 x 3.0 ft
5th Br (Ground)
hardwood floor, Closet, Window
3.65 x 3.0 ft
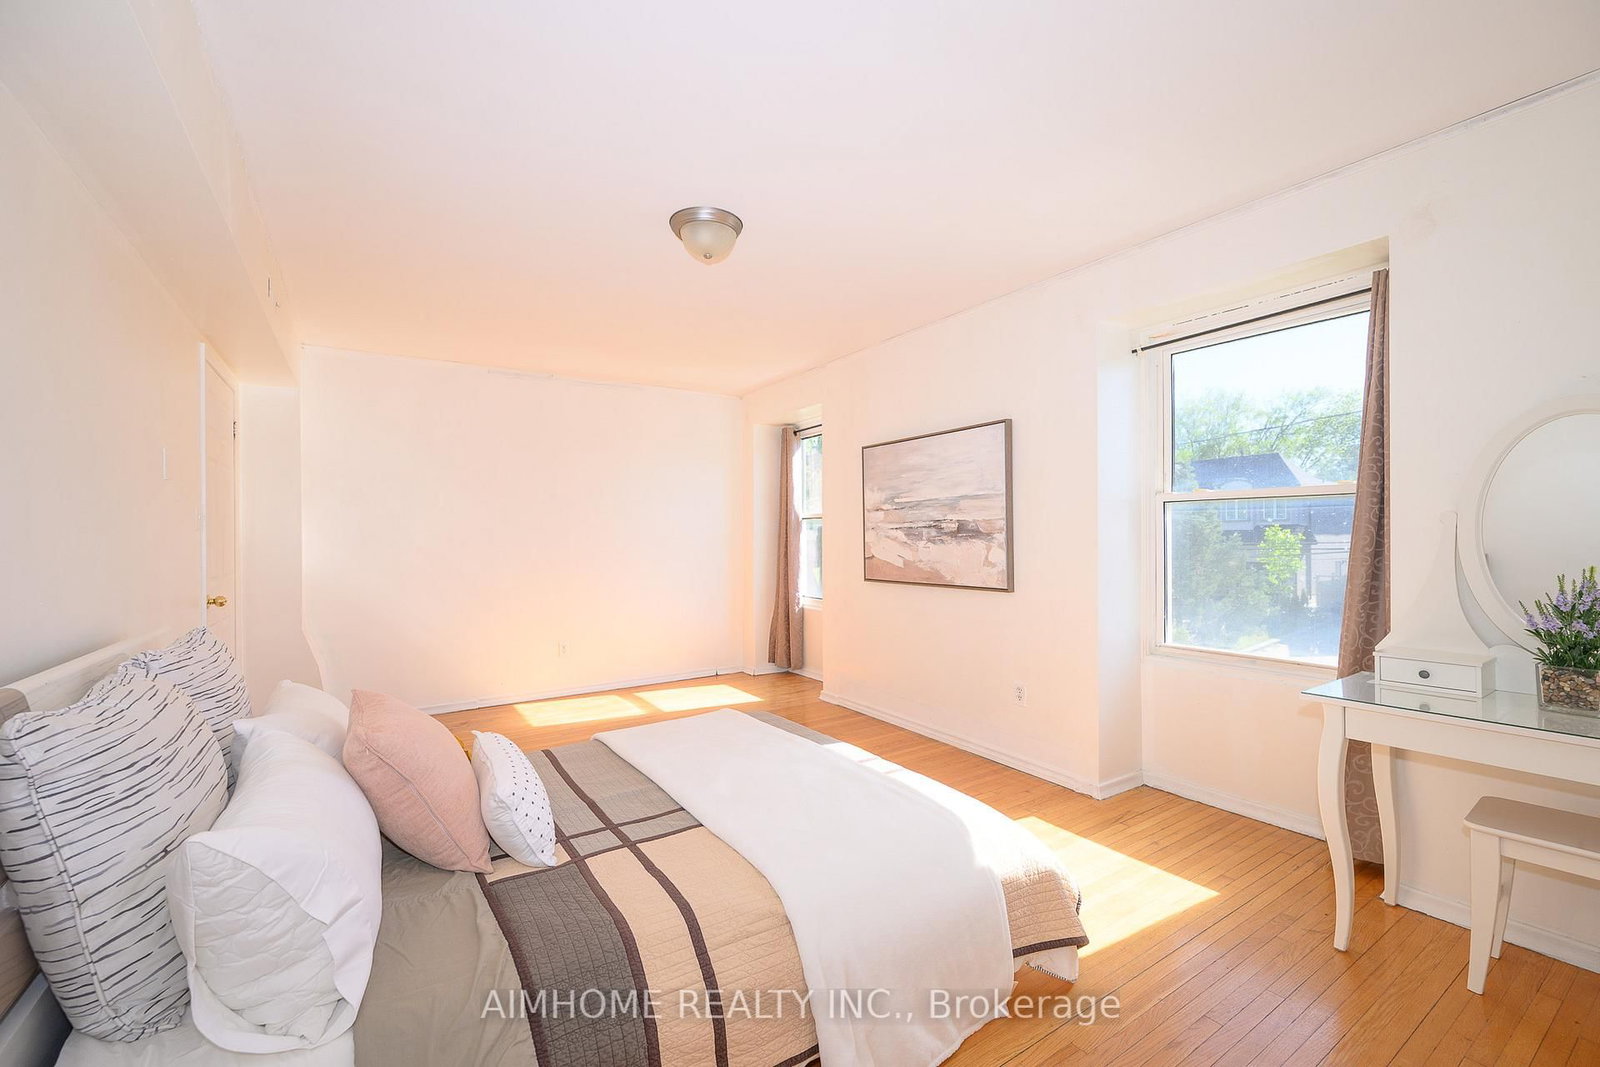
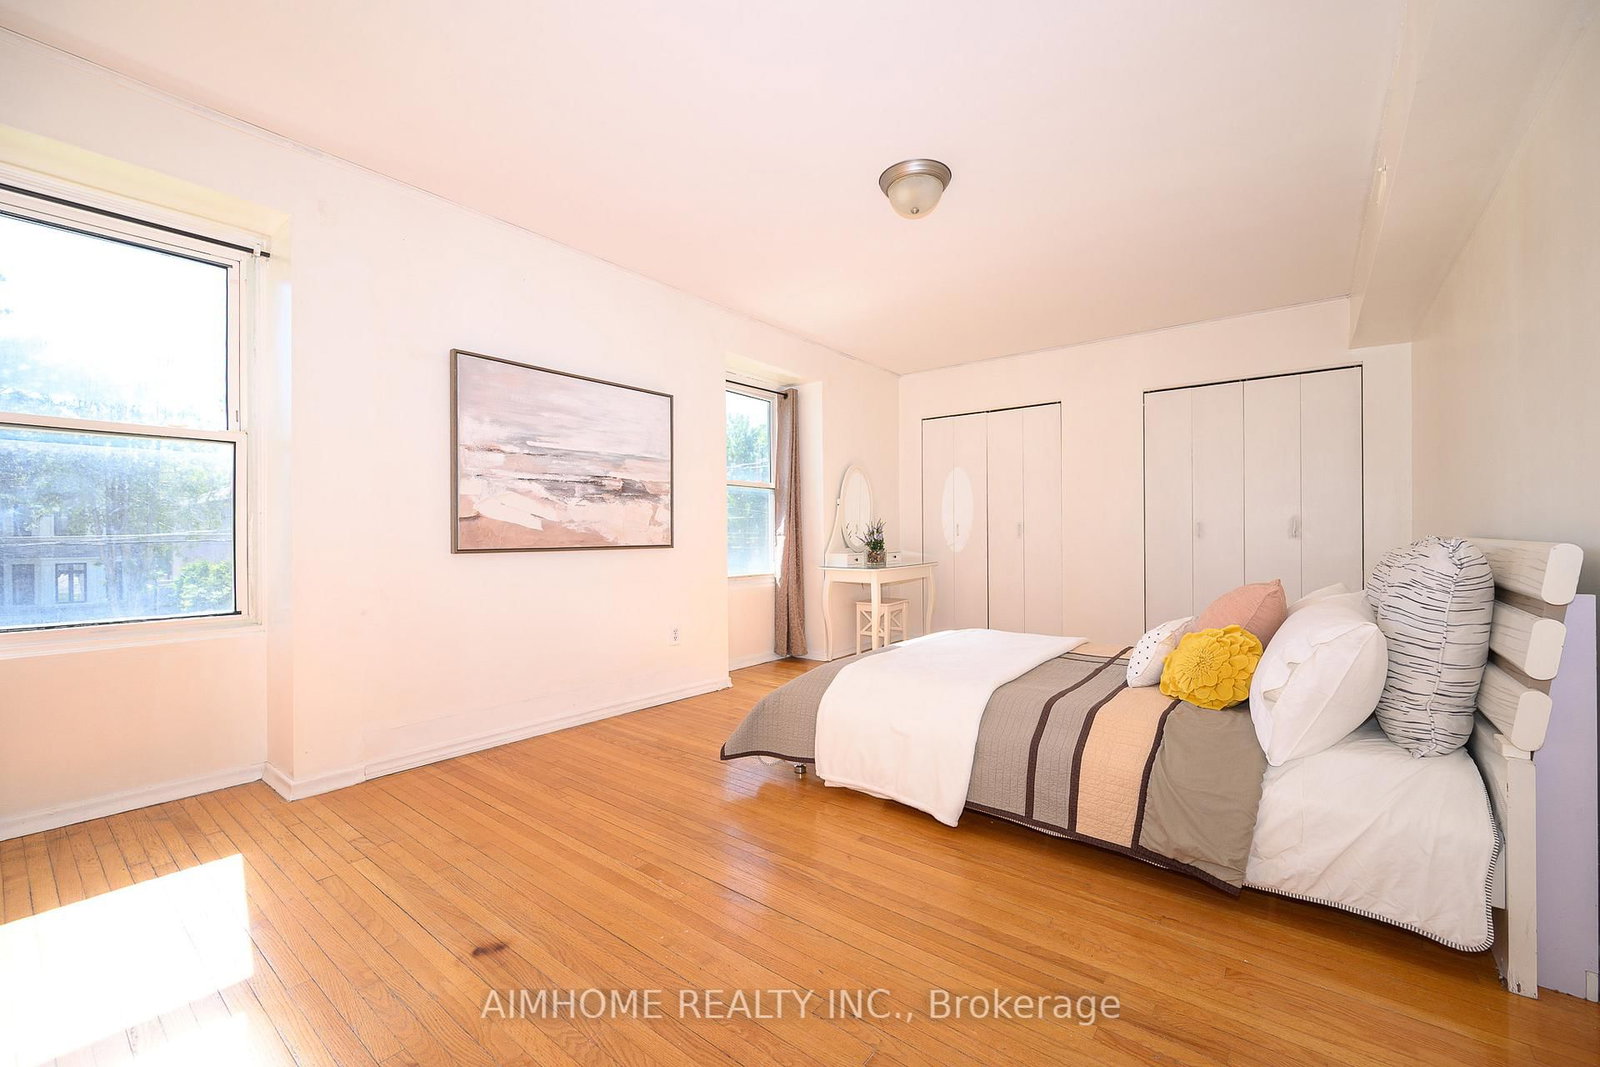
Primary (2nd)
hardwood floor, Double Closet, Large Window
5.73 x 3.4 ft
2nd Br (2nd)
hardwood floor, Double Closet
4.3 x 2.73 ft
3rd Br (2nd)
hardwood floor, Double Closet
4.1 x 3.03 ft
4th Br (2nd)
hardwood floor, Closet, Window
4.38 x 3.0 ft
Rec (Bsmt)
Laminate, French Doors, Window
7.6 x 3.5 ft
Bathroom (Bsmt)
Laminate, Window
3.65 x 2.9 ft
Laundry (Bsmt)
Laminate, Window
3.63 x 3.5 ft
About this home
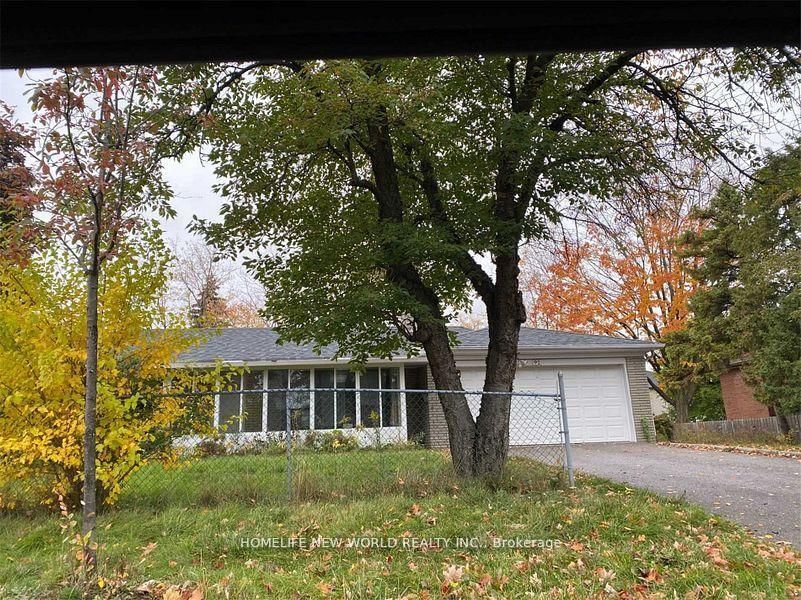
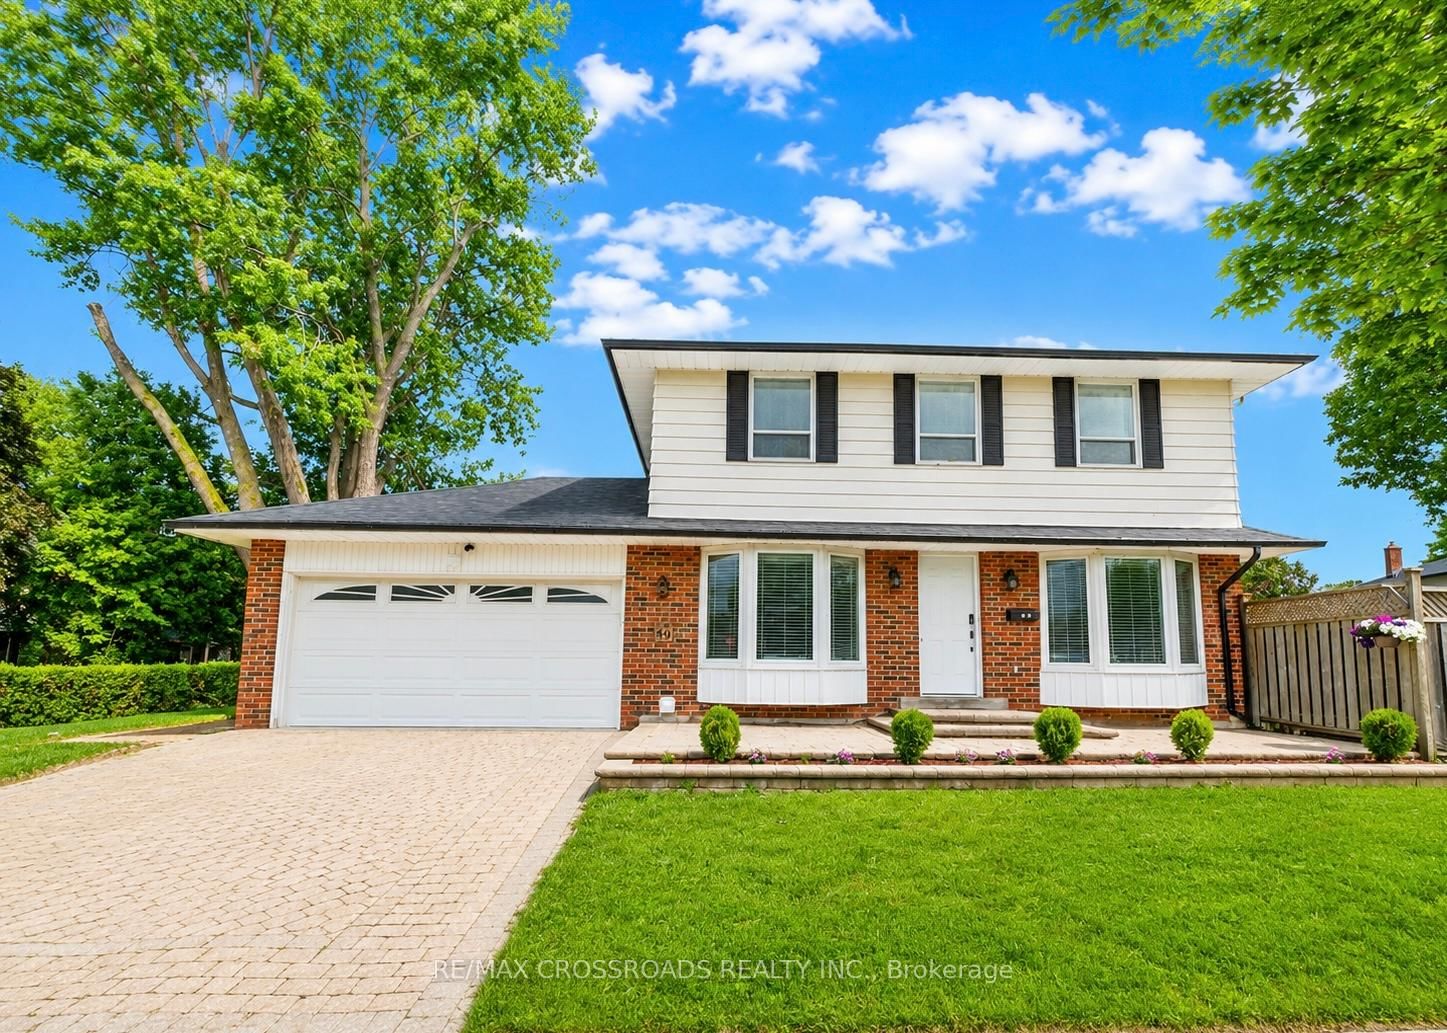
Immaculate 4+1+1-Bdrm Detached Home In One of the Most Sought After Neighborhoods in Scarborough! Large Lot: 50' X 172'! Approx.1,922 S.F.! This House Features Hardwood FloorThrough-Out the Main Floor and 2nd Floor! A Large Size Bedroom Nest on Ground Level W/3pc Bathroom! A Beautiful Den on Ground Level W/3pc Bathroom Can Be Used as One Bedroom! Spacious Open Concept Living Room Combined W/Dining! Functional Kitchen W/Walk-Out to Patio! Formal Breakfast Room Can Be Eat-In Space! Freshly Painted! Newer Windows! Nice Maintained! Separate Entrance to Finished Basement with Large Recreation Room, One Kitchen, One Bedroom & 4-Pc Bath For In-Law Capacity! Laundry Room With Window! Hi-Eff. Newer Furnace & Cac! Huge Backyard W/Park-Like Setting! A 'Rare' 4-Car Driveway W/Oversized Garage! Steps To Two 24-Hr. Buses! High Ranking Public School! Close To Hwy 401 & 404, Shopping, Banks, TTC, GO Station...! And More!
Read More
More homes for sale under $1.1M in Toronto