Parking
Attached 2 garage, 4 parking
Living (Ground)
Vinyl Floor, Bay Window, Combined W/Dining
8.2 x 3.67 ft
Dining (Ground)
Vinyl Floor, O/Looks Backyard, Combined W/Living
8.2 x 3.67 ft
Kitchen (Ground)
Ceramic Floor, Eat-In Kitchen, Led Lighting
4.25 x 4.25 ft
Family (Ground)
hardwood floor, Large Window, Double Doors
3.68 x 3.41 ft
Primary (2nd)
hardwood floor, His/Hers Closets, 4 Pc Bath
4.68 x 3.98 ft
2nd Br (2nd)
hardwood floor, Closet, O/Looks Frontyard
4.65 x 3.65 ft
3rd Br (2nd)
hardwood floor, Closet, O/Looks Backyard
3.46 x 2.7 ft
4th Br (2nd)
hardwood floor, Closet, O/Looks Backyard
3.42 x 3.67 ft
About this home
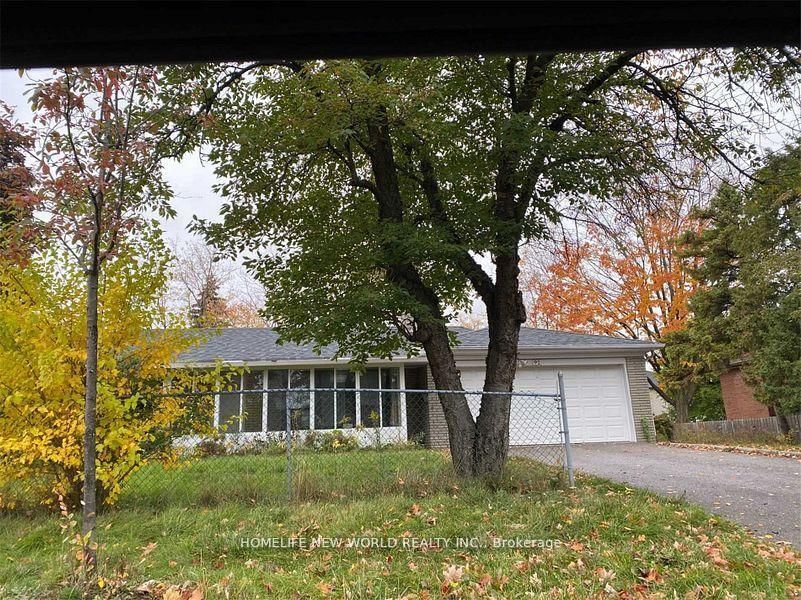
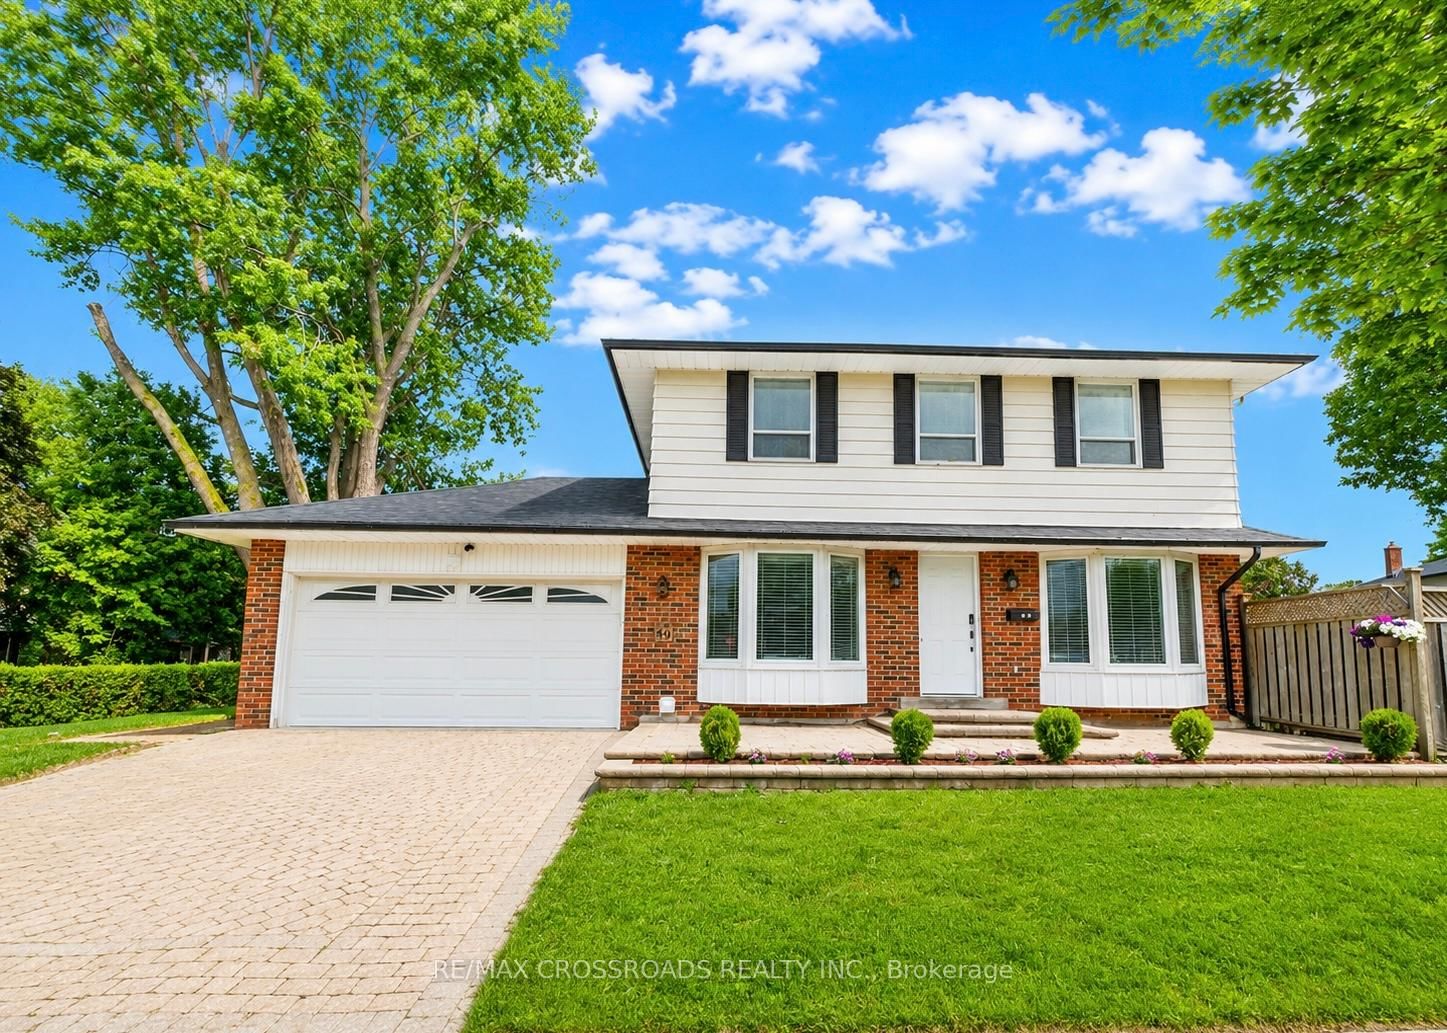
Proudly situated on a premium 50 x 110 ft lot in the highly desirable L'Amoreaux neighborhood, this solid-brick 2-storey Colonial Revival-style detached home is brimming withpotential for thoughtful updates and personal touches and presents an exceptional opportunity to create your dream family home. The sun-filled airy south facing living/dining rooms feature charming bay windows, creating a warm and inviting atmosphere. The main-floor family room offers exceptional versatility and can serve as a home office or additional bedroom. The spacious eat-in kitchen overlooks the backyard, while the good-sized bedrooms provide comfortable accommodation for the entire family. The oversized primary bedroom features his-and-hers closets and a 4-piece ensuite. Spacious backyard with ample room for family gatherings, outdoor entertaining, and relaxation. Double garage with private driveway accommodates at least 4 vehicles. Just steps to schools, TTC buses, parks, trails, and places of worship. Minutes to Highways 401, 404, and the DVP, as well as shopping malls, supermarkets, grocery stores, and a variety of restaurants.
Read More
More homes for sale under $1.2M in Toronto