Parking
Attached 2 garage, 4 parking
Living (Main)
Bay Window, Crown Moulding, hardwood floor
5.74 x 3.48 ft
Dining (Main)
hardwood floor, Crown Moulding, Separate Rm
3.48 x 4.08 ft
Kitchen (Main)
Updated, Pantry, Family Size Kitchen
3.58 x 3.44 ft
Breakfast (Main)
Large Window, Pantry, Tile Floor
2.5 x 3.44 ft
Family (Main)
Fireplace, hardwood floor, W/O To Yard
3.69 x 4.84 ft
Laundry (Main)
2 Pc Bath, Laundry Sink, Side Door
1.9 x 2.36 ft
Primary (2nd)
4 Pc Ensuite, W/I Closet, hardwood floor
4.28 x 4.3 ft
2nd Br (2nd)
Double Closet, hardwood floor, Large Window
3.06 x 5.36 ft
3rd Br (2nd)
Broadloom, Large Window, Closet
3.06 x 3.58 ft
4th Br (2nd)
hardwood floor, Closet, Large Window
3.78 x 3.58 ft
Rec (Bsmt)
3 Pc Bath, Fireplace, Above Grade Window
9.0 x 3.74 ft
5th Br (Bsmt)
Large Closet, Above Grade Window, Broadloom
2.7 x 3.25 ft
Br (Bsmt)
Above Grade Window, Broadloom
5.98 x 3.65 ft
Foyer (Main)
Double Closet
2.22 x 3.5 ft
About this home
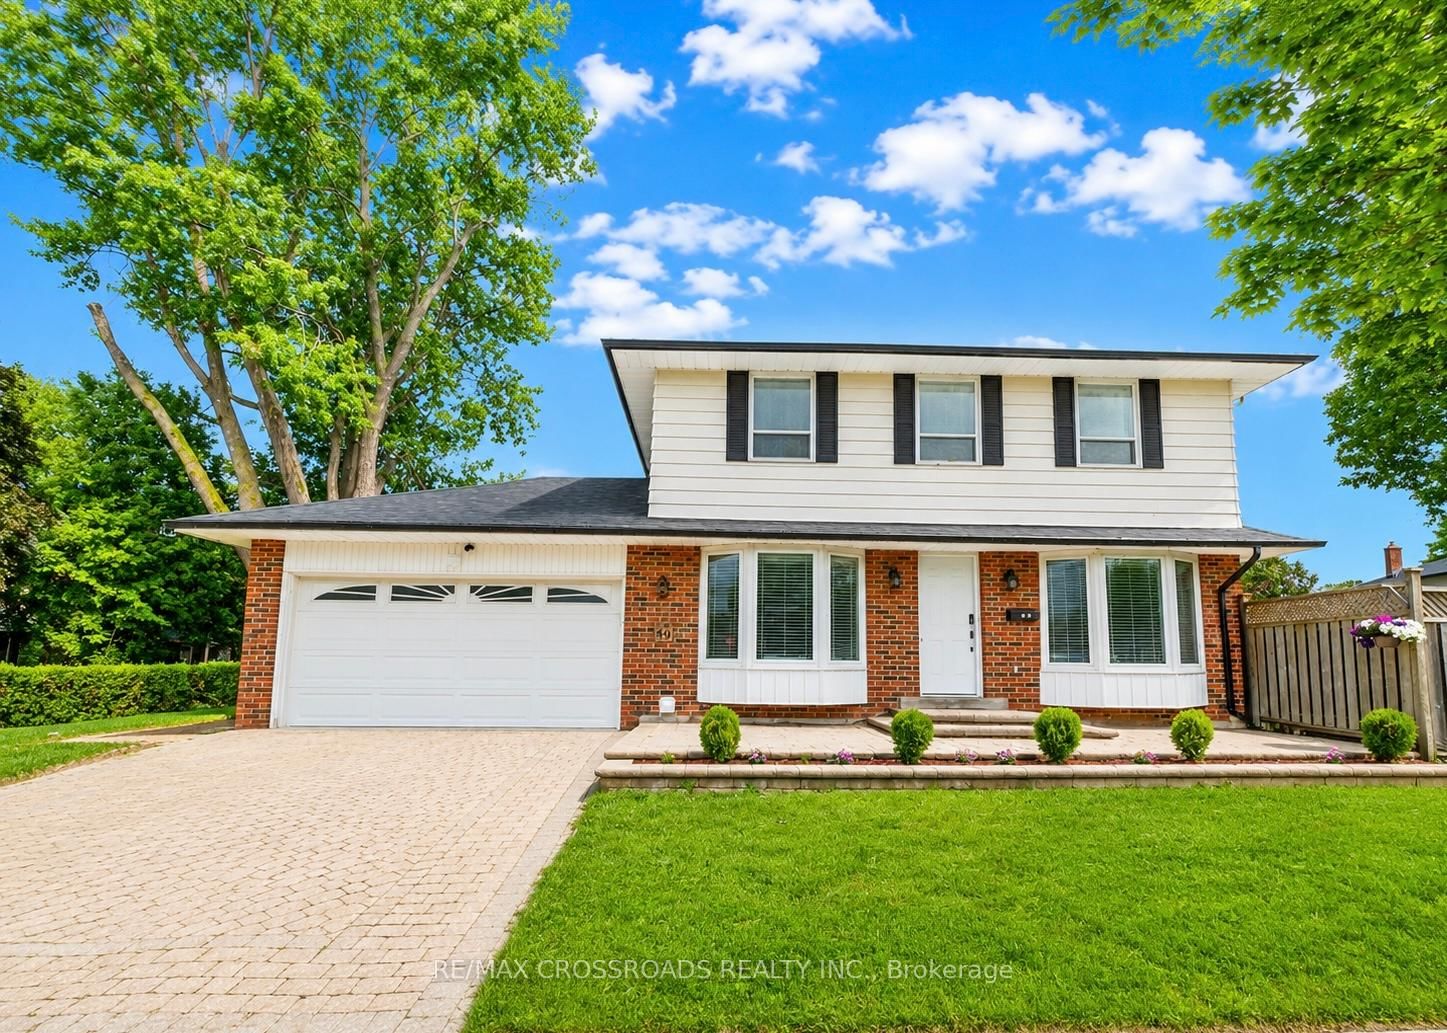
Nestled in family-friendly L'Amoreaux, this 4-bedroom, solid-brick Mcclintock home, one of the largest in the neighbourhood, is a rare find! It checks all the boxes! With light-filled rooms and impressive features, this oversized home welcomes you from the moment you walk in! It starts with a spacious sunken Living room featuring beautiful hardwood floors and a large bay window, plus a separate formal Dining room. The expansive eat-in Kitchen is designed for both everyday living and entertaining, with a completely separate breakfast room, generous counter space, and a pantry. The main floor Family room features a lovely fireplace to relax by, hardwood flooring and a walk-out to the very private yard, patio and mature gardens. Upstairs, the Primary Bedroom boasts a 4-piece en-suite, beautiful hardwood flooring and a massive walk-in closet. Three additional large bedrooms are upstairs along with a 4-piece bath. Heading downstairs, there is a massive Rec room featuring a charming fireplace, 2 additional large bedrooms, and a 3-piece bath. This finished basement is perfect as an in-law suite or as a space to enjoy some family time in front of the fireplace! All of that plus a 2-car garage and private driveway! Updates include; a newer driveway (2018), kitchen upgrades, windows, roof (approx. 6-7 years), furnace (approx. 6 years) and Stone pathway. Located just steps from all the area has to offer - excellent schools, TTC & Subway, Go Train, Shopping, Parks and easy access to DVP, 401, 404 & 407.
Read More
More homes for sale under $1.1M in Toronto