Parking
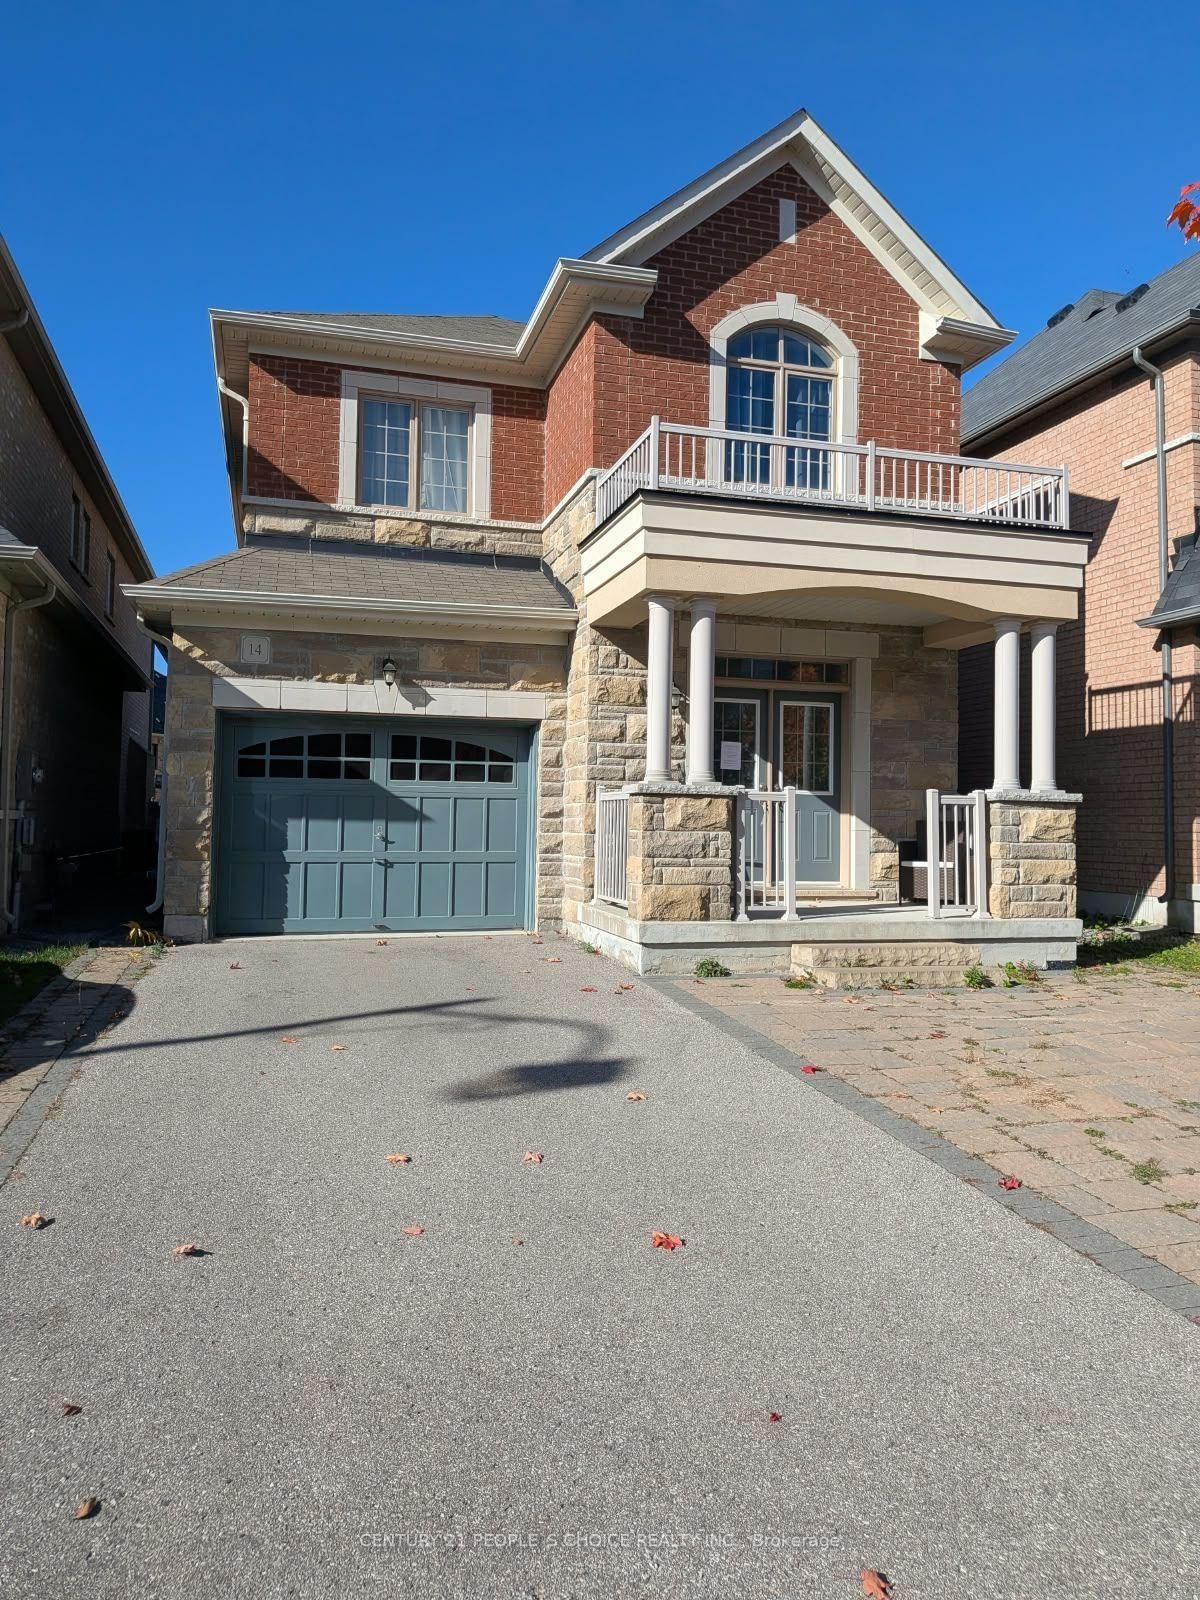
Built-In 2 garage, 6 parking
Property
Municipality
East Gwillimbury
Living (Main)
hardwood floor, Open Concept, Window
5.49 x 5.2 ft
Dining (Main)
hardwood floor, Combined W/Living, Window
5.49 x 5.2 ft
Office (Main)
hardwood floor, French Doors, Window
4.02 x 3.2 ft
Family (Main)
hardwood floor, Gas Fireplace, Window
5.2 x 4.26 ft
Breakfast (Main)
Tile Floor, Open Concept, W/O To Yard
4.45 x 2.78 ft
Kitchen (Main)
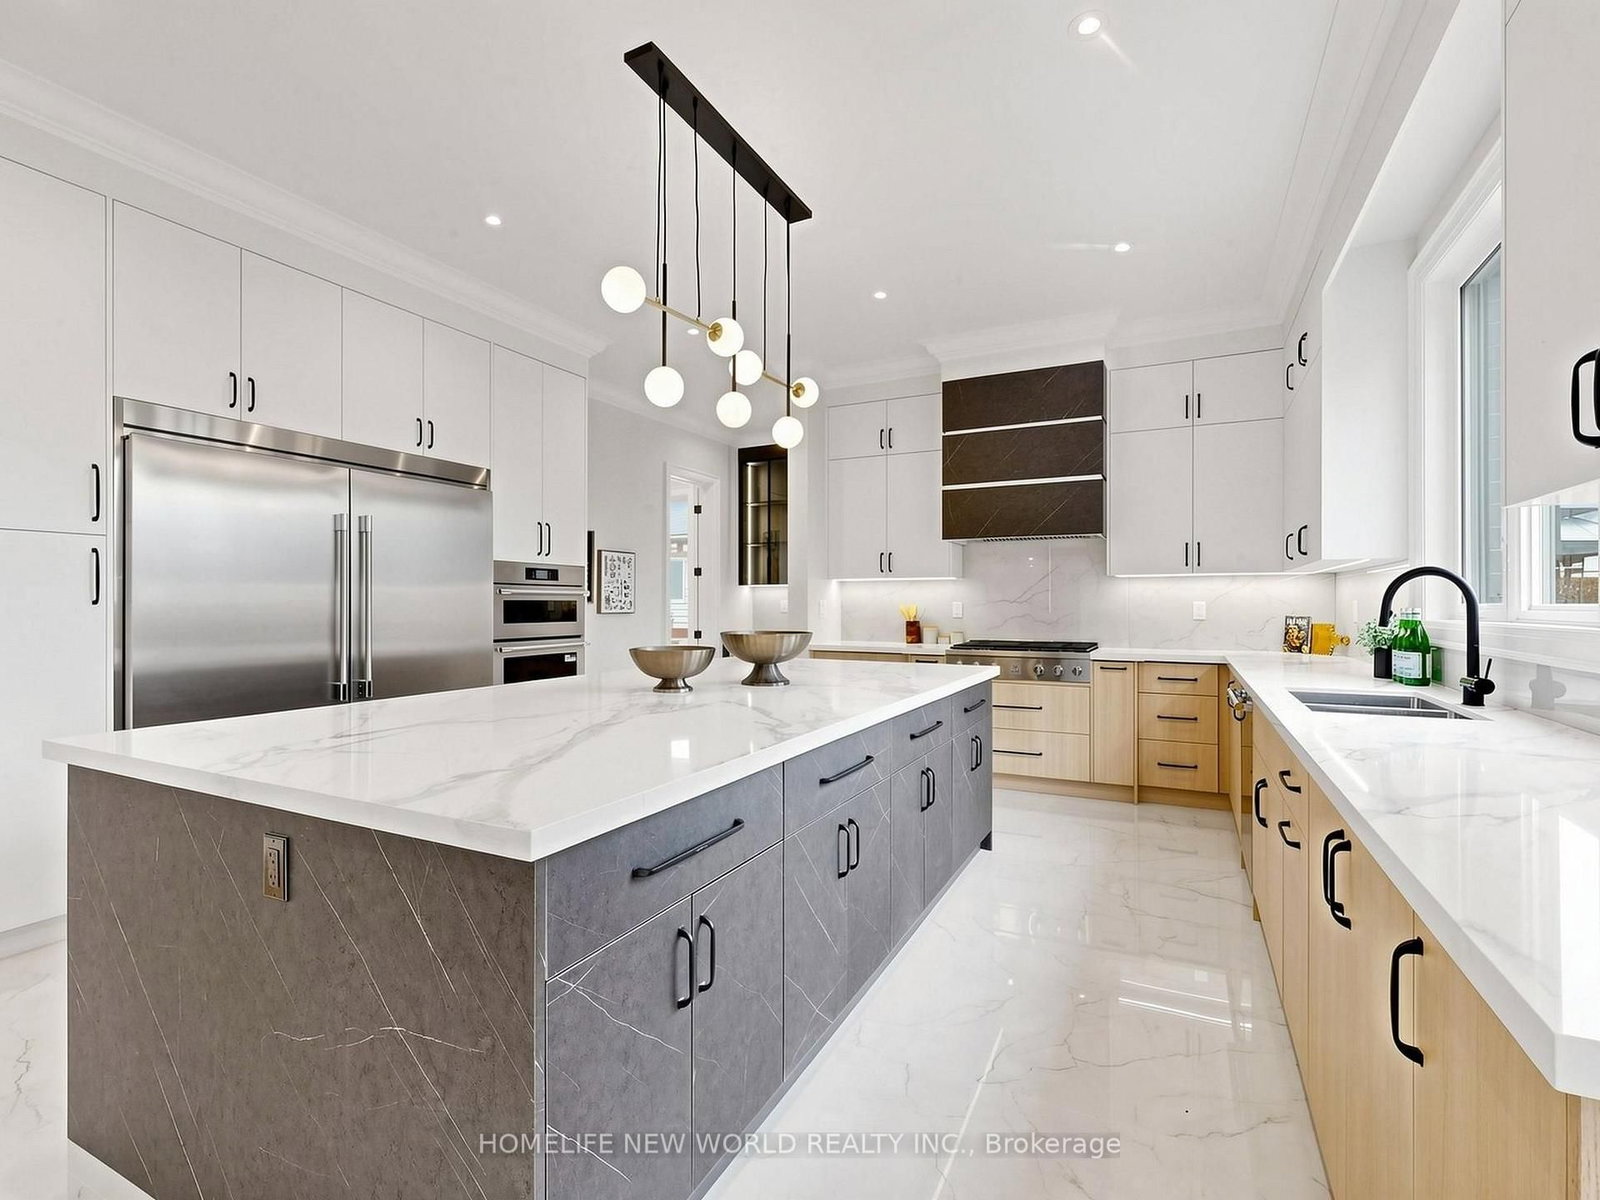
Centre Island, Quartz Counter, Backsplash
4.45 x 2.44 ft
Primary (2nd)
5 Pc Ensuite, W/I Closet, Broadloom
6.0 x 4.45 ft
2nd Br (2nd)
hardwood floor, W/I Closet, 3 Pc Ensuite
3.96 x 3.35 ft
3rd Br (2nd)
hardwood floor, Double Closet, Semi Ensuite
4.17 x 3.35 ft
4th Br (2nd)
hardwood floor, Double Closet, Semi Ensuite
4.39 x 3.66 ft
About this home
Stunning 7-Year-New Double-Car Garage Detached Home Offering 3,445 Sq.Ft. of Above-Grade Living Space & Over $80K in Upgrades. Premium 131-Ft Deep Lot on a Quiet Street! Bright & Sun-Filled Throughout, Featuring 9-Ft Main-Floor Ceilings, 8-Ft Second-Floor Ceilings, a Gorgeous Eat-In Kitchen with Quartz Countertops & Large Centre Island, Sun-Drenched Family Room with Bay Window, Separate Main-Floor Office & Elegant Oak Staircase with Iron Pickets. Spacious Primary Suite with 5-Pc Ensuite, Plus 3 Generously Sized Bedrooms, Each with Ensuite Access. Enjoy the Expansive Backyard on This Premium Deep Lot. Long Driveway with Parking for 4 Cars. Steps to Park & Conveniently Close to GO Station, Hwy 404, Public Transit, Schools & Supermarkets. A Perfect Blend of Space, Comfort & Commuting Convenience in a Desirable East Gwillimbury Neighbourhood!
Read More
More homes for sale under $1.6M in East Gwillimbury