Basement
Sep Entrance, Fin W/O
Parking
Attached 2 garage, 6 parking
Property
Municipality
East Gwillimbury
Building
Basement
Sep Entrance, Fin W/O
Laundry (Lower)
Separate Rm
1.5 x 1.0 ft
Primary (2nd)
5 Pc Ensuite, O/Looks Ravine, His/Hers Closets
5.85 x 3.83 ft
Living (Main)
hardwood floor, Window, Open Concept
5.71 x 4.24 ft
5th Br (Lower)
O/Looks Ravine, Large Window, Closet
4.14 x 3.02 ft
Breakfast (Main)
O/Looks Ravine, Combined W/Kitchen, W/O To Sundeck
4.28 x 3.34 ft
Dining (Main)
Combined W/Living, hardwood floor, Window
5.71 x 4.24 ft
Rec (Lower)
O/Looks Ravine, W/O To Yard, Pot Lights
5.58 x 4.54 ft
4th Br (2nd)
4 Pc Ensuite, hardwood floor, Window
4.67 x 3.6 ft
2nd Br (2nd)
Semi Ensuite, hardwood floor, Window
3.66 x 3.3 ft
Family (Main)
O/Looks Ravine, Gas Fireplace, Pot Lights
4.89 x 4.1 ft
Laundry (Main)
Laundry Sink, Separate Rm
2.24 x 2.14 ft
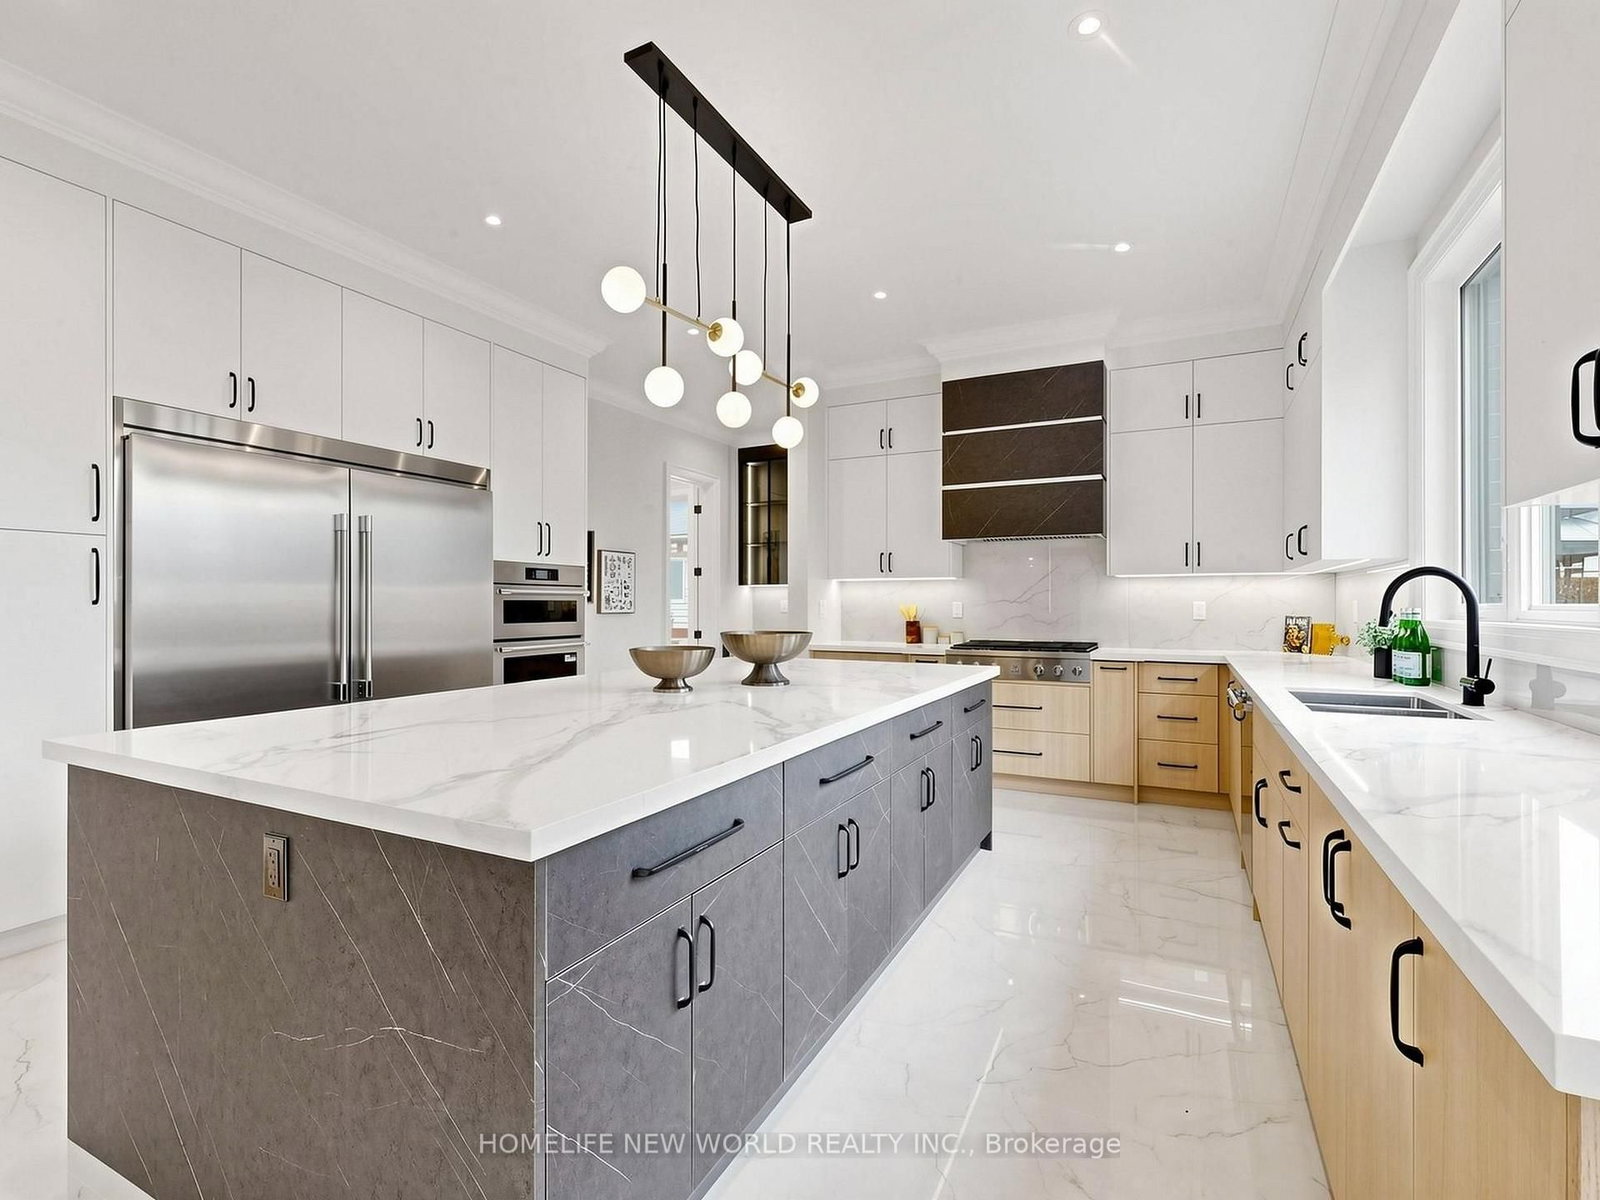
Kitchen (Main)
O/Looks Ravine, Centre Island, Open Concept
4.28 x 2.84 ft
Foyer (Main)
2 Pc Ensuite, Tile Floor, Double Doors
3.4571 x 2.36 ft
Kitchen (Lower)
Laminate, Pot Lights, Open Concept
3.46 x 2.91 ft
Den (Lower)
Laminate, French Doors
3.4 x 2.1 ft
3rd Br (2nd)
Semi Ensuite, hardwood floor, Closet
5.0 x 3.2 ft
About this home
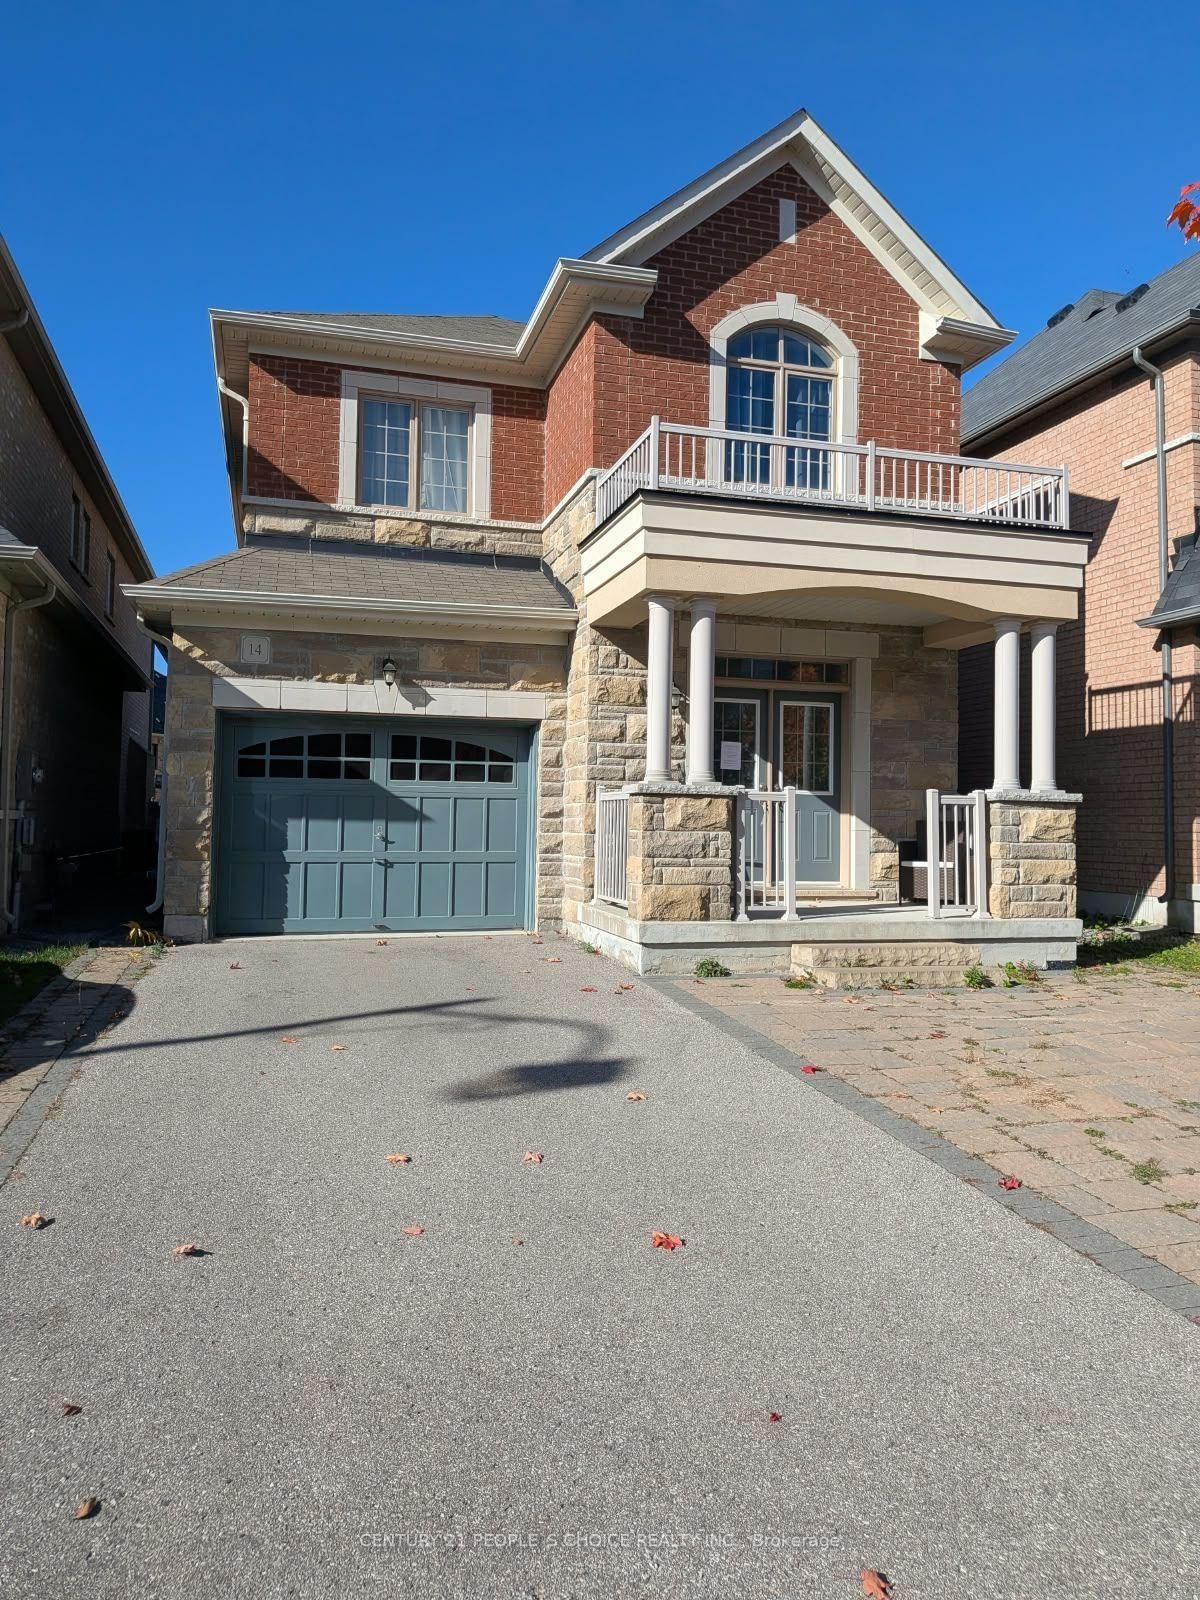
*Welcome to a RARE-OPPORTUNITY ------ A PREMIM ------ RAVINE ------ LAND, and B-E-A-U-T-I-F-U-L 6 Sharonview Crescent ------Total 3,832 sq.ft Living space including a lower level(full walk-out lower level ------ STUNNING & Overlooking RAVINE-RAVINE ------ 2645 sq.ft for 1st/2nd floors & fully/professionally finished--potential rental income $$$$ lower level) -----This residence, built by Reputable Great Gulf Home showcases elegant finishes and quality craftsmanship, offering a functional-layout. A grand open concept foyer welcome you into a thoughtfully designed layout ideal for family living and entertaining, highlighted by RAVINE-VIEWS. A spacious, open concept living room & dining room areas offer a bright, soaring ceiling 9ft on main floor. The updated kitchen features a centre island with a breakfast bar, and a sun0-filled breakfast area with a large window and walkout to the private-tranquil backyard. The inviting family room, complete with a cozy fireplace, perfect balance of comfort and privacy for entertaining. The main-floor includes a laundry room, direct access from garage to mud room, connect to a lower level. Upstairs, this home offers four generously sized bedrooms and three bathrooms, including two private ensuites. The primary suite is a private sanctuary, and serene views of the nature & sunlights, offering his/hers walk-in closet and 5-pcs private ensuite. The basement features an extra kitchen, 2bedrooms and a full bathroom and more!! It is an excellent choice for a large family, multi-generational living, or investors seeking additional rental income($$$$). **Minutes To Yonge St., East Gwillimbury GO Station & Hwy 404 * Conveniently located near Upper Canada Mall, Costco, Southlake Hospital & all major amenities and family-oriented community with schools, parks, trails & the new recreation centre--Full Lot Size(Irregular Shaped--3.03 ft x 133.13 ft x 43.21 ft x 129.44 ft x 20.10 ft x 21.76 ft as per Geowarehouse)
Read More
More homes for sale under $1.4M in East Gwillimbury