Price/sqft
$1,199.97/sqft
Basement
Fin W/O, Finished
Parking
Attached 2 garage, 8 parking
Building
Basement
Fin W/O, Finished
Foyer (Main)
Wall Sconce Lighting, Pot Lights, Tile Floor
4.26 x 3.71 ft
Office (Main)
Gas Fireplace, Pot Lights, 2 Pc Bath
6.2 x 4.94 ft
Den (Main)
O/Looks Backyard, Pot Lights, hardwood floor
4.58 x 4.04 ft
Kitchen (Main)
Stainless Steel Appl, Centre Island, Family Size Kitchen
5.11 x 5.77 ft
Breakfast (Main)
Open Concept, French Doors, O/Looks Family
4.34 x 5.77 ft
Family (Main)
Gas Fireplace, French Doors, hardwood floor
7.21 x 8.01 ft
Dining (Main)
Wainscoting, Built-In Speakers, hardwood floor
4.91 x 9.2 ft
Mudroom (Main)
2 Pc Bath, Elevator, Access To Garage
2.25 x 4.01 ft
Primary (Upper)
5 Pc Ensuite, W/I Closet, Gas Fireplace
5.23 x 6.37 ft
2nd Br (Upper)
4 Pc Bath, W/I Closet, hardwood floor
5.39 x 4.22 ft
3rd Br (Upper)
W/I Closet, Pot Lights, hardwood floor
4.96 x 6.21 ft
4th Br (Upper)
4 Pc Bath, Closet, hardwood floor
4.27 x 3.54 ft
5th Br (Upper)
Closet, Pot Lights, hardwood floor
4.46 x 4.1 ft
Rec (Lower)
W/O To Pool, French Doors, Large Window
13.05 x 12.54 ft
Br (Lower)
4 Pc Bath, Above Grade Window, Pot Lights
4.54 x 4.03 ft
Media/Ent (Lower)
Built-In Speakers, Pot Lights, Broadloom
5.92 x 5.32 ft
Exercise (Lower)
3 Pc Ensuite, Built-In Speakers, Pot Lights
4.41 x 6.05 ft
About this home
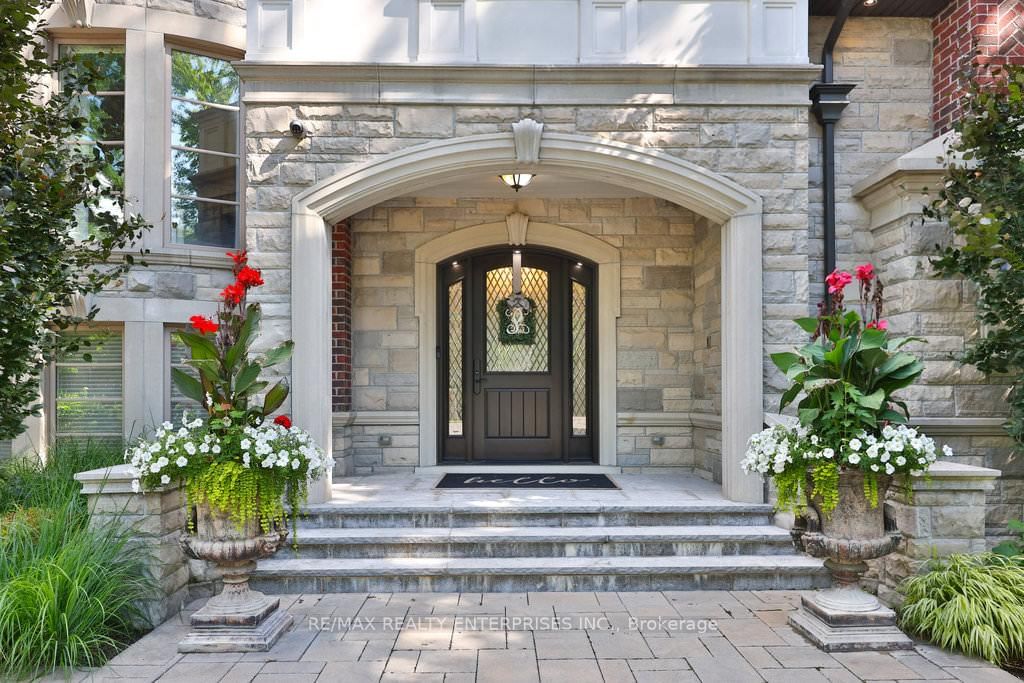
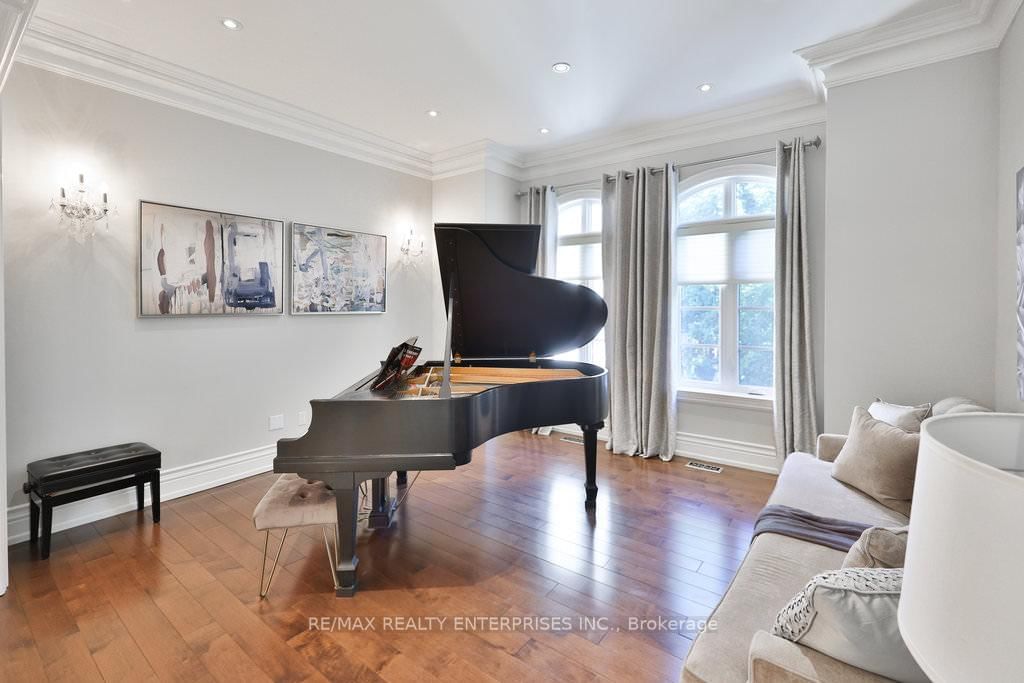
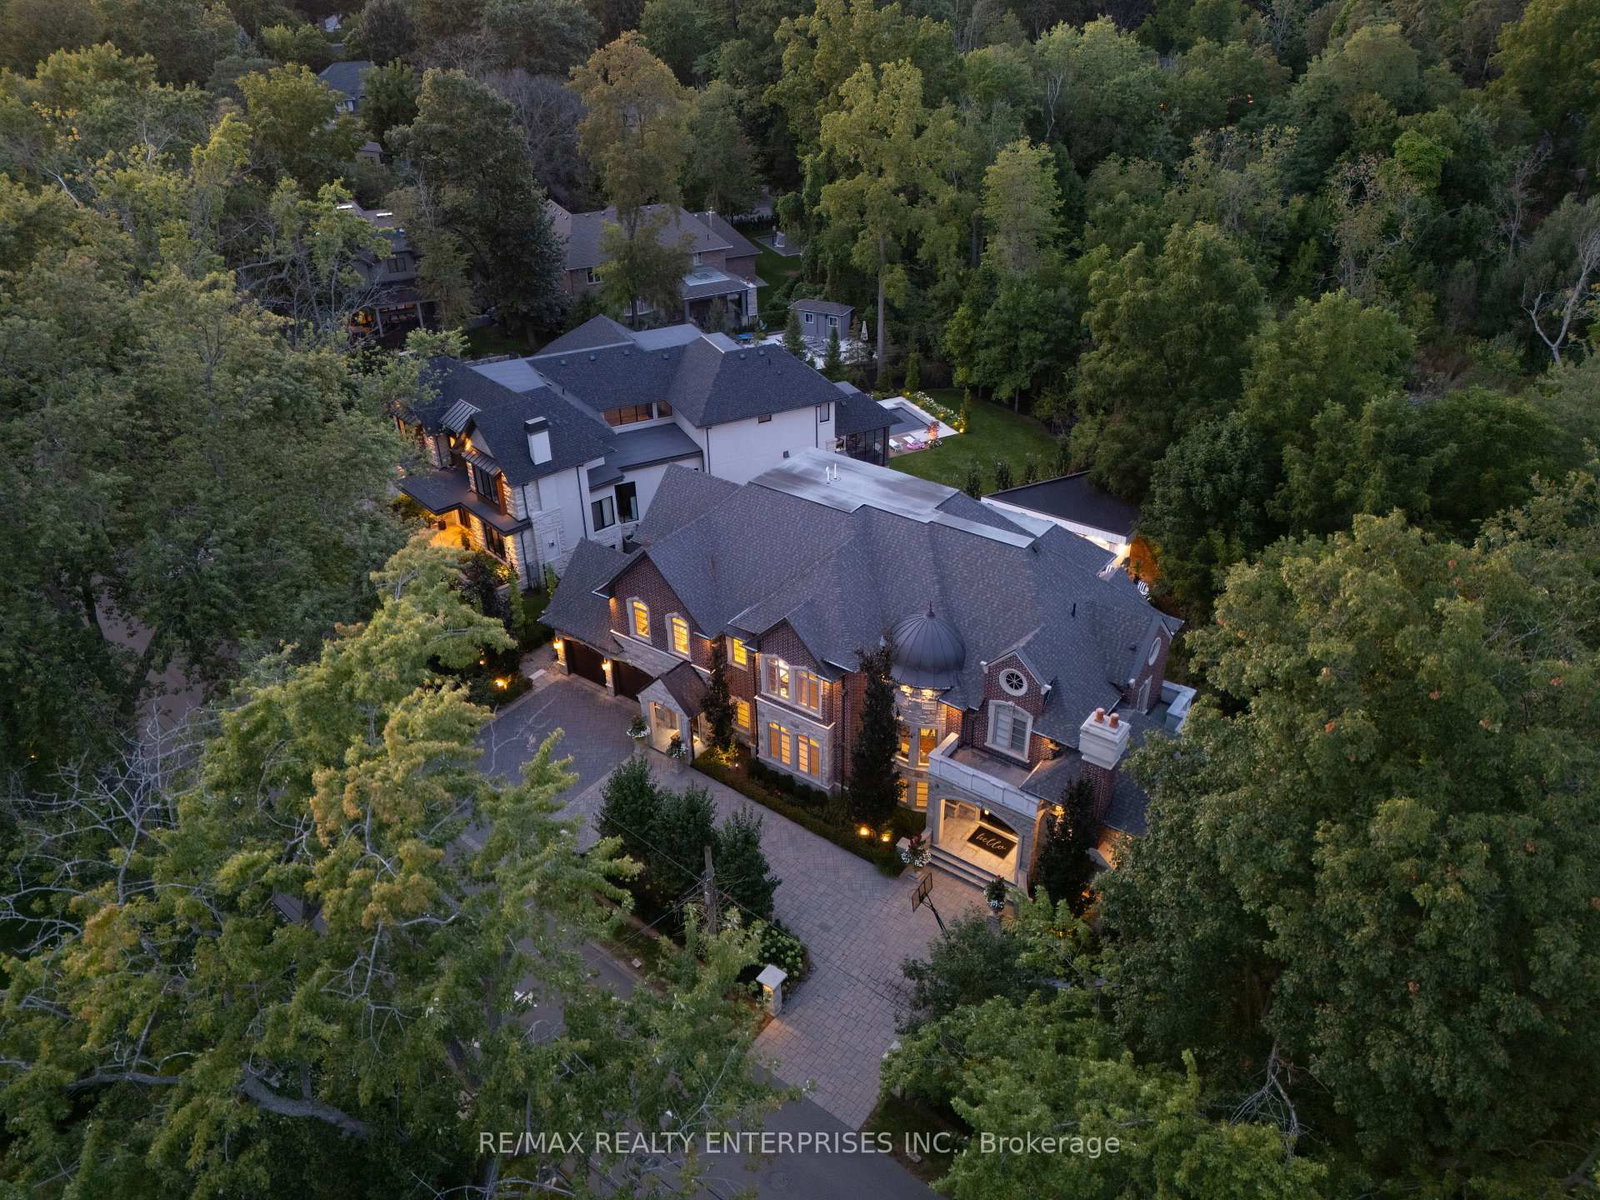
Set On A Breathtaking Mature Tree-Lined 0.4-Acre Lot In Prestigious Mineola West, This Custom-Built Estate Offers Nearly 10,000 Sqft Of Luxurious Living Space, Thoughtfully Designed For Exceptional Family Living & Unforgettable Entertaining. Featuring 5+1 Bdrms, 7 Baths & A Pvt Elevator Servicing All Lvls, Including An Attic W/ Panic-Room Provisions. Designed To Impress While Remaining Warm & Inviting, The Home Showcases Elegant Principal Rooms, Soaring Ceiling Heights, & Seamless Indoor-Outdoor Living. The Dramatic 2-Storey Great Room Features 20-Ft Coffered Ceilings, A Custom Feature Wall W/ Gas F/P & French Doors O/Looking The Bkyd Retreat. A Chef-Inspired Kitchen Anchors The Home W/ Premium Appls, Stone Countertops, An Oversized Island W/ Seating & A Sun-Filled Bfast Area Designed For Everyday Family Gatherings. Formal Dining Spaces, A Pvt Office & Beautifully Appointed Living Areas Complete The Main Lvl. Upstairs, The Primary Suite Offers A Peaceful Escape W/ A F/P, W/I Closet & Spa-Inspired Ensuite Featuring Heated Floors, A Freestanding Tub & Glass-Enclosed Shower. Spacious Secondary Bdrms W/ W/I Closets & Elegant Finishes Provide Comfort & Privacy For The Entire Family. The Lower Lvl Extends The Home's Impressive Living Space W/ 10-Ft Ceilings, Heated Tile Flooring, A Rec Room W/ W/O To The Bkyd, Wet Bar, Home Theatre, Gym & Nanny Or In-Law Accommodations. The True Highlight Of This Extraordinary Property Is The Resort-Style Backyard Oasis. Surrounded By Mature Trees & Lush Landscaping For Complete Privacy, The Fully Fenced Grounds Feel Like A Luxurious Cottage Retreat In The City. Enjoy Summer Days By The Heated Saltwater Pool, Complete W/ Dual Walk-Ups & A Cabana Featuring A TV & Change Room. Multiple Seating Areas, An Outdoor Kitchen W/ Gas BBQ, Ambient Landscape Lighting & Landscaped Gardens Create The Ultimate Setting For Entertaining Or Relaxing W/ Family & Friends. Located Close To Top-Rated Schools, Golf Clubs, Port Credit Village, Marinas & The QEW.
Read More
More homes for sale under $6M in Mississauga