Parking
Built-In 2 garage, 6 parking
Building
Exterior
Stone, Stucco/Plaster
Foyer (Main)
Tile Floor, Closet
2.89 x 3.41 ft
Living (Main)
Gas Fireplace, O/Looks Dining, hardwood floor
4.27 x 7.45 ft
Dining (Main)
Large Window, hardwood floor
3.64 x 4.11 ft
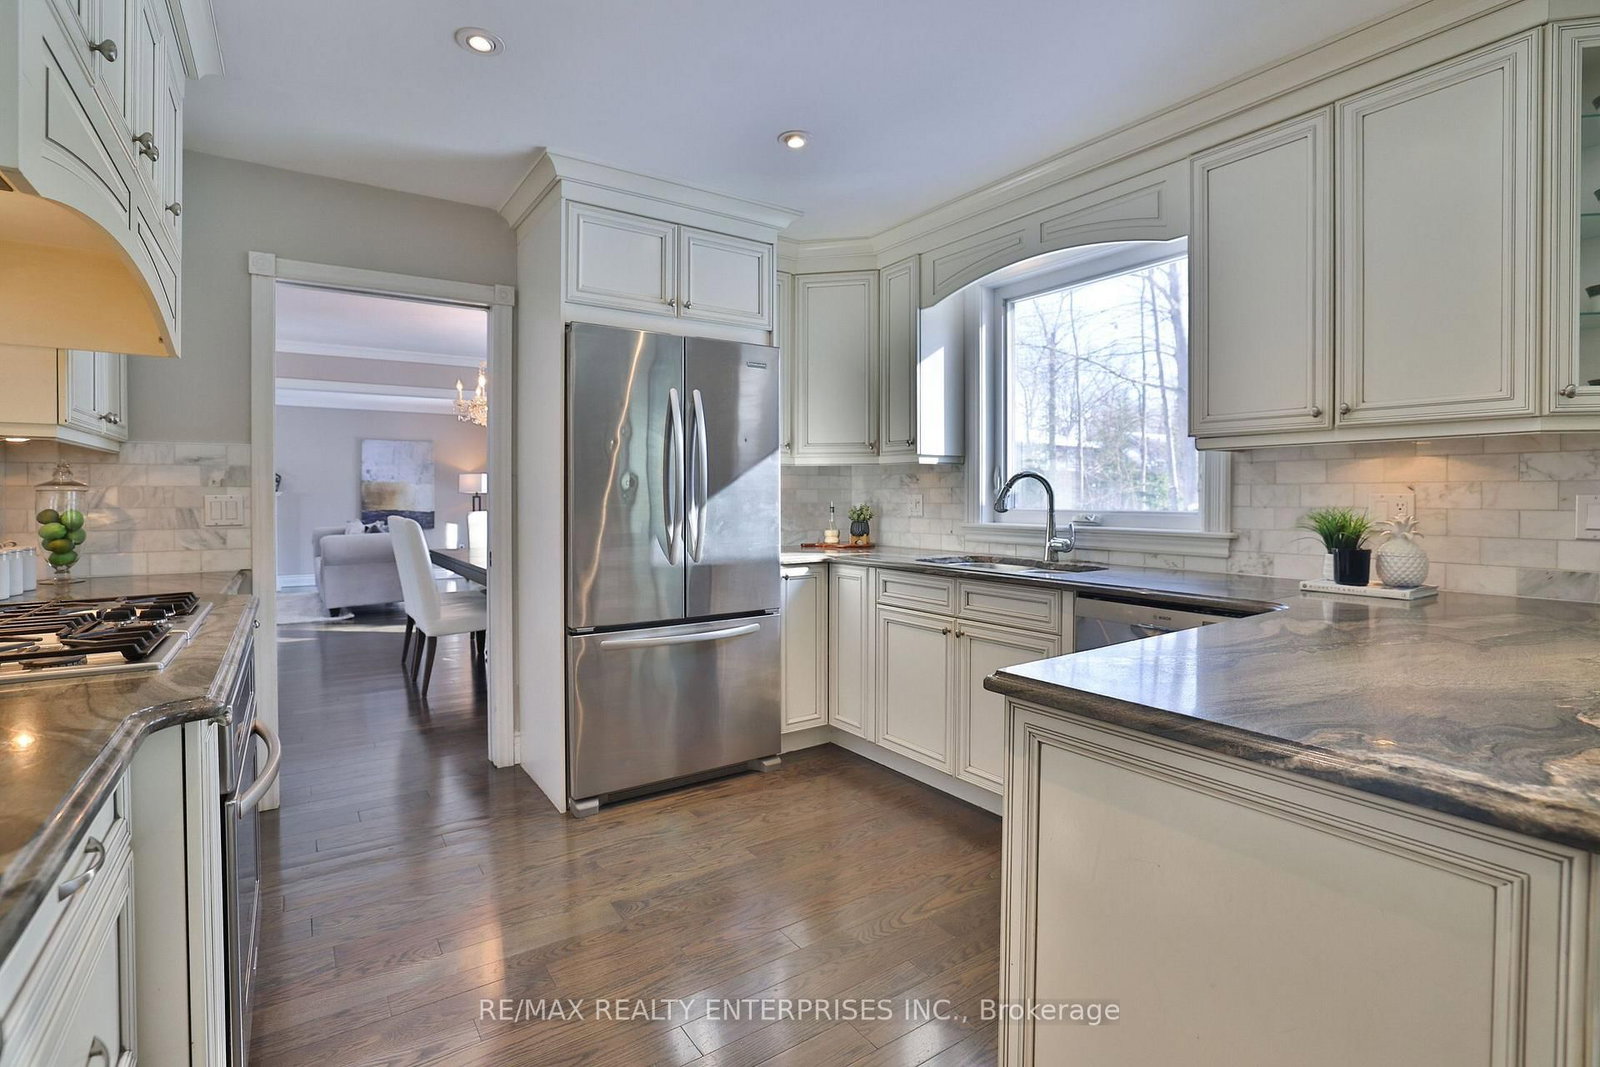
Kitchen (Main)
Breakfast Bar, Stainless Steel Appl, hardwood floor
3.2 x 3.63 ft
Family (Main)
Gas Fireplace, hardwood floor, 2 Pc Bath
7.69 x 4.05 ft
Sunroom (Main)
Window Flr to Ceil, Fireplace, W/O To Deck
7.21 x 4.43 ft
Primary (Upper)
5 Pc Ensuite, W/W Closet, hardwood floor
4.42 x 4.98 ft
2nd Br (Upper)
O/Looks Backyard, Closet, hardwood floor
3.52 x 3.81 ft
3rd Br (Upper)
O/Looks Backyard, Closet, hardwood floor
3.46 x 3.8 ft
4th Br (Upper)
O/Looks Backyard, Double Closet, hardwood floor
3.85 x 3.81 ft
5th Br (Upper)
5 Pc Bath, Closet, Broadloom
3.56 x 7.44 ft
Br (Lower)
Above Grade Window, Pot Lights, Vinyl Floor
5.46 x 3.85 ft
Rec (Lower)
Gas Fireplace, Above Grade Window, Pot Lights
4.06 x 7.17 ft
Laundry (Lower)
Laundry Sink, Pot Lights, Tile Floor
2.24 x 3.79 ft
Workshop (Lower)
Track Lights, Concrete Floor, Unfinished
6.64 x 3.92 ft
About this home
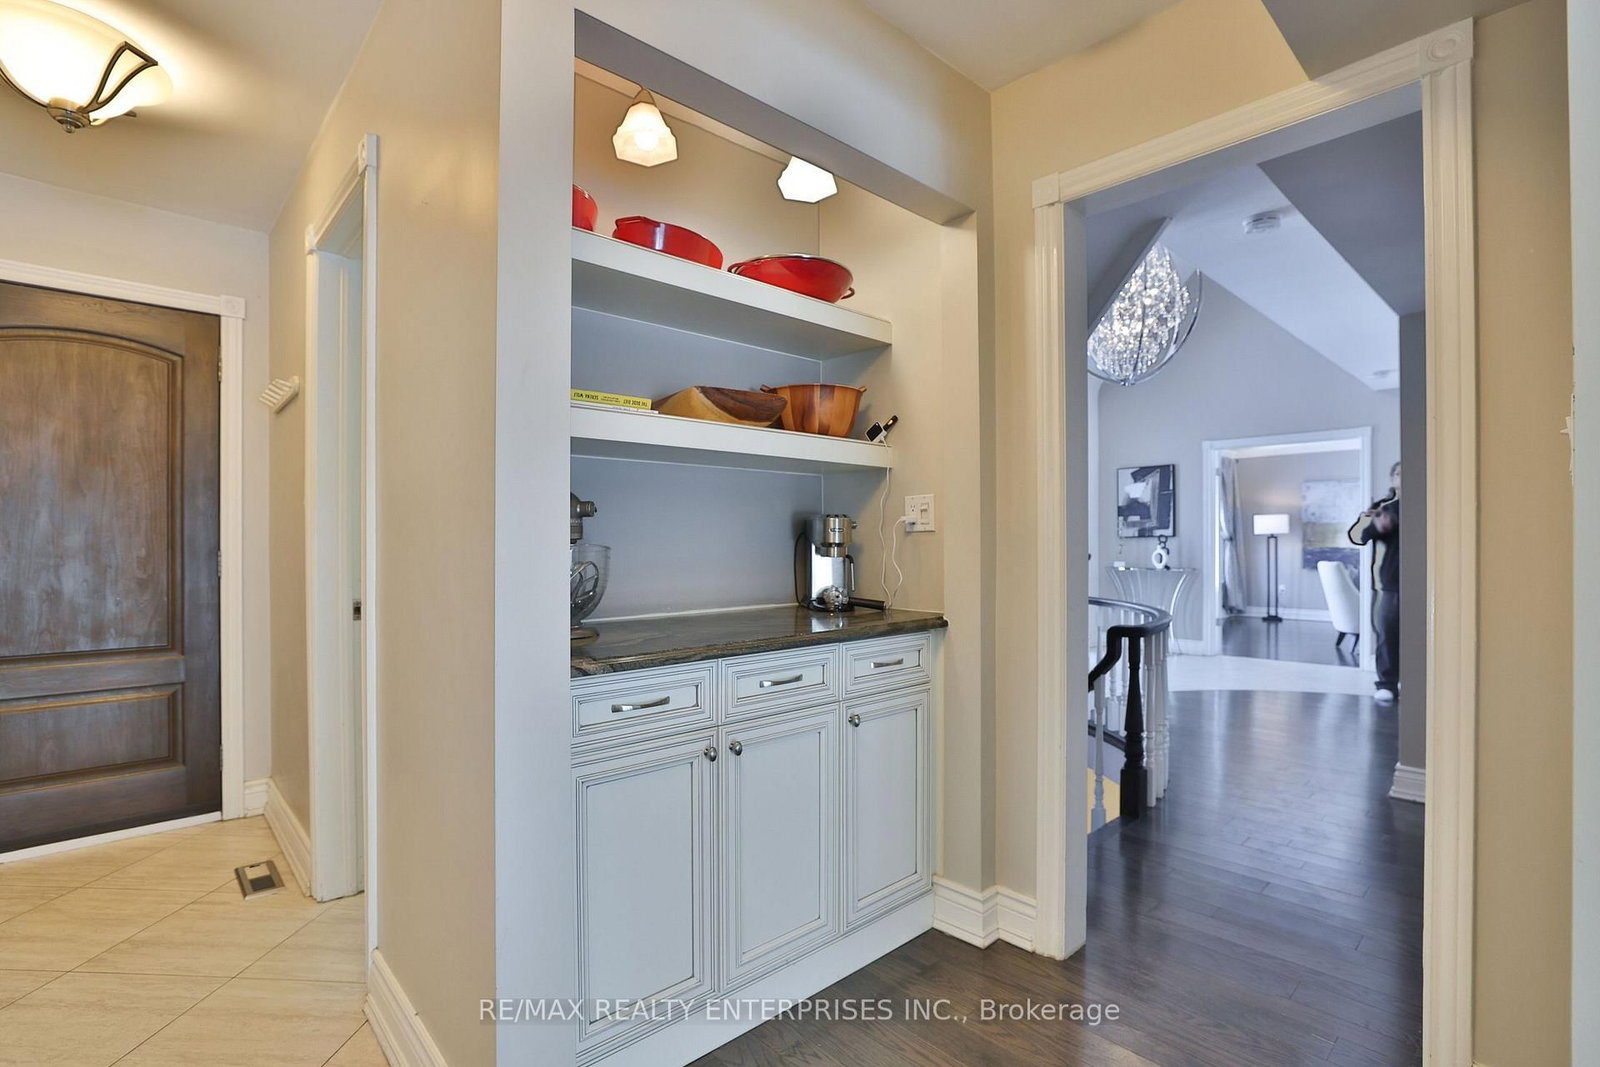
Welcome To 208 Mineola Rd W, An Exceptional Family Residence Nestled In The Heart Of Prestigious Mineola West. Offering Over 5,300 Square Feet Of Total Living Space, This 5+1Bedroom, 4-Bathroom Home Beautifully Blends Classic Architecture With Modern Comfort. From The Moment You Arrive, The Light-Toned Facade, Steep Gabled Rooflines, And Meticulously Landscaped, Tree-Lined Lot Deliver A Commanding Curb Appeal That Sets A Tone Of Timeless Elegance. Step Inside To A Grand Two-Storey Foyer That Introduces The Main Level's Rich Hardwood Floors And Thoughtful Layout. Designed For Both Intimate Family Life And Grand-Scale Entertaining, The Formal Living And Dining Rooms Feature Custom Built-Ins And A Sophisticated Gas Fireplace. The True Heart Of The Home Is The Timeless Chef's Kitchen, Equipped With Stainless Steel Appliances, Premium Stone Countertops, An Oversized Breakfast Bar, And A Bright Breakfast Area. It Flows Seamlessly Into A Warm, Inviting Family Room Anchored By A Striking Stone Feature Wall. Transition Effortlessly Through Sliding Glass Doors To A Sun-Filled, Three-Season Sunroom Featuring A Cozy Wood-Burning Fireplace-The Perfect Place To Unwind While Taking In Views Of The Private Backyard Oasis. The Outdoor Retreat Continues Onto A Spacious Deck With An Additional Wood-Burning Fireplace, All Framed By Towering Mature Trees For Complete Privacy. Upstairs, The Second Level Hosts Five Generously Sized Bedrooms. The Primary Suite Serves As A Tranquil Escape, Boasting Extensive Closet Space And A Private, Spa-Inspired 5-Piece Ensuite Bath. The Fully Finished Lower Level Significantly Extends The Home's Living Space, Offering A Bright Recreation Room With A Gas Fireplace, A Flexible Open-Concept Office Or Guest Suite, A Full 4-Piece Bath, And Deep Storage Rooms. Unbeatable Location Near Top-Rated Schools, Port Credit & Clarkson Village, Golf Clubs, Waterfront Parks, Marinas, GO Transit, And The QEW.
Read More
More homes for sale under $2.6M in Mississauga