Parking
Attached 2 garage, 6 parking
Foyer (Main)
hardwood floor, Pot Lights, Closet
5.9 x 4.0 ft
Kitchen (Main)
hardwood floor, Centre Island, Ceramic Floor
4.3 x 3.8 ft
Breakfast (Main)
W/O To Deck, Ceramic Floor, Combined W/Kitchen
6.0 x 4.4 ft
Family (Main)
Gas Fireplace, hardwood floor, Pot Lights
8.5 x 4.5 ft
Dining (Main)
Coffered Ceiling, Combined W/Living, hardwood floor
4.5 x 4.4 ft
Living (Main)
hardwood floor, Gas Fireplace, Coffered Ceiling
5.7 x 4.4 ft
Office (Main)
hardwood floor, Pot Lights, O/Looks Frontyard
4.42 x 4.4 ft
Kitchen (Main)
Breakfast Area, Ceramic Floor, Backsplash
4.5 x 3.0 ft
Br (Main)
3 Pc Bath, Double Closet, hardwood floor
3.6 x 3.4 ft
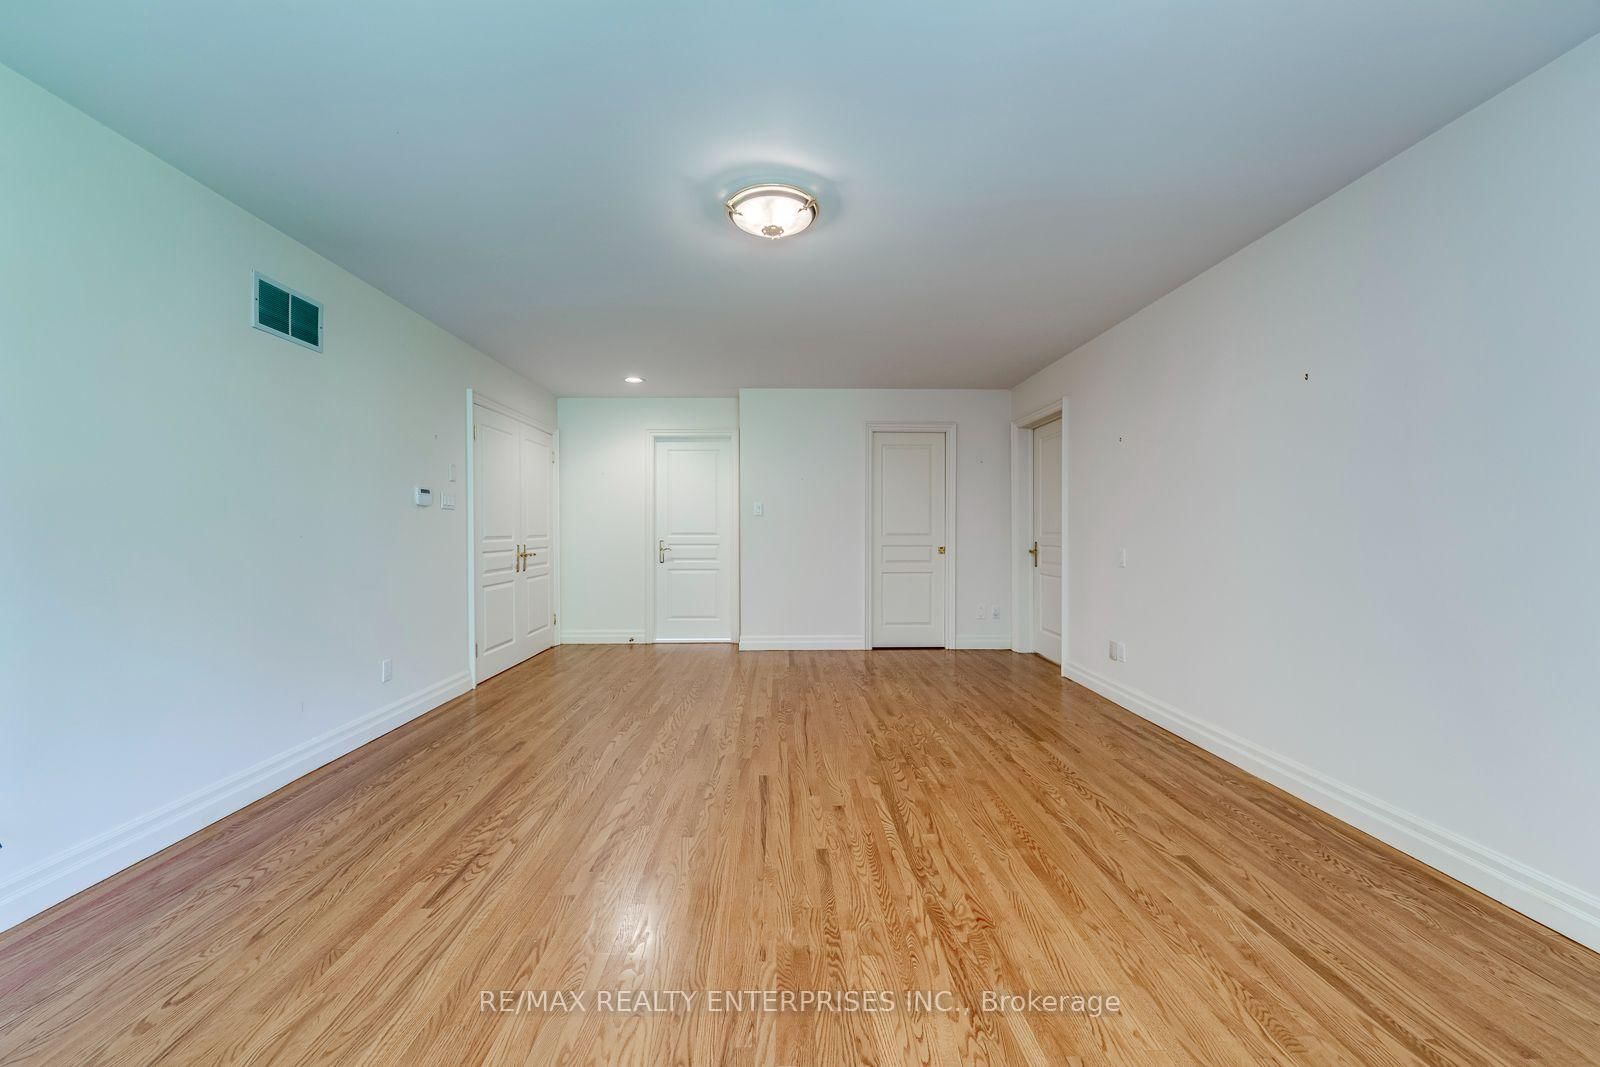
Primary (2nd)
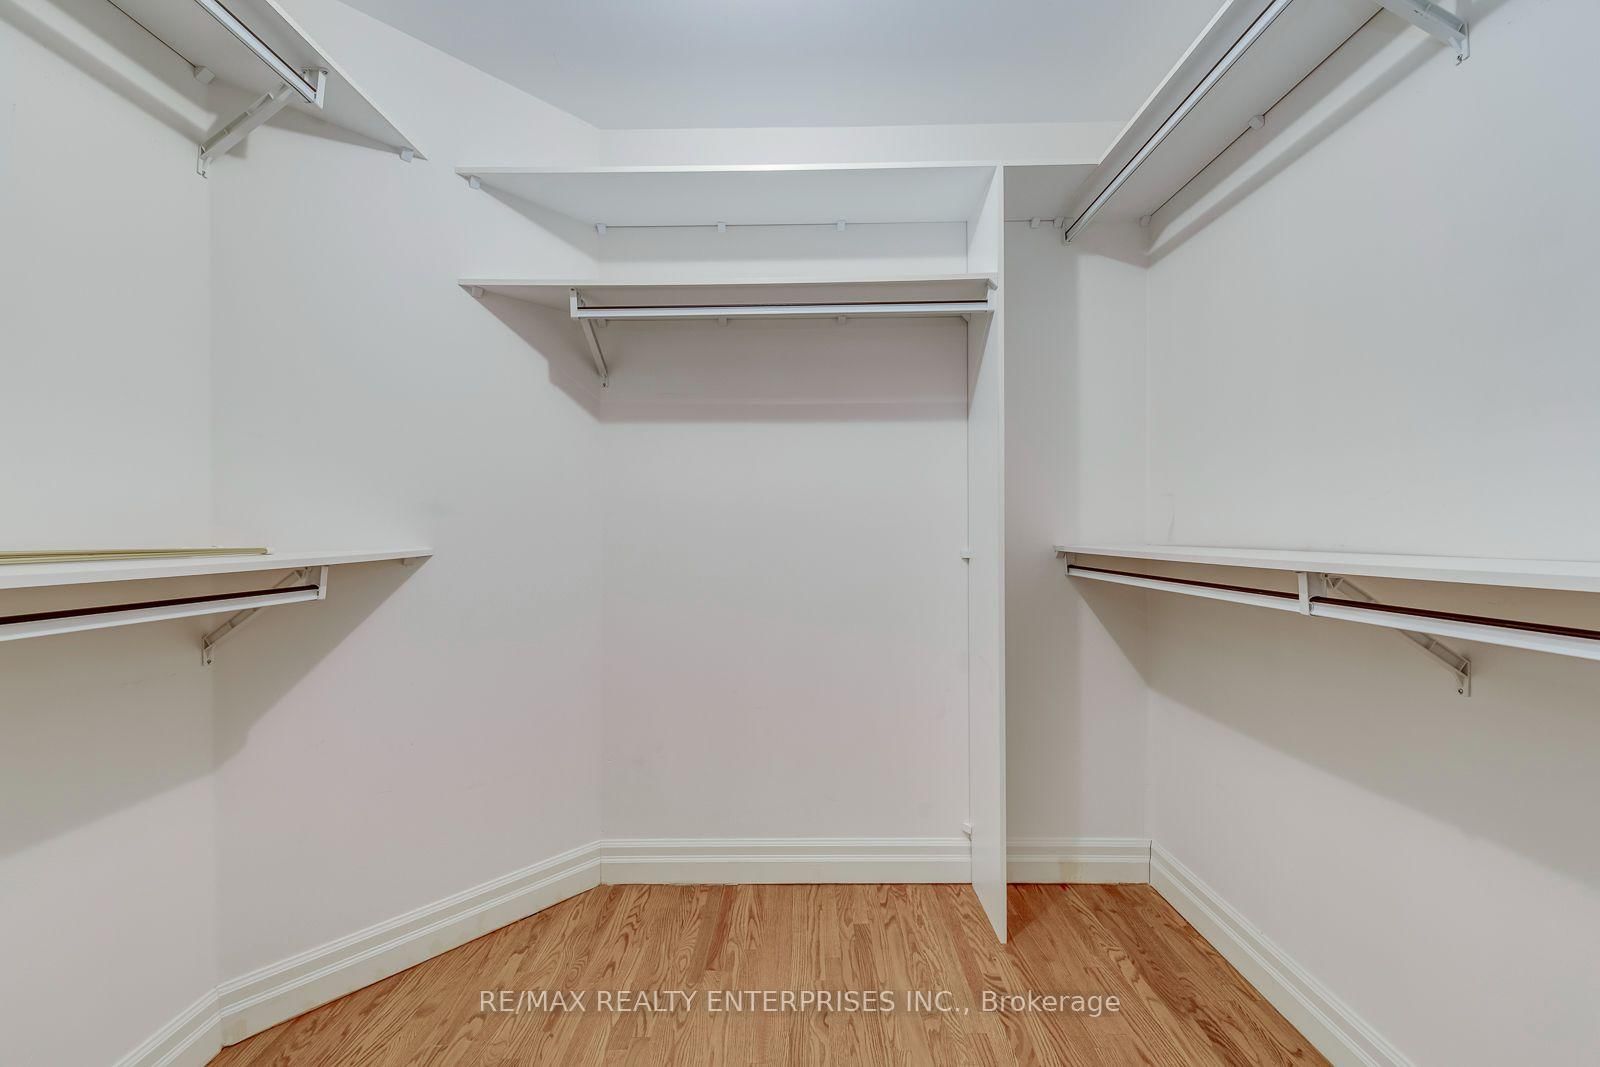
6 Pc Ensuite, W/I Closet, hardwood floor
6.4 x 4.4 ft
2nd Br (2nd)
Double Closet, hardwood floor, O/Looks Frontyard
4.0 x 3.8 ft
3rd Br (2nd)
3 Pc Bath, hardwood floor, Double Closet
4.3 x 3.7 ft
4th Br (2nd)
Double Closet, hardwood floor, O/Looks Frontyard
4.32 x 3.45 ft
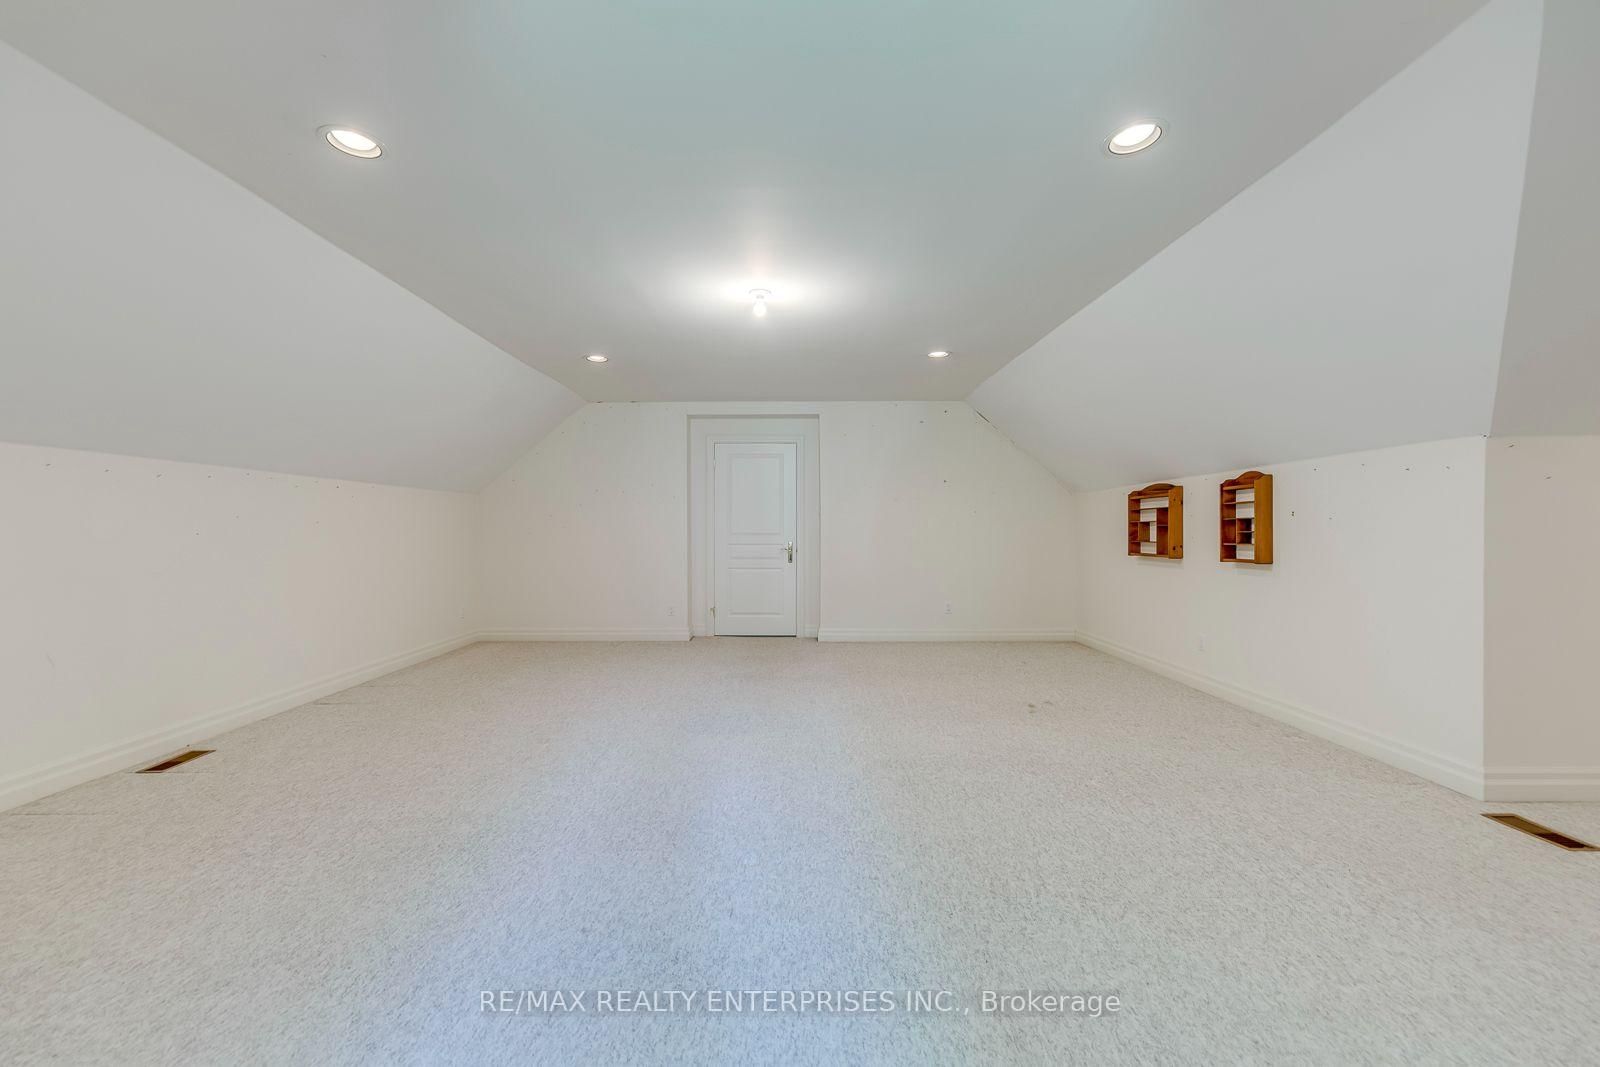
Loft (2nd)
L-Shaped Room, Broadloom
10.0 x 7.4 ft
About this home
Custom-built Camilla home offering 4,545 sq ft above ground on a private 100 x 175 ft lot backing onto a treed forest. This spacious 5 bedroom, 6 washroom home features, hardwood floors throughout, a nanny suite with kitchen, 2 gas fireplaces, and a large basement with two staircases, providing excellent space and flexibility for a growing family. The primary bedroom includes a 6-piece ensuite, walk-in closet, and an additional loft space originally designed to be a vaulted ceiling for the family room. Outside, enjoy a fully fenced yard with a peaceful forest backdrop. Parking includes a 2-car garage (with potential lift space) and four driveway spaces. A well-proportioned home offering generous living space, multiple bedrooms and washrooms, and a private setting.
Read More
More homes for sale under $2.8M in Mississauga