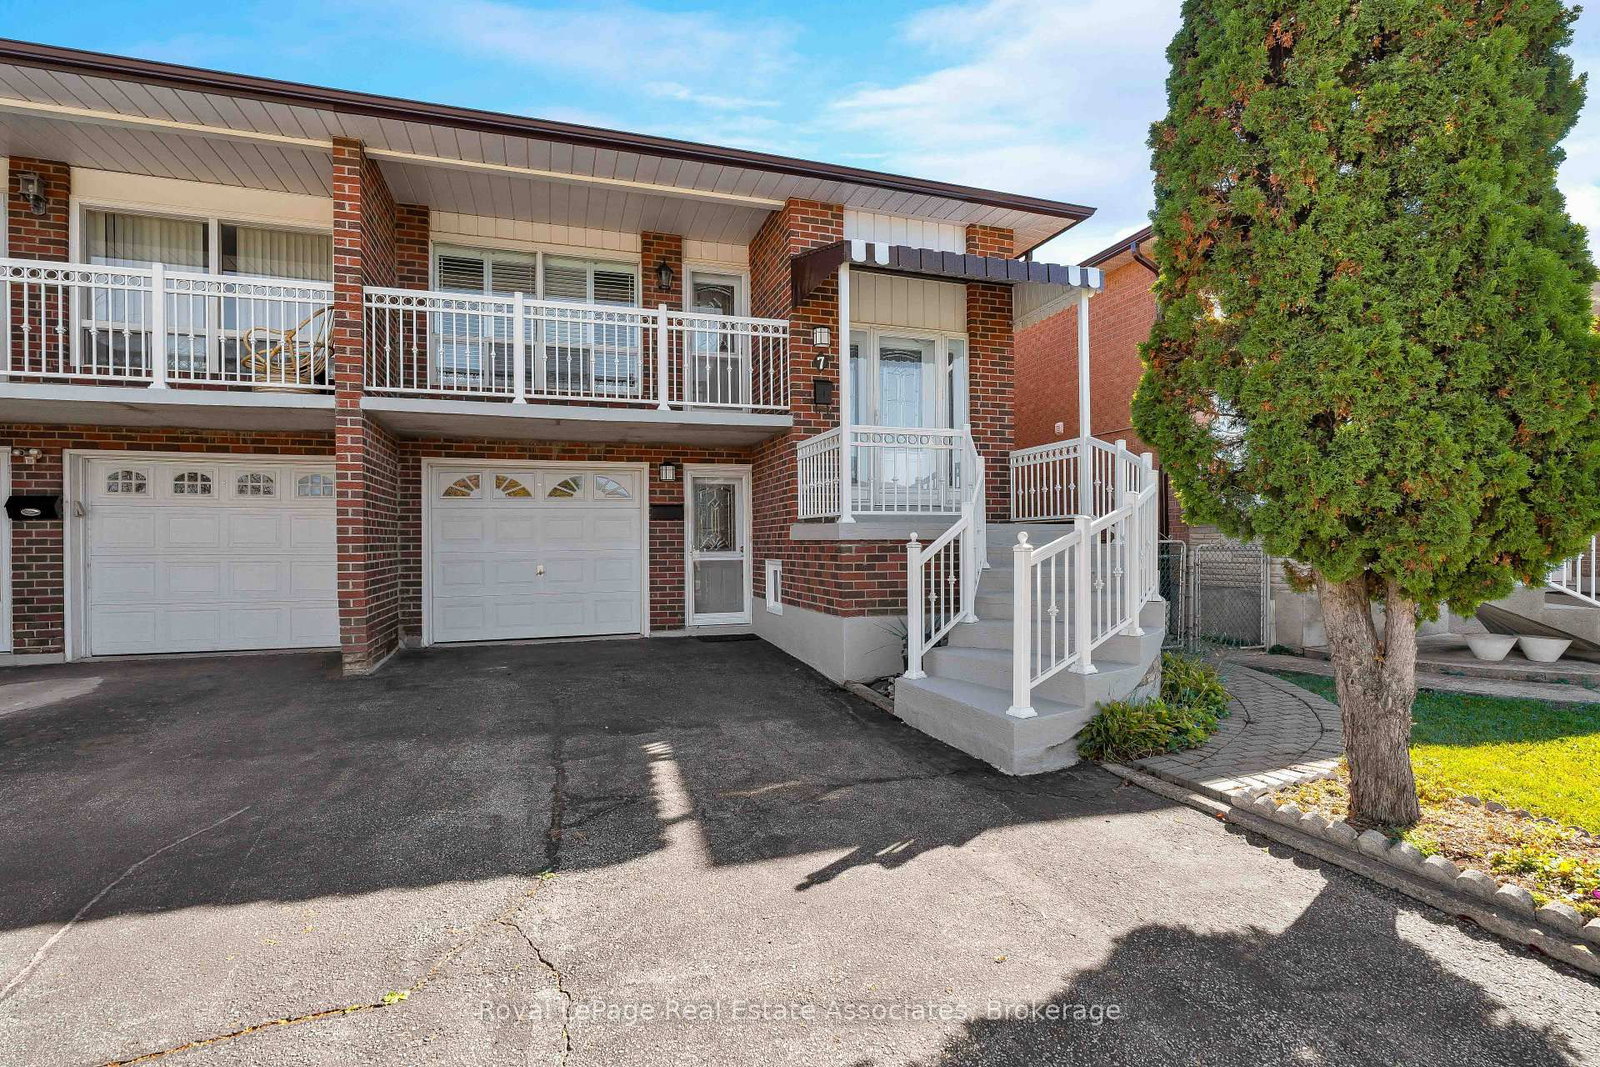
Property type
Semi-Detached
Parking
Attached 1 garage, 3 parking
Neighbourhood
Glenfield-Jane Heights
Property
Property type
Semi-Detached
Community
Glenfield-Jane Heights
Building
Exterior
Brick, Concrete Block
Living (Ground)
hardwood floor, Large Window, W/O To Balcony
4.4 x 3.9 ft
Dining (Ground)
hardwood floor, Combined W/Living
3.25 x 2.75 ft
Kitchen (Ground)
Ceramic Floor, Eat-In Kitchen, Double Sink
4.85 x 3.7 ft
Primary (Ground)
hardwood floor, Window, His/Hers Closets
4.2 x 3.2 ft
2nd Br (Ground)
Hardwood Floor
3.8 x 2.85 ft
3rd Br (Ground)
Hardwood Floor
3.0 x 2.73 ft
Kitchen (Bsmt)
Ceramic Floor
4.6 x 3.72 ft
Other (Bsmt)
Ceramic Floor, W/O To Yard
6.9 x 3.45 ft
About this home
Great opportunity to own a semi-detached raised bungalow in the Glenfield-Jane Heights neighbourhood of Toronto! This home features 3 bedrooms on the main floor, a combined living and dining area with hardwood flooring and a walkout to the balcony, and a bright kitchen with glossy tile flooring. The basement offers a separate 1 bedroom apartment with it's own private entrance, providing excellent potential for for extended family living or additional rental income. An excellent opportunity for families, first time buyers, and investors alike. Don't miss out on this fantastic opportunity! Book your showing today! Hardwood floors throughout, crown moulding in the whole house, plus a beautiful den.
Read More
More homes for sale under $900k in Toronto