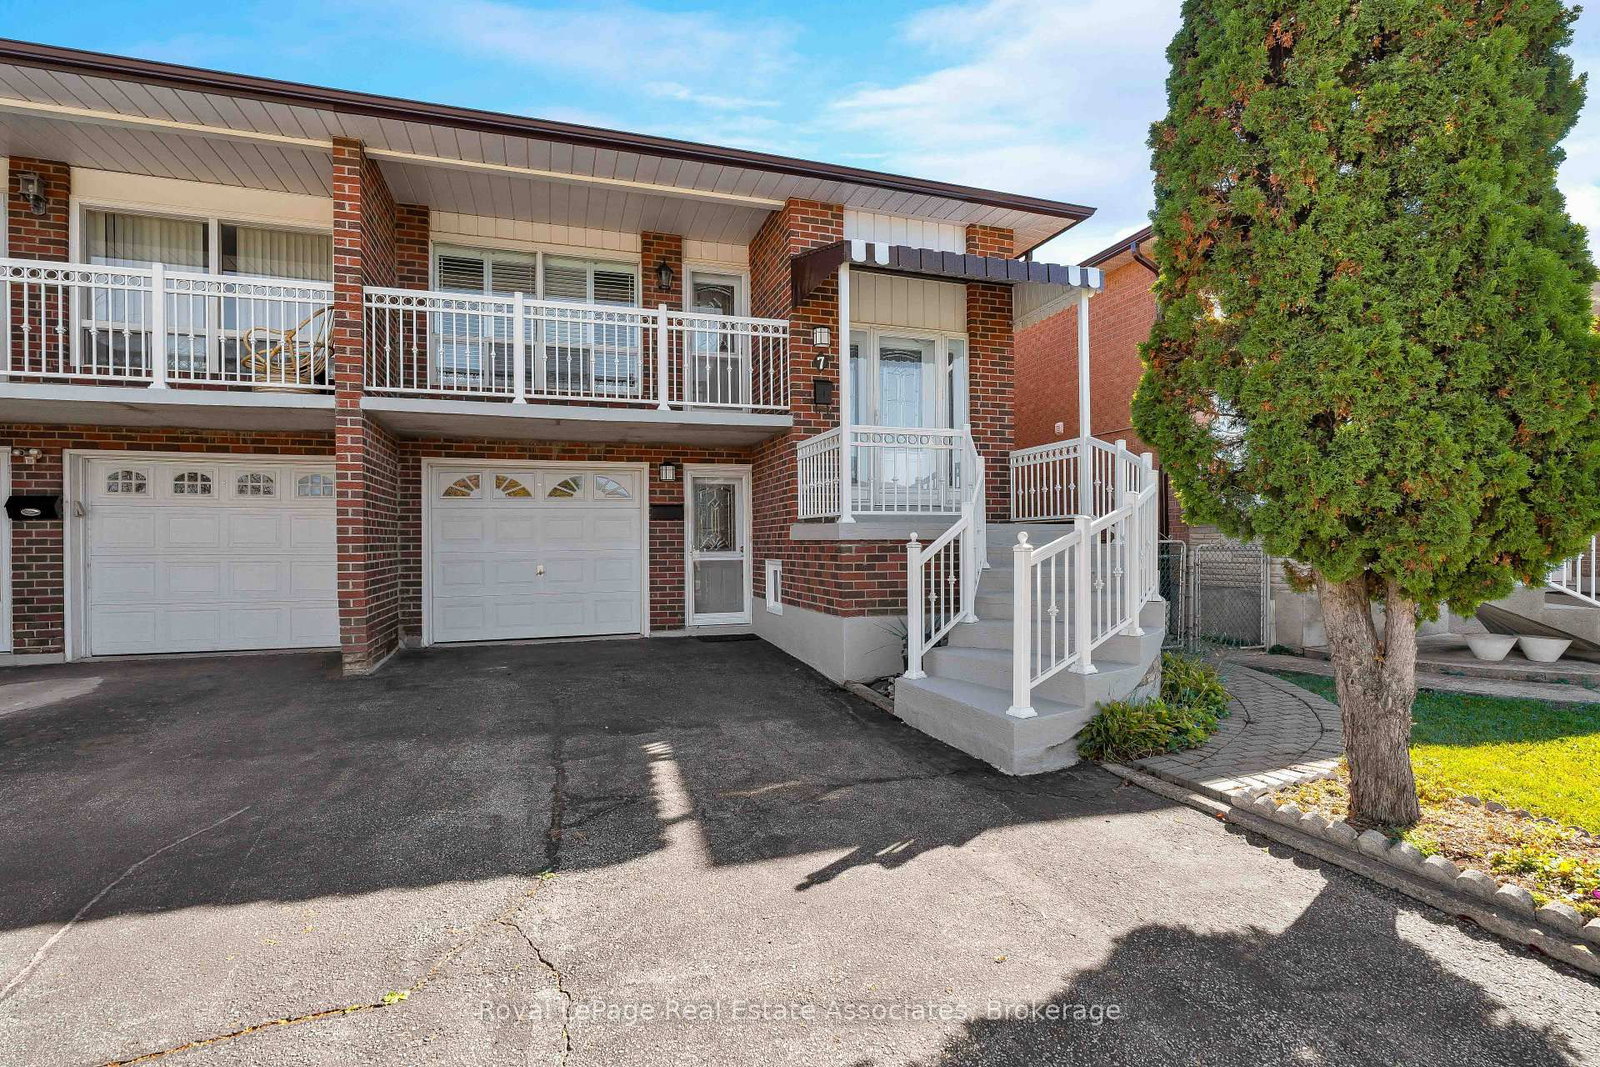
Property type
Semi-Detached
Basement
Sep Entrance, Finished
Parking
Attached 1 garage, 4 parking
Neighbourhood
Glenfield-Jane Heights
Property
Property type
Semi-Detached
Community
Glenfield-Jane Heights
Building
Basement
Sep Entrance, Finished
Parking
Driveway
Available, Private
Kitchen (Main)
Eat-In Kitchen, Ceramic Back Splash
4.8 x 2.8 ft
Living (Main)
Vinyl Floor, Window
4.55 x 4.3 ft
Dining (Main)
Vinyl Floor, Window
3.49 x 2.8 ft
Primary (Main)
Vinyl Floor, Closet
3.5 x 4.44 ft
2nd Br (Main)
Vinyl Floor, Window, Closet
3.83 x 3.33 ft
3rd Br (Main)
Vinyl Floor, Window, Closet
2.76 x 2.8 ft
About this home
**Beautiful Raised Bungalow on a Prime Corner Lot!** Welcome to 283 Firgrove Crescent! This charming home offers great curb appeal, added privacy, and a spacious layout perfect for growing families. Featuring 3 bedrooms on the main level, a bright and spacious open-concept living room with large windows, a walk-out to the balcony, and seamless flow into the kitchen and dining area. The finished basement with a separate entrance offers incredible additional living space, featuring 3 bedrooms, a second kitchen, and a 3-piece bathroom, perfect for extended family or multigenerational living. Enjoy an unbeatable location with a public school right across the street, nearby Catholic schools, Jane Finch Mall, shopping, TTC transit, York University, and quick access to Highway 400. Don't miss it!**
Read More
More homes for sale under $900k in Toronto