Property type
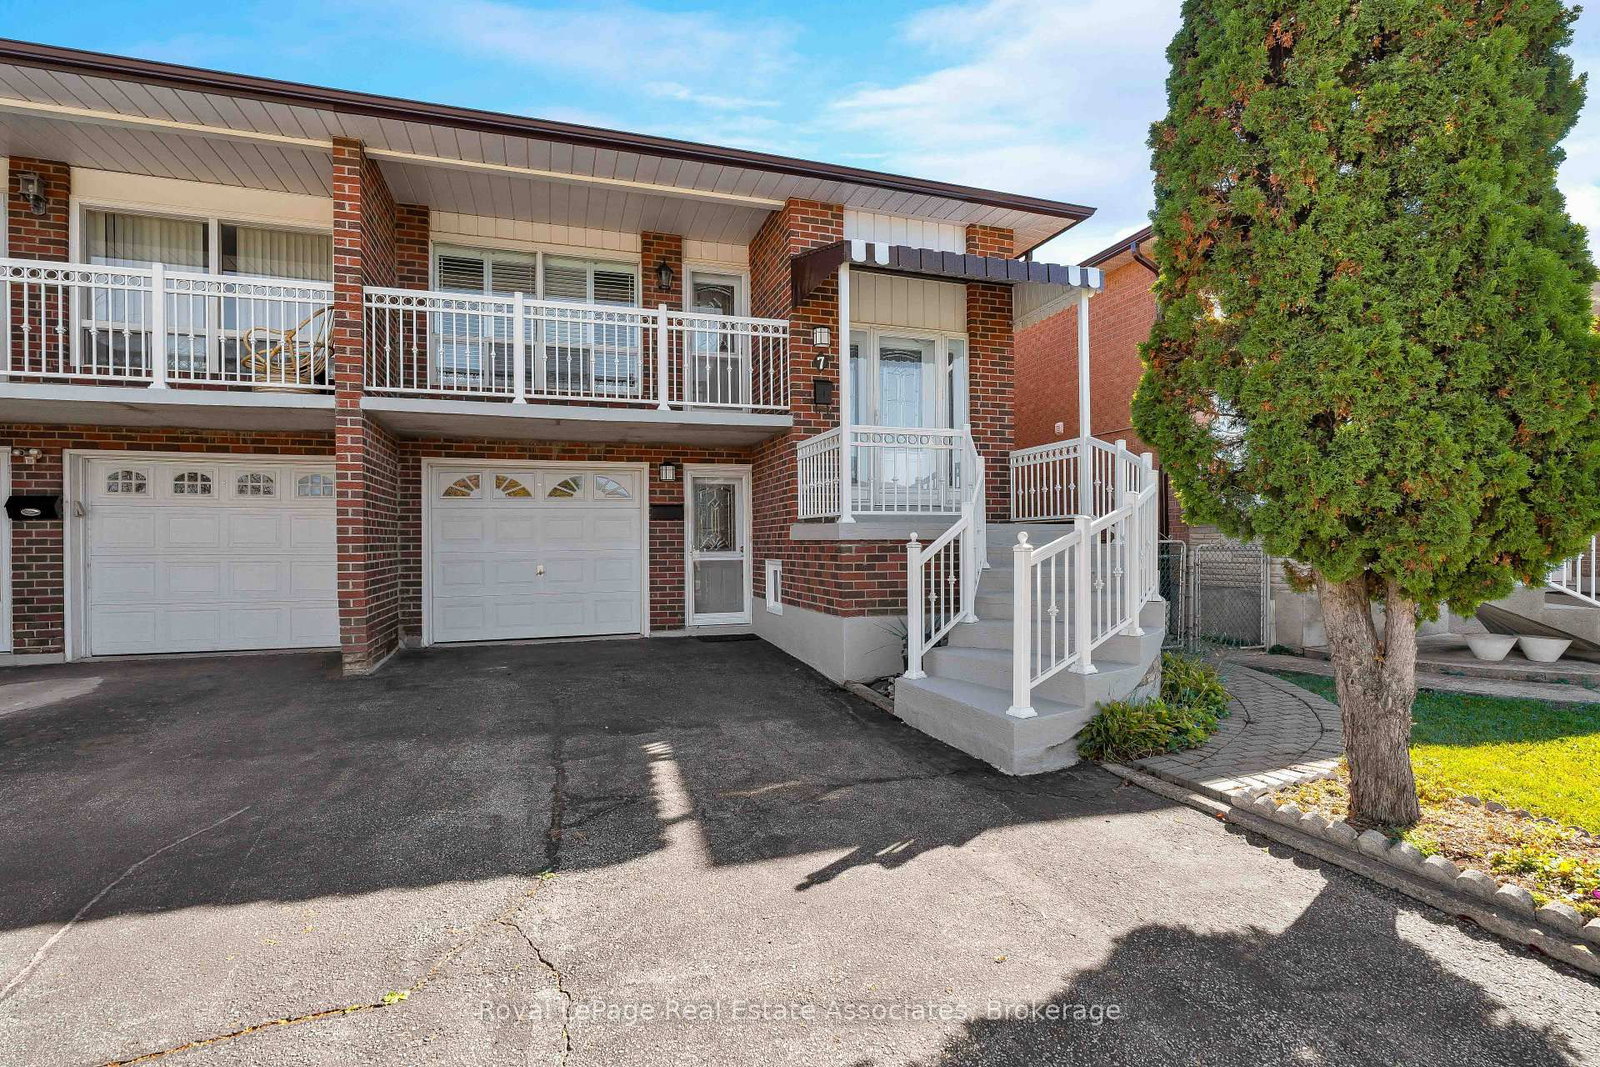
Semi-Detached
Basement
Finished, Walk-Up
Parking
Attached 1 garage, 4 parking
Neighbourhood
Glenfield-Jane Heights
Property
Property type
Semi-Detached
Community
Glenfield-Jane Heights
Building
Basement
Finished, Walk-Up
Kitchen (Main)
Ceramic Floor, Ceramic Back Splash, Window
4.11 x 2.15 ft
Breakfast (Main)
Ceramic Floor, Window
2.98 x 2.28 ft
Living (Main)
hardwood floor, Window, W/O To Balcony
4.3 x 4.23 ft
Dining (Main)
hardwood floor, Crown Moulding
3.2 x 2.71 ft
Primary (Main)
hardwood floor, Closet, Window
3.96 x 2.92 ft
2nd Br (Main)
hardwood floor, Closet, Window
3.38 x 2.68 ft
3rd Br (Main)
hardwood floor, Closet, Window
3.13 x 2.92 ft
Kitchen (Lower)
Ceramic Floor
3.53 x 2.1 ft
Dining (Lower)
Ceramic Floor, Walk-Up
5.85 x 2.65 ft
Living (Lower)
Ceramic Floor, Fireplace
5.79 x 3.38 ft
Laundry (Lower)
Ceramic Floor
3.1 x 2.86 ft
About this home
5 Reasons Why You Will Love This Semi-Detached Raised Bungalow: 1) The Upper Level Features A Spacious Kitchen With A Breakfast Area, An Open-Concept Living And Dining Space And A Walkout To The Balcony. 2) Each Of The Three Bedrooms Features Hardwood Flooring, A Window For Natural Light And A Spacious Closet. 3) With Its Own Private Entrance, The Lower Level Features A Second Kitchen, A Spacious Living Room With A Walkup To The Backyard, A Second Bathroom, Laundry Room And The Potential For An Additional Bedroom. 4) Offering Both Lifestyle And Financial Benefits, This Property Is Ideal For Living, Renting Or Long-Term Investment Potential. 5) Location Is Close To Humber River Hospital, Shopping, Schools, Parks, Highways & Transit!
Read More
More homes for sale under $800k in Toronto