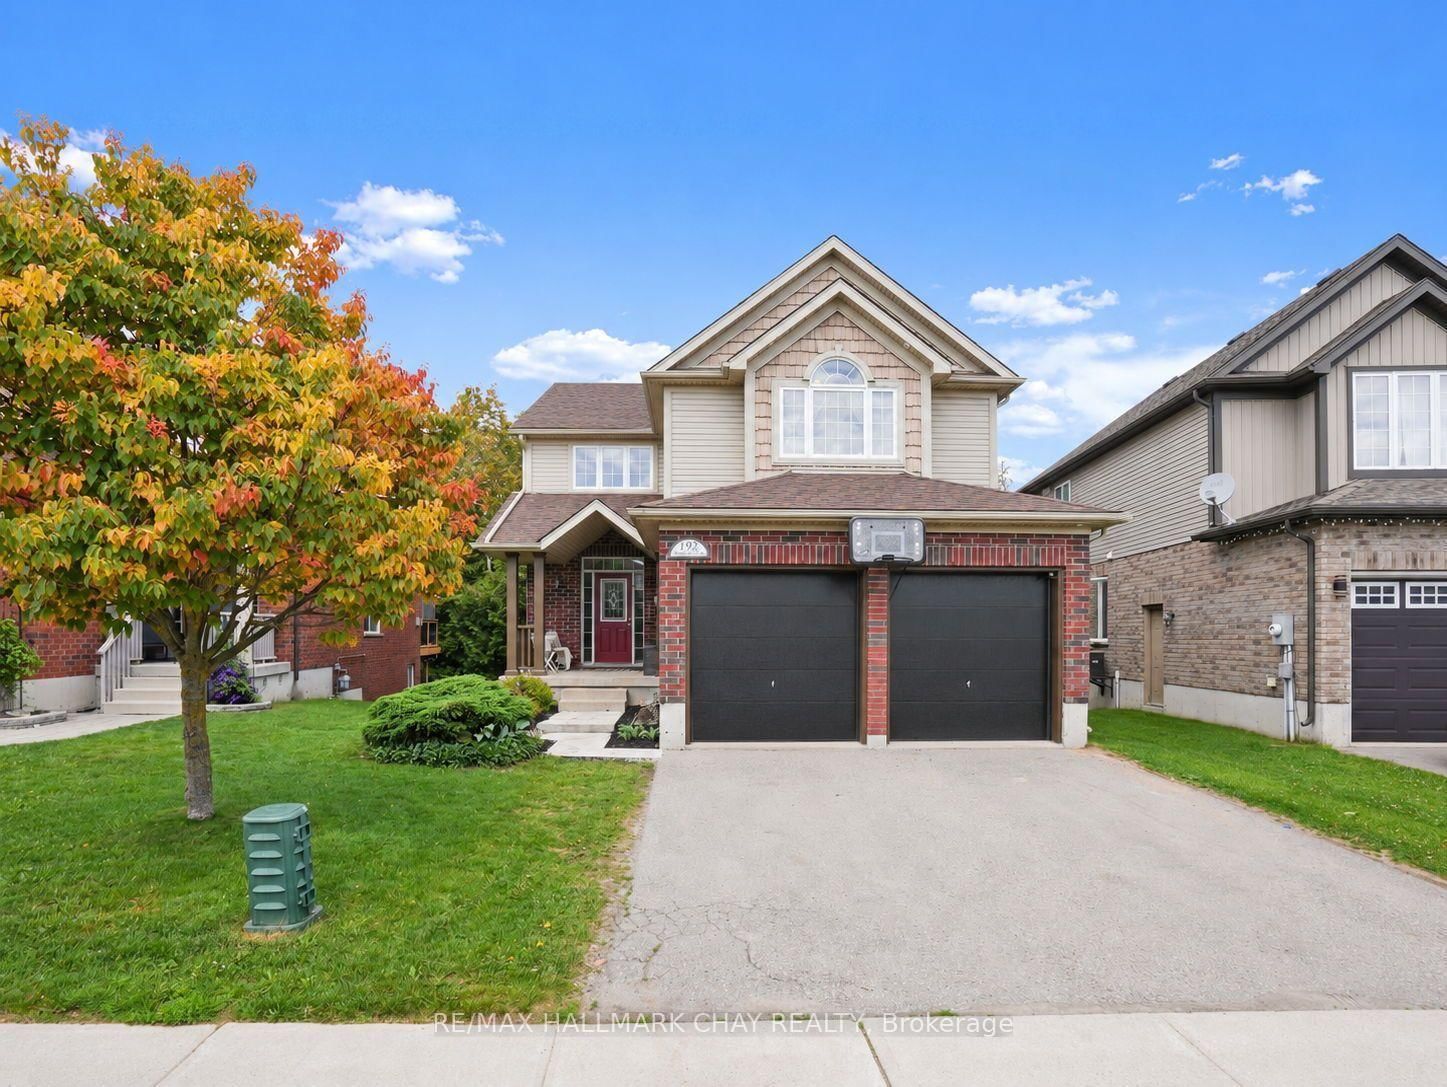
Parking
Attached 2 garage, 4 parking
Dining (Main)
Large Window
3.76 x 4.27 ft
Kitchen (Main)
Stainless Steel Appl, Open Concept, Sliding Doors
3.79 x 5.49 ft
Living (Main)
Gas Fireplace, Window, Open Concept
5.18 x 4.29 ft
Mudroom (Main)
Mirrored Closet, Tile Floor, Access To Garage
1.63 x 3.02 ft
Bathroom (Main)
2 Pc Bath, Window, Wainscoting
1.68 x 1.58 ft
Den (2nd)
Open Concept, Large Window
3.3 x 3.51 ft
Laundry (2nd)
Laundry Sink, Window, Linen Closet
1.8 x 3.71 ft
Br (2nd)
W/I Closet, 5 Pc Ensuite
5.39 x 5.21 ft
(2nd)
5 Pc Ensuite, Separate Shower
3.81 x 2.82 ft
2nd Br (2nd)
3 Pc Ensuite, Closet, Window
3.96 x 3.71 ft
Bathroom
3 Pc Ensuite, Window
2.13 x 1.5 ft
3rd Br (2nd)
Semi Ensuite, Window, Closet
3.84 x 4.5 ft
4th Br (2nd)
Semi Ensuite, Window, Closet
3.58 x 4.93 ft
Bathroom (2nd)
4 Pc Bath, Semi Ensuite
2.29 x 2.44 ft
About this home
Welcome to this bright and spacious 4 bedroom, 3.5 bathroom detached home in Shelburne. Featuring an open-concept layout, large windows, and generously sized rooms, this homeoffers plenty of space for comfortable everyday living. The main floor includes a versatile room ideal for a home office or potential additional bedroom, along with a convenient mudroom offering direct garage access. The primary bedroom features a private ensuite and walk-in closet. Enjoy a large fenced backyard, an unfinished basement with ample storage, and 4 parking spaces, including a double-car garage. With plenty of space both inside and out, this is a wonderful place to call home.
Read More
More homes for sale under $800k in Shelburne