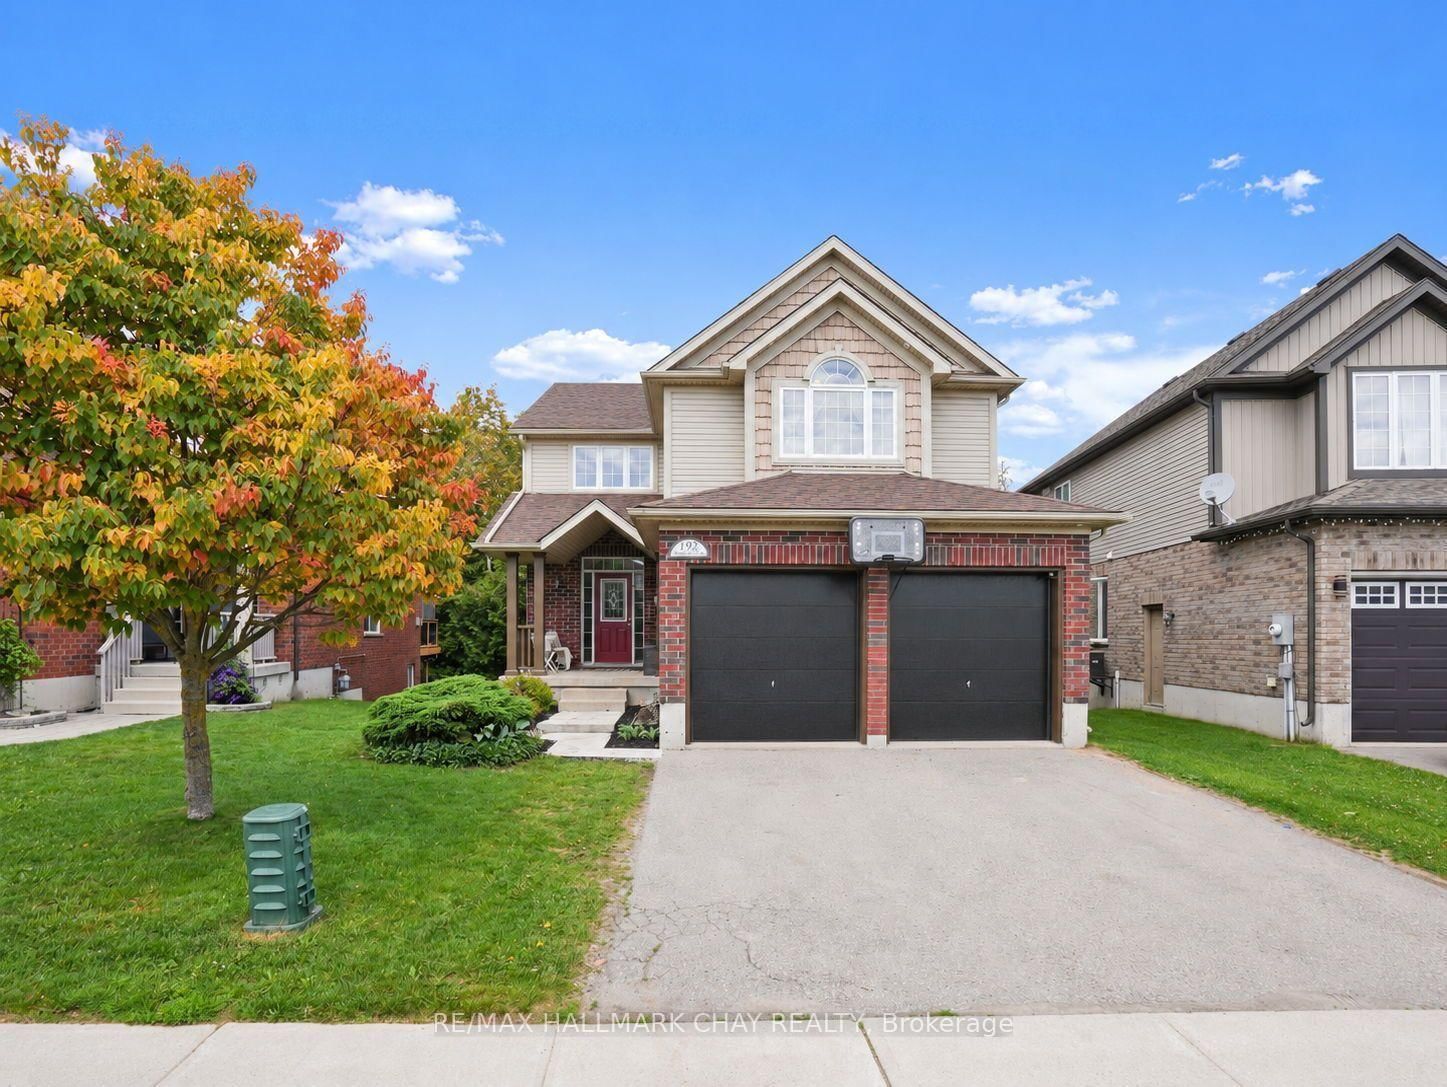
Parking
Detached 2 garage, 5 parking
Building
Exterior
Vinyl Siding, Stone
Living (Main)
Laminate, Large Window
3.96 x 3.51 ft
Kitchen (Main)
Tile Floor, Large Window
4.27 x 3.96 ft
Breakfast (Main)
Combined W/Kitchen, Laminate
5.33 x 4.42 ft
Family (Main)
Laminate, Window
4.41 x 3.99 ft
Dining (Main)
Tile Floor, Pantry
3.96 x 5.57 ft
Primary (2nd)
W/I Closet, Large Window
5.49 x 5.33 ft
2nd Br (2nd)
W/I Closet, Large Window
4.88 x 3.66 ft
3rd Br (2nd)
W/I Closet, Large Window
4.57 x 3.96 ft
4th Br (2nd)
Large Closet, Large Window
4.11 x 3.66 ft
Loft (2nd)
Large Closet, Large Window
3.51 x 3.66 ft
About this home
EXPERIENCE LUXURY LIVING AT ITS FINEST! Welcome to 213 Morden Drive, Shelburne! This Magnificent Home Offers Over 3,300 Sq. Ft. of Beautifully Designed Above-Grade Living Space (As Per MPAC), Showcasing Elegance, Sophistication & Exceptional Comfort Throughout! Step Inside to Discover Impressive 9-Ft Ceilings on the Main Floor, Elegant Formal Living & Dining Rooms, and a Spacious Family Room Perfect for Entertaining! The Stunning Upgraded Gourmet Kitchen Features Sleek Quartz Countertops, Stainless Steel Appliances & an Oversized Centre Island, Creating the Perfect Space for Family Gatherings! The Upper Level Boasts a Spacious Open-Concept Loft, Convenient Second-Floor Laundry & Generously Sized Bedrooms! Retreat to the Luxurious Primary Suite Featuring a Large Walk-In Closet & a Beautiful 5-Piece Ensuite! Bedrooms 2 & 3 Offer Walk-In Closets & Share a Convenient Jack-and-Jill Bathroom, While the Fourth Bedroom Features Its Own Private Ensuite! The Walkout Basement With Large Windows Offers Abundant Natural Light & Endless Possibilities for Future Customization! Additional Highlights Include Elegant Interior & Exterior Pot Lights, an Extended Driveway & a Desirable Location Close to Schools, Parks, Shopping & Recreation! A RARE OPPORTUNITY TO OWN AN EXCEPTIONAL HOME OFFERING THE PERFECT BLEND OF LUXURY, SPACE & MODERN FAMILY LIVING!
Read More
More homes for sale under $900k in Shelburne