Basement
Sep Entrance, Unfinished
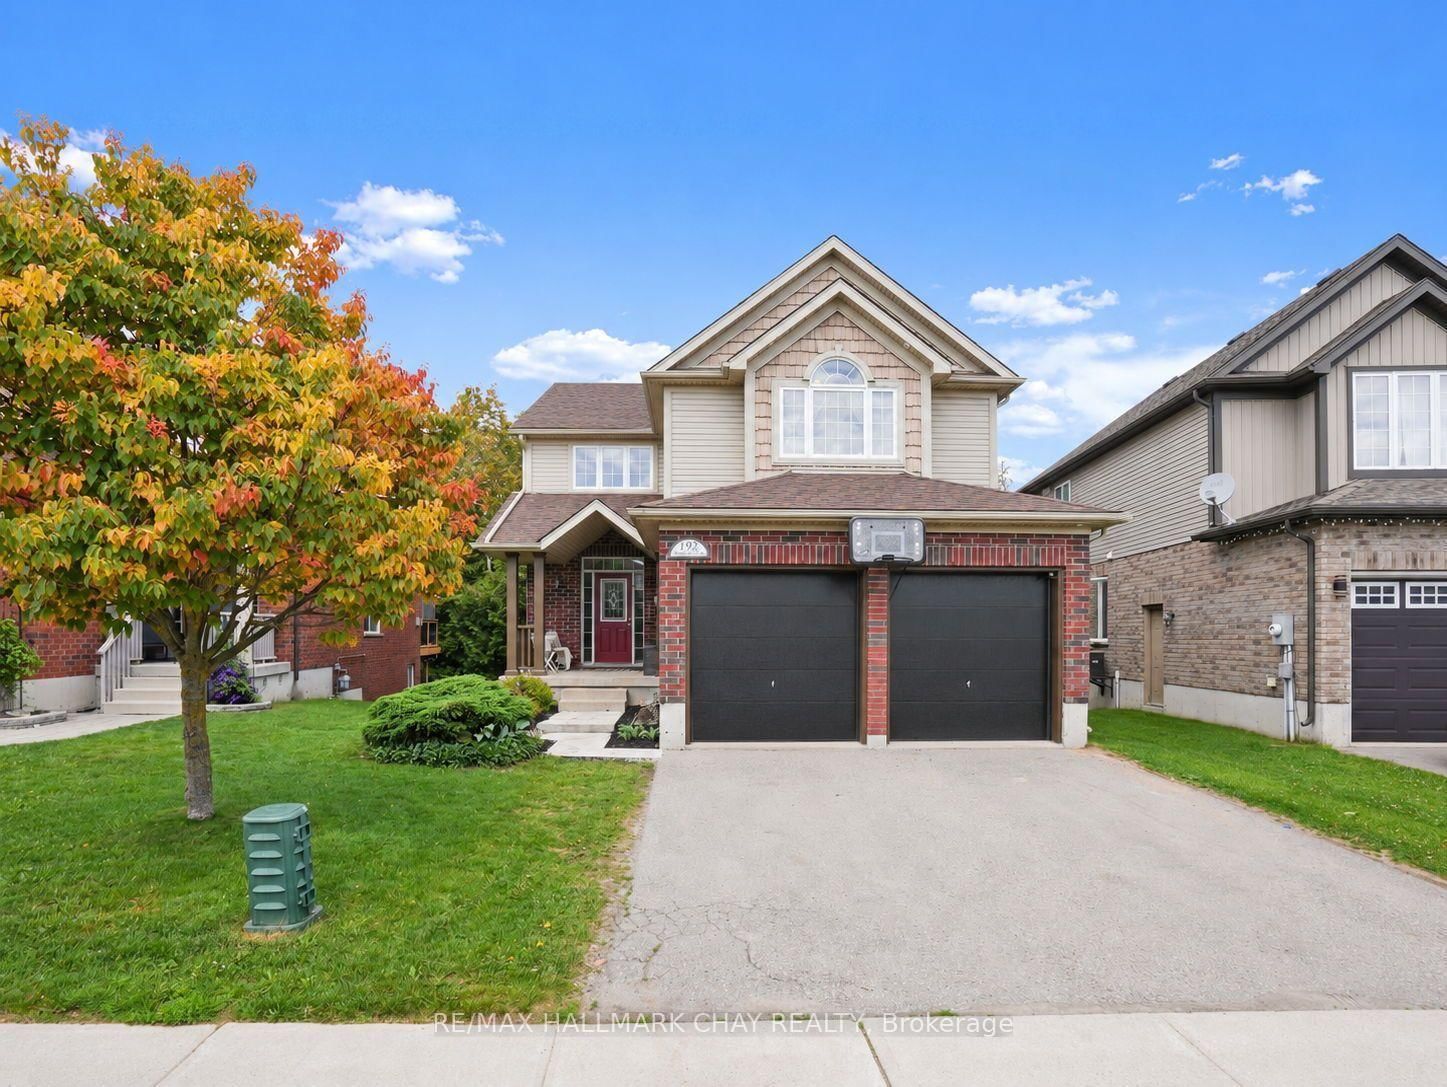
Parking
Attached 2 garage, 6 parking
Building
Basement
Sep Entrance, Unfinished
Kitchen (Ground)
hardwood floor, Stainless Steel Appl, Pantry
0.0 x 0.0 ft
Breakfast (Ground)
hardwood floor, Open Concept, W/O To Garden
0.0 x 0.0 ft
Family (Ground)
hardwood floor, Fireplace, Large Window
0.0 x 0.0 ft
Dining (Ground)
hardwood floor, Combined W/Living, Large Window
0.0 x 0.0 ft
Living (Ground)
hardwood floor, Combined W/Dining, Large Window
0.0 x 0.0 ft
Primary (2nd)
hardwood floor, W/I Closet, Ensuite Bath
0.0 x 0.0 ft
2nd Br (2nd)
hardwood floor, W/I Closet, Large Window
0.0 x 0.0 ft
3rd Br (2nd)
hardwood floor, Closet, Large Window
0.0 x 0.0 ft
4th Br (2nd)
hardwood floor, Closet, Window
0.0 x 0.0 ft
Laundry (2nd)
Ceramic Floor, Stainless Steel Appl
0.0 x 0.0 ft
About this home
Designed with modern family living in mind, this impressive 4-bedroom, 4-bathroom detached home offers a functional layout, generous room sizes, and plenty of space to grow. The main level welcomes you with 9-foot ceilings, hardwood flooring, an elegant oak staircase, and separate living and family rooms. A gas fireplace adds warmth to the family room, while the spacious kitchen provides an inviting setting for everyday meals and entertaining. Upstairs, all four bedrooms are generously sized and complemented by three full bathrooms. The primary suite features a large walk-in closet and a private 5-piece ensuite, creating the perfect place to unwind. This carpet-free home also includes a separate entrance to the unfinished basement, providing excellent potential for additional living space, an in-law suite, or a customized recreation area. With its versatile layout and multigenerational possibilities, this is a home that can adapt to your family's needs for years to come.
Read More
More homes for sale under $700k in Shelburne