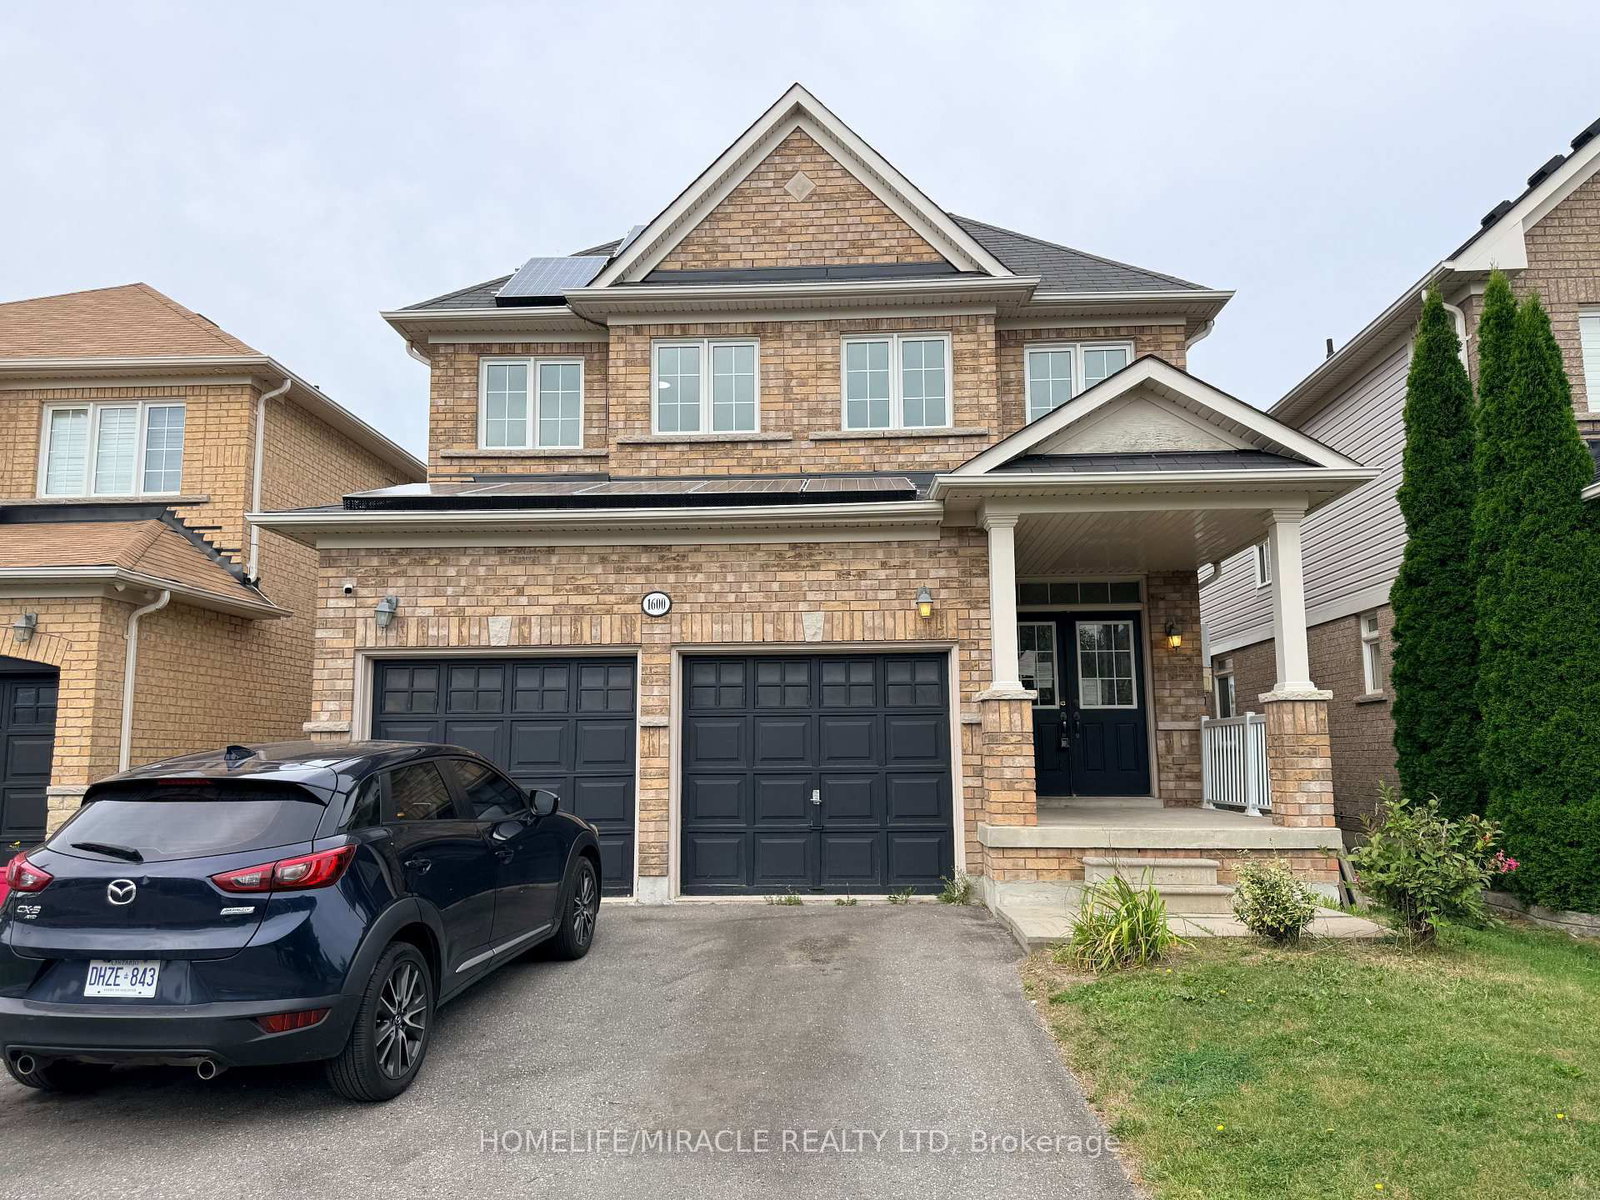
Parking
Attached 2 garage, 6 parking
Building
Exterior
Brick, Vinyl Siding
Land
Zoning
R1-D(11), R1-E(15) as per GeoWH
Kitchen (Main)
Granite Counter, Centre Island, Stainless Steel Appl
4.25 x 3.28 ft
Breakfast (Main)
W/O To Patio, Open Concept, Pantry
5.18 x 2.47 ft
Family (Main)
Crown Moulding, Gas Fireplace, Large Window
5.17 x 3.36 ft
Living (Main)
Crown Moulding, Formal Rm, Broadloom
4.29 x 3.18 ft
Dining (Main)
Crown Moulding, Formal Rm, Broadloom
4.27 x 3.19 ft
Office (Main)
Separate Rm, Large Window, Broadloom
3.36 x 3.18 ft
Primary (2nd)
5 Pc Ensuite, Separate Shower, W/I Closet
6.06 x 5.59 ft
2nd Br (2nd)
4 Pc Ensuite, W/I Closet, Broadloom
4.3 x 3.38 ft
3rd Br (2nd)
Semi Ensuite, Double Closet, Broadloom
4.44 x 3.34 ft
4th Br (2nd)
Semi Ensuite, Double Closet, Broadloom
3.34 x 3.26 ft
Family (2nd)
Crown Moulding, Stair Assist, Broadloom
5.78 x 4.61 ft
Foyer (Main)
Cathedral Ceiling, Double Doors, Ceramic Floor
2.94 x 2.11 ft
Laundry (Main)
Access To Garage, Side Door, Ceramic Floor
3.21 x 1.96 ft
About this home
Welcome to this lovely & spacious 4 bedroom 4 bathroom executive style Great Gulf Home in the highly sought-after north Oshawa's Taunton/Harmony community on a quiet side street offering 3262 sq ft above ground. This home has a wide no-sidewalk driveway for 4 cars (+ 2 in garage) that leads to a east facing front covered porch to enjoy your morning coffee. The wide double door entry welcomes you to a spacious foyer with a soaring ceiling & the signature double staircases of this Crystal model. The inviting kitchen features a centre island, granite counter tops, SS appliances, mirrored backsplash, an abundance of cabinetry, pots & pan drawers, two pantries, plus a breakfast area with a walkout to a west facing large deck covered by a retractable awning (& remote) where you can lounge out overlooking the fully fenced backyard. You'll find this lovely home has a living room + 2 large family rooms, along with a formal dining room, separate office, powder room & laundry room with garage & side yard access. Up the grand staircase to the double door entry of the spacious primary bedroom suite featuring a 5pc ensuite w double vanities, separate shower, oval whirlpool tub, water closet & huge walk-in closet. Bedroom 2 enjoys its own 4pc ensuite and walk-in closet while bedrooms 3 and 4 share a Jack & Jill 4pc bath - ideal for families of all sizes. Also, you'll find on this floor the sunlit family room & a large linen closet. The full, unspoiled basement is awaiting your personal touch and comes with a cold room, rough-in plumbing & individual switches for each bsmt light for future separated rooms (all installed by builder). Located in a great neighbourhood close to top-rated schools, a rec centre, shopping, dining & other amenities - close to transit & minutes to the 401/407 - a commuter's dream! Roof & Furnace 2024 +/-. Quicker closing available if required! A Must See!
Read More
More homes for sale under $1M in Oshawa