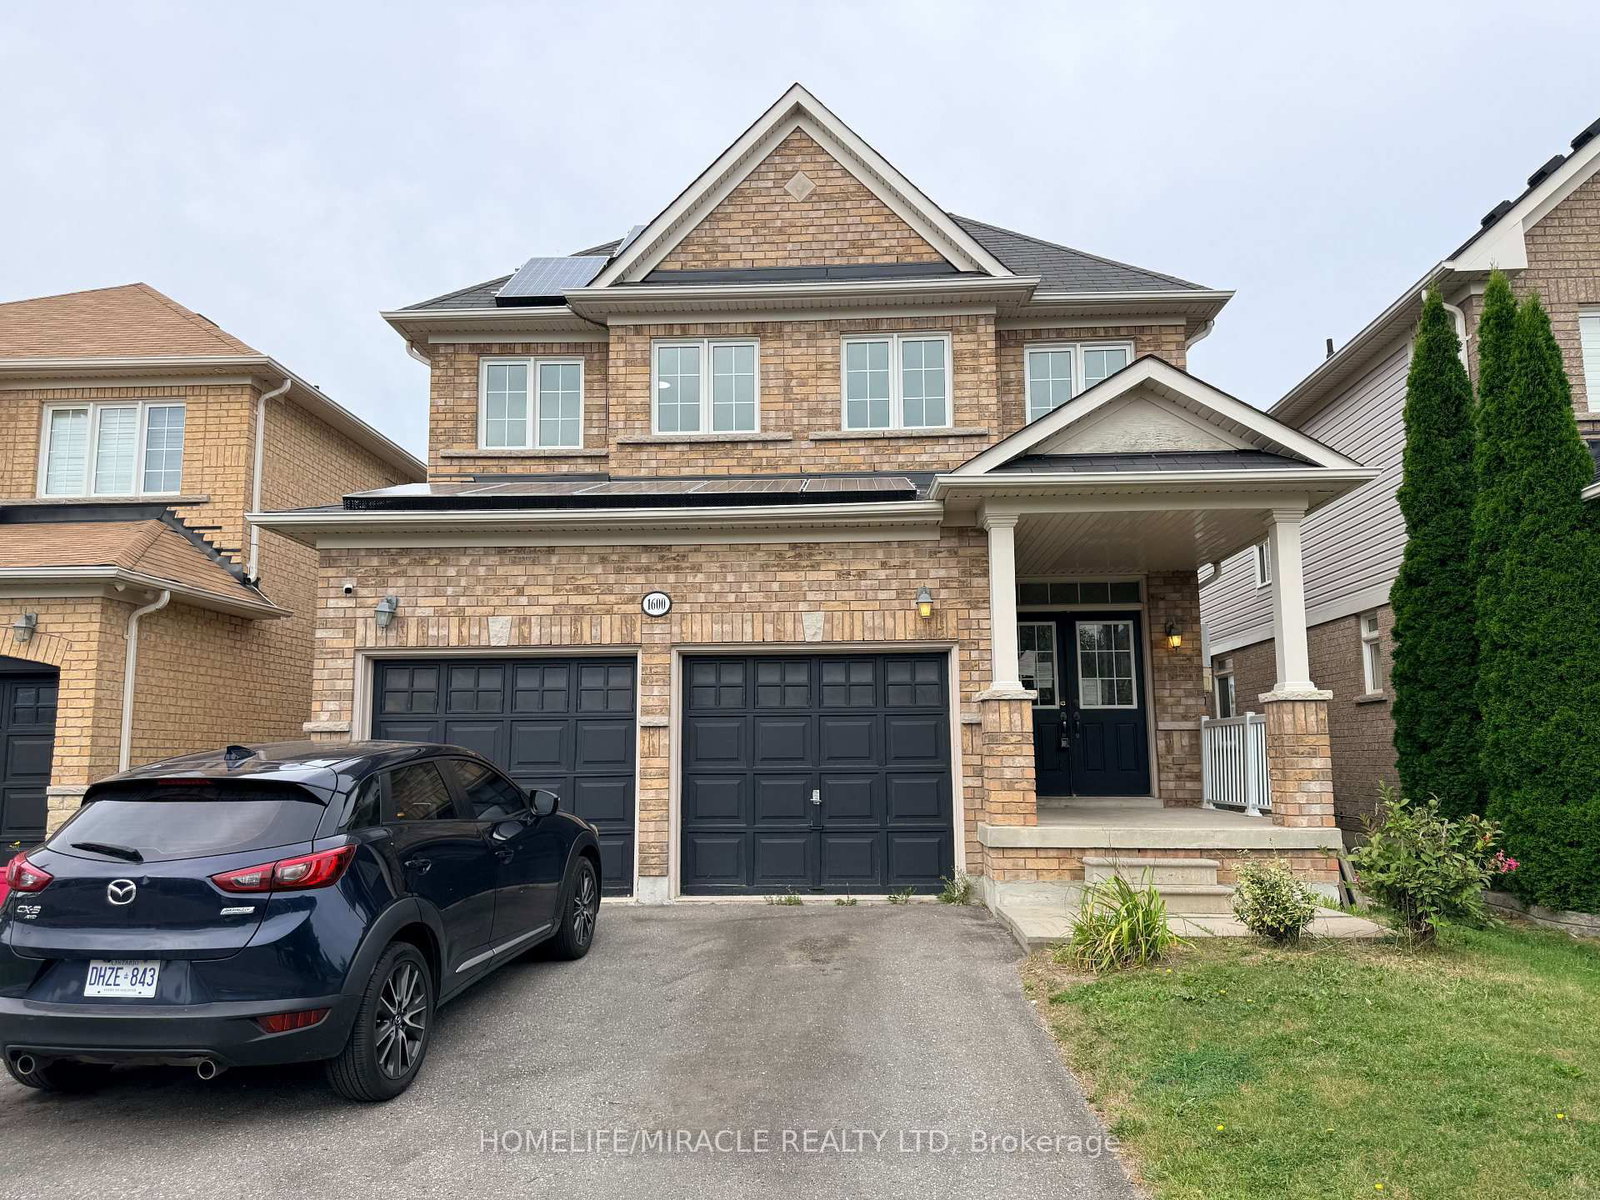
Parking
Attached 2 garage, 4 parking
Kitchen (Main)
Centre Island, Stainless Steel Appl, Stone Counter
4.94 x 3.63 ft
Breakfast (Main)
W/O To Deck, Ceramic Floor, Crown Moulding
3.66 x 3.05 ft
Dining (Main)
Laminate, California Shutters, Crown Moulding
3.84 x 3.66 ft
Living (Main)
Laminate, California Shutters, Crown Moulding
3.84 x 4.3 ft
Family (Main)
Laminate, California Shutters, Crown Moulding
5.18 x 4.3 ft
Office (Main)
Laminate, California Shutters, Crown Moulding
3.66 x 2.74 ft
Primary (2nd)
Laminate, W/I Closet, 4 Pc Ensuite
4.88 x 5.6 ft
2nd Br (2nd)
Laminate, Closet, Window
3.9 x 4.11 ft
3rd Br (2nd)
Laminate, Closet, Semi Ensuite
3.9 x 3.38 ft
4th Br (2nd)
Laminate, Closet, Semi Ensuite
5.3 x 3.53 ft
Kitchen (Lower)
Wet Bar, Pot Lights, W/O To Deck
4.57 x 5.7 ft
5th Br (Lower)
Laminate, Pot Lights, Electric Fireplace
8.84 x 4.23 ft
About this home
Beautiful 4+2 Bedroom house with many custom upgrades. Separate Walk-out basement with in-law suite. Spacious principal rooms plus an office/den on the main floor. Master bedroom with a grand ensuite. Jack and Jill bathroom between two large bedrooms. Second Floor laundry room. California Shutters throughout the house. Did I mention Walk-out basement with large windows and patio door? Two bedrooms, full kitchen, full bath, laundry for your in-law suite. Walk-out to the two-tier composite deck from both main and lower level. Existing hottub and equipment is AS-IS. Beautiful Reverse Aggregate, Double Poured (10" Thickness) Custom Driveway. Upgraded to on-demand water heater. You will love the functional design with minimal wasted space. (Please note: the house is virtually staged)
Read More
More homes for sale under $1.1M in Oshawa