Basement
Apartment, Finished
Parking
Attached 2 garage, 6 parking
Building
Basement
Apartment, Finished
Foyer (Main)
Tile Floor, Closet, Window
3.1 x 2.4 ft
Living (Main)
hardwood floor, Vaulted Ceiling, W/O To Balcony
5.31 x 3.84 ft
Kitchen (Main)
Stainless Steel Appl, Open Concept
3.84 x 3.44 ft
Dining (Main)
hardwood floor, Open Concept, W/O To Deck
3.45 x 3.85 ft
Family (Main)
hardwood floor, Fireplace, Open Concept
4.71 x 4.7 ft
Primary (2nd)
hardwood floor, 5 Pc Ensuite, W/I Closet
5.35 x 4.25 ft
2nd Br (2nd)
hardwood floor, Closet, Cathedral Ceiling
4.25 x 3.68 ft
3rd Br (2nd)
hardwood floor, Closet, Window
4.21 x 3.11 ft
4th Br (2nd)
hardwood floor, Closet, Window
3.19 x 3.06 ft
Laundry (2nd)
Tile Floor, Separate Rm
3.05 x 1.78 ft
Living (Bsmt)
Broadloom, Large Window, 4 Pc Bath
4.86 x 4.69 ft
Kitchen (Bsmt)
Tile Floor
3.2 x 2.9 ft
Br (Bsmt)
Broadloom, Closet
3.35 x 3.22 ft
About this home
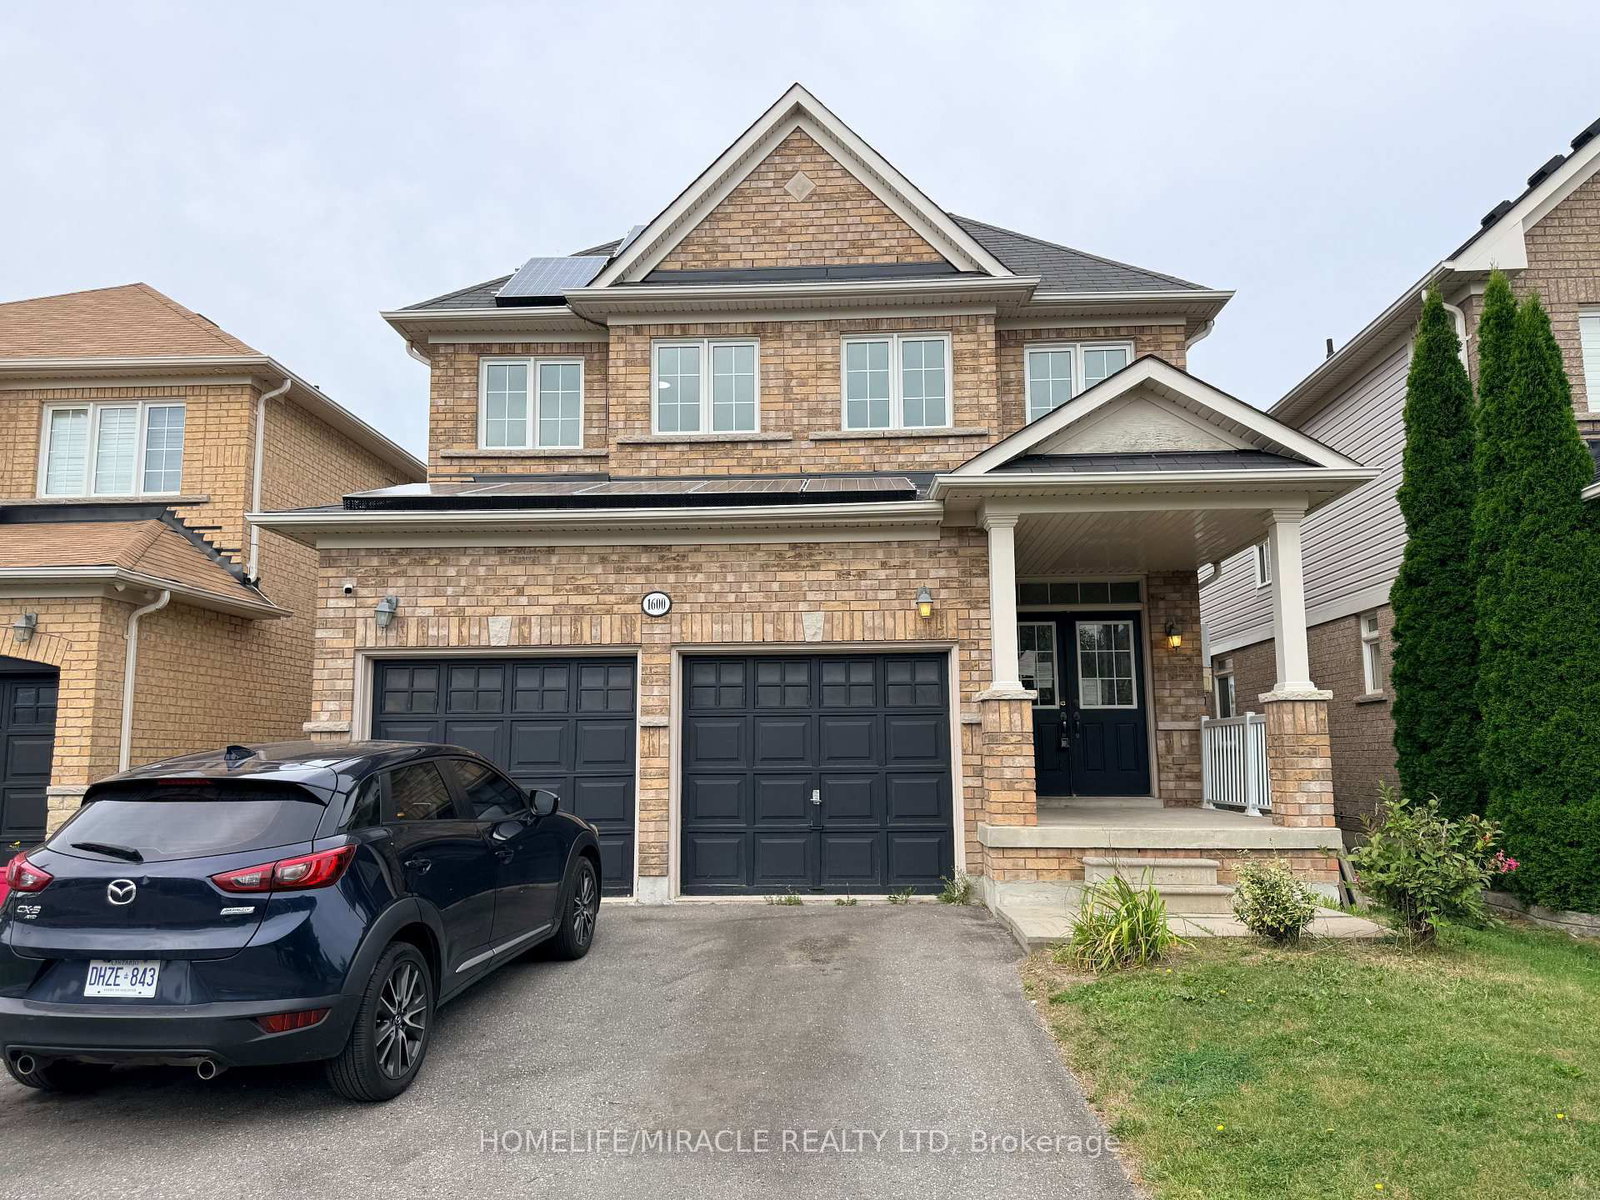
Almost 3200 sqft of living space offered at a below-market rate!! Enter through a 15-foot-high foyer and land in a living room with a vaulted ceiling that creates a striking first impression in this all-brick Delpark Homes-built detached home in North Oshawa's Taunton community. Set on a quiet court, 1929 Don White Court is approximately 7 years old and features a spacious front porch, 9-foot main-floor ceilings, and oak stairs. The expansive living room opens to an 82+ sq. ft. balcony, offering a welcoming spot for morning coffee. A 2-piece powder room adds convenience. Large windows bring natural light into the open-concept kitchen, family, and dining area. Stainless steel appliances and generous counter space support everyday cooking and entertaining, while the dining area's backyard walkout extends gatherings outdoors. Upstairs, 4 bedrooms include a spacious primary retreat with a 5-piece ensuite and a second bedroom with a cathedral ceiling. A second-floor laundry room offers ample storage, and the shared bathroom includes a large linen closet. The fully finished 1-bedroom basement apartment has a separate entrance, adding living space and flexibility for extended family or income to offset a good portion of your mortgage. Enjoy a private backyard and convenient access to high-ranking schools (Seneca Hill PS, Maxwell Height SS), parks, transit, Highway 407/418, and shopping, including Walmart, Home Depot, Marshalls, and Costco. Welcome to your turnkey property!
Read More
More homes for sale under $1000k in Oshawa