Basement
Sep Entrance, Full
Parking
Built-In 2 garage, 4 parking
Building
Basement
Sep Entrance, Full
Foyer (Main)
Double Doors, W/O To Porch
6.1 x 3.05 ft
Den (Main)
O/Looks Frontyard, Large Window
4.15 x 3.78 ft
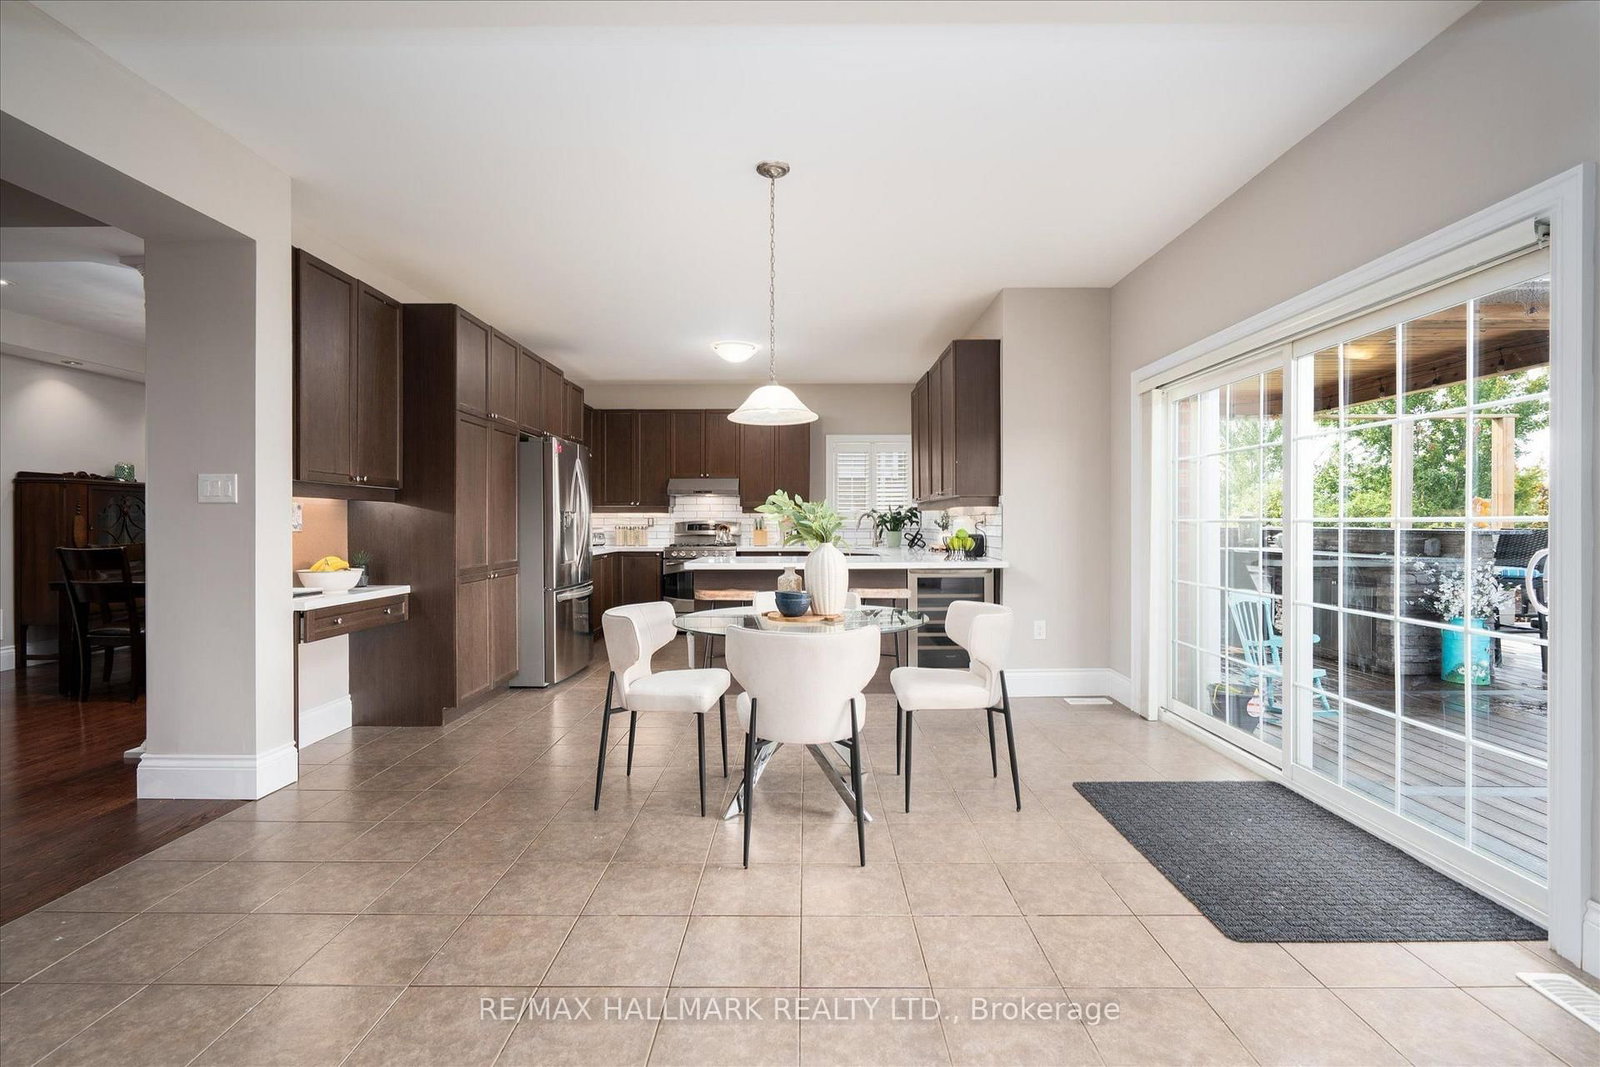
Kitchen (Main)
Custom Backsplash, Quartz Counter
3.35 x 4.66 ft
Breakfast (Main)
O/Looks Backyard, Open Concept, W/O To Ravine
3.35 x 4.66 ft
Living (Main)
O/Looks Backyard, Open Concept, Fireplace
4.87 x 4.66 ft
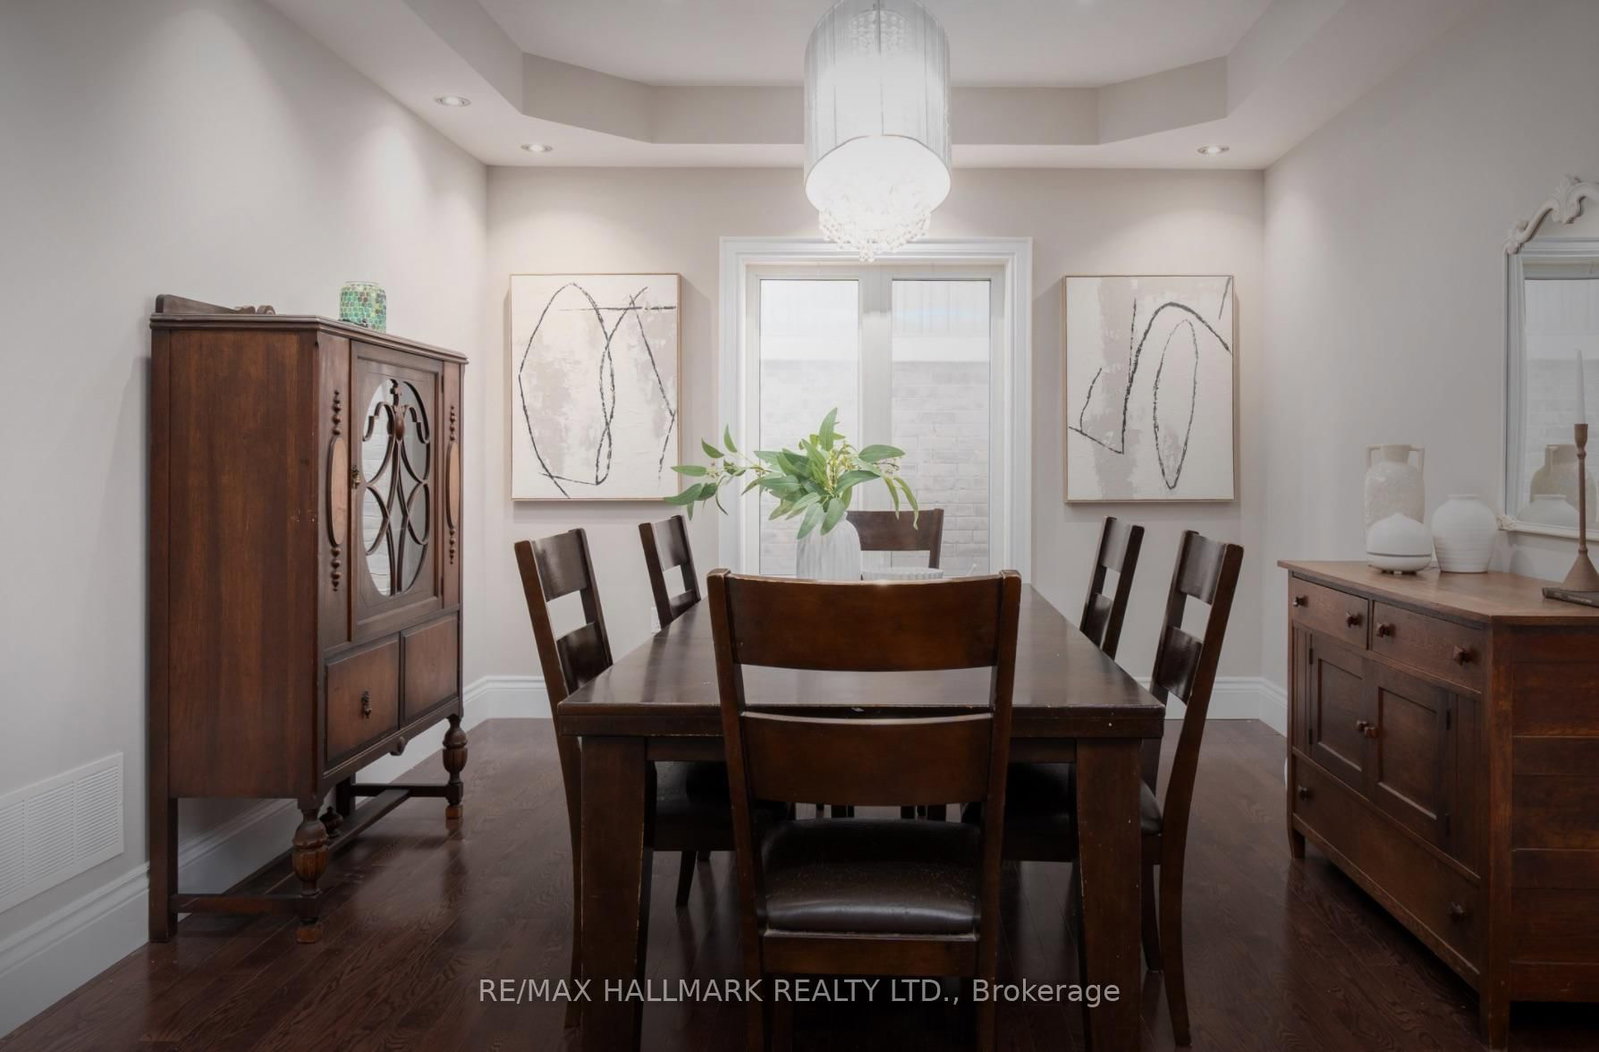
Dining (Main)
Open Concept, Formal Rm, Large Window
4.87 x 3.59 ft
Library (Main)
Open Concept, Formal Rm, Large Window
5.0 x 3.35 ft
Laundry (Main)
Laundry Sink, B/I Shelves, Access To Garage
2.0 x 1.4 ft
Primary (Upper)
W/I Closet, 4 Pc Ensuite, Large Window
7.35 x 4.66 ft
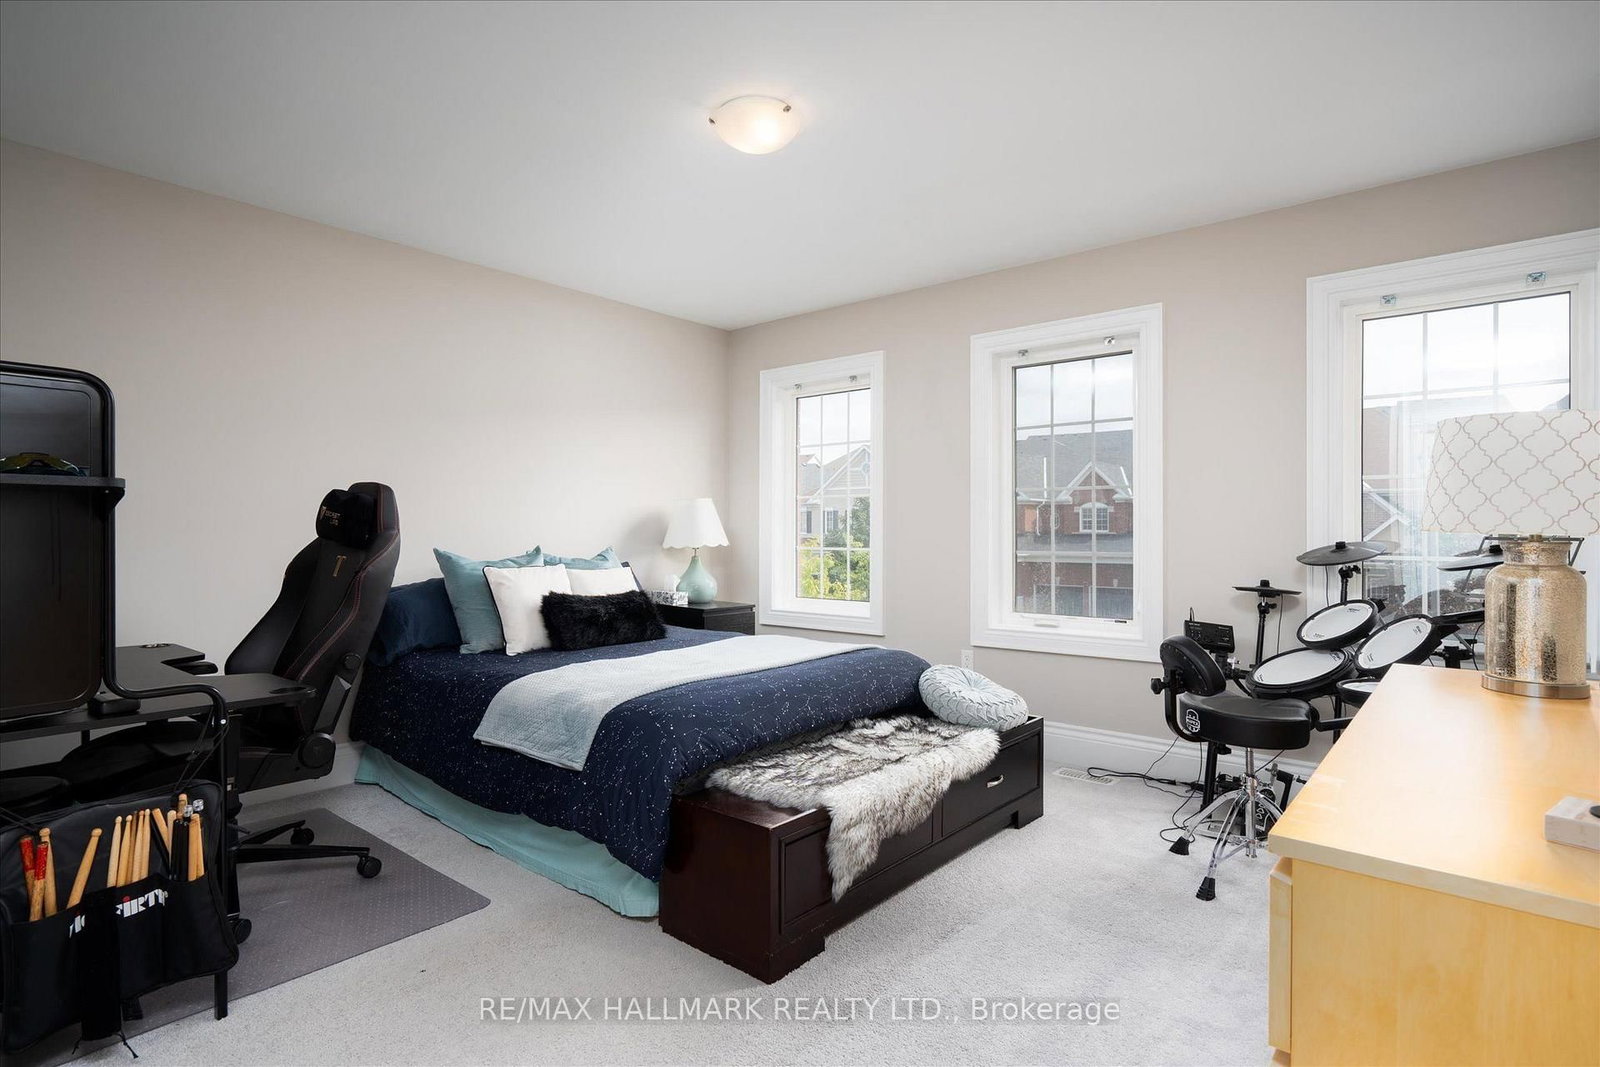
2nd Br (Upper)
Closet, Semi Ensuite, Large Window
3.65 x 3.96 ft
3rd Br (Upper)
Closet, Semi Ensuite, Large Window
13.1 x 3.99 ft
4th Br (Upper)
Closet, Large Window
3.35 x 3.65 ft
Study (Upper)
Open Stairs, B/I Shelves, Large Window
4.14 x 3.77 ft
(Bsmt)
Double Doors, W/O To Terrace, Large Window
1.0 x 1.0 ft
About this home
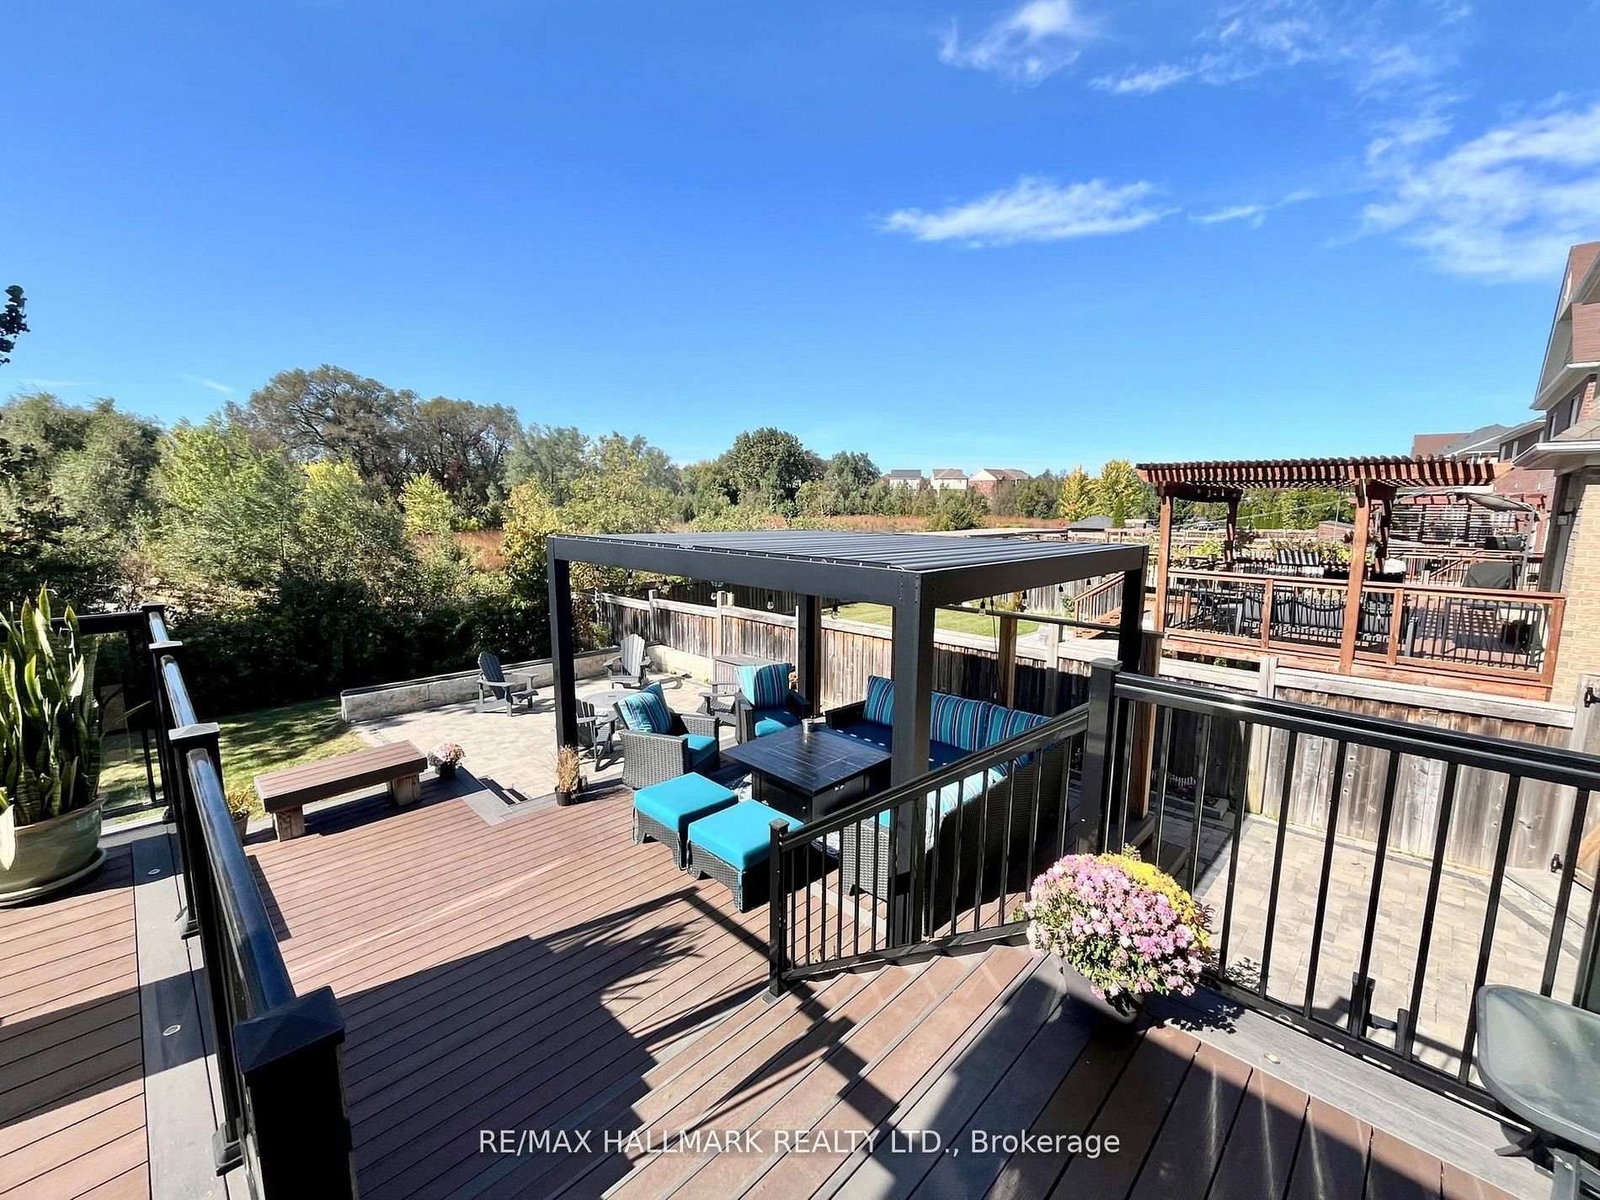
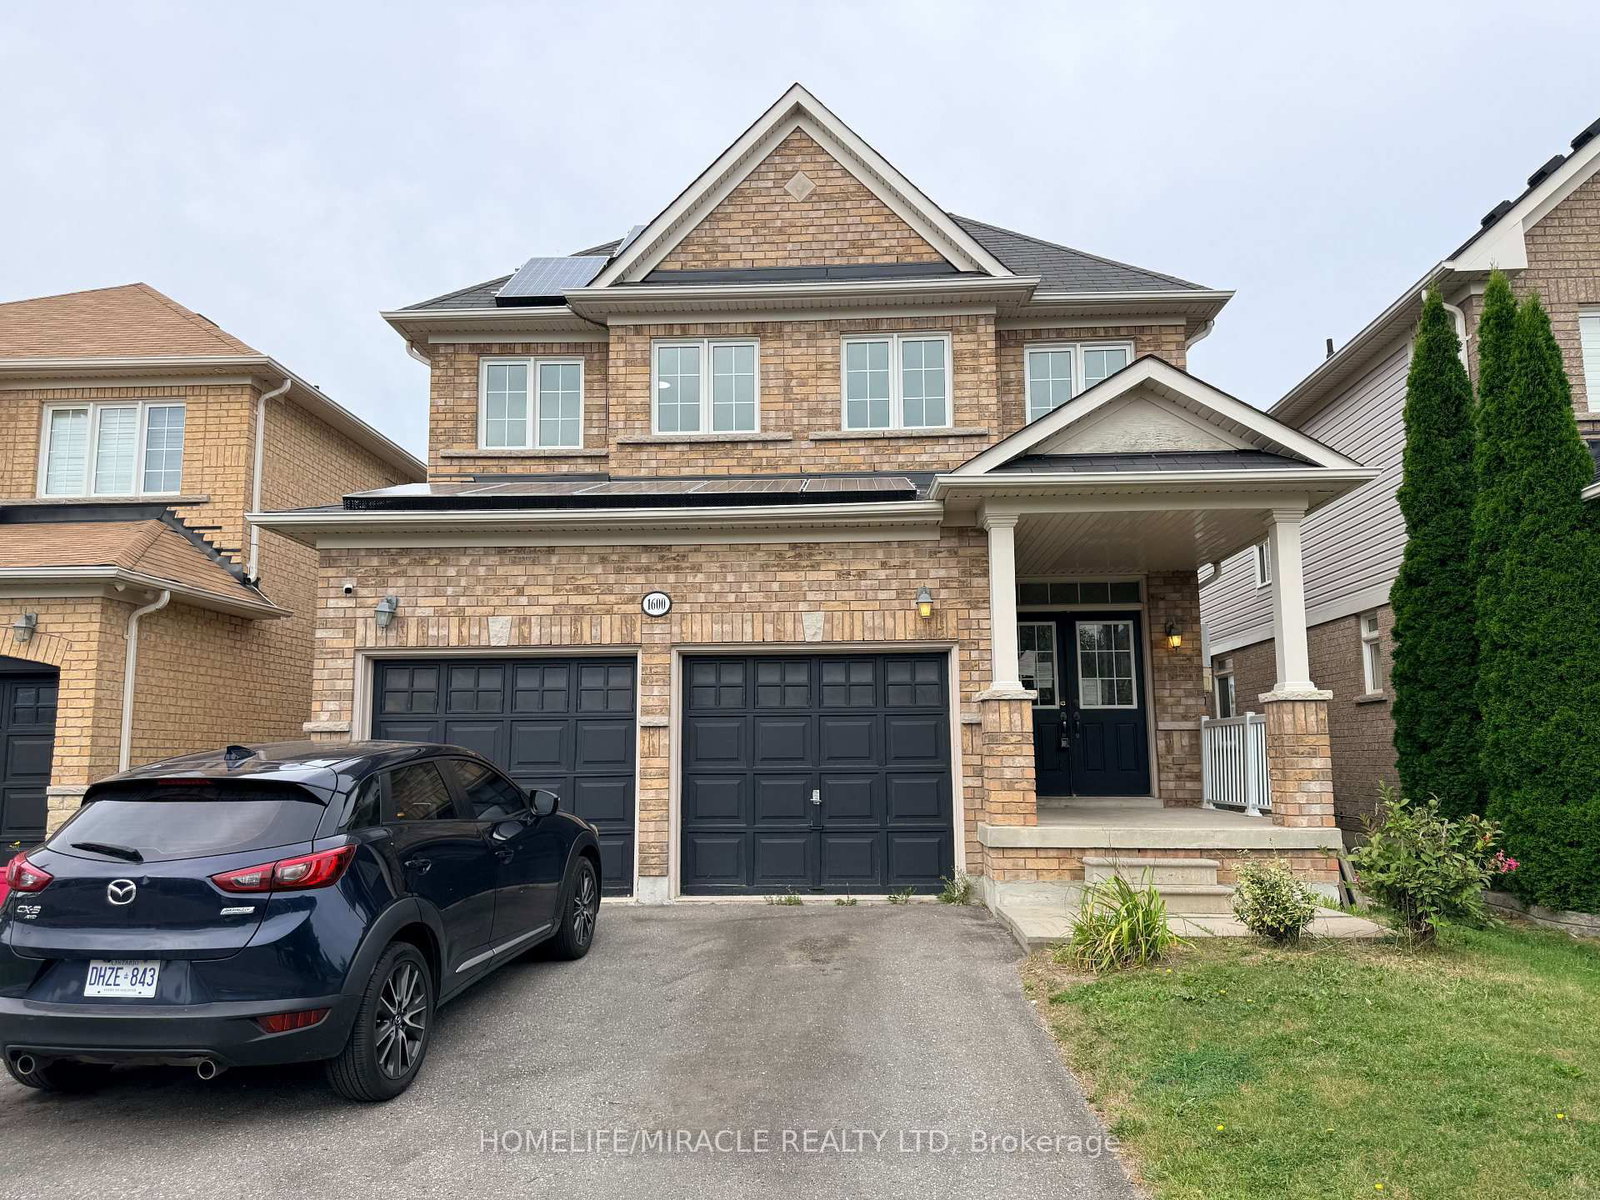
This executive home at 1864 Arborwood Dr in Oshawa backs onto a ravine, a pond and a 'ONE OF A KIND' backyard retreat!No expense was spared on this premium ravine home. It stands as one of the largest homes in the community spanning animpressive 3661 square feet. This award-winning, Tribute-built model is a "SHOW-STOPPER" as a four bedroom plus denhome featuring a rare additional loft. The main level welcomes you with grand 9-foot ceilings, fresh paint, a private library, andformal dining room. The freshly updated chef-inspired kitchen features pristine quartz countertops and flows seamlessly into aspacious, sun-filled living and dining area. A striking spiral staircase leads to a versatile upper loft addition perfect for a familyroom or home office. The four upper bedrooms offer pure luxury, including a massive primary retreat complete with a sittingarea, walk-in closet, and spa-like ensuite, alongside highly functional semi-ensuite secondary bedrooms. A separate backentrance leads to the ultimate outdoor entertainment zone, showcasing a fully equipped outdoor kitchen, a massive two-tiercomposite deck, pergola and a custom fire pit overlooking the serene, protected Harmony Creek Ravine. The lower level withan upgraded double entry, extended ceiling height, and large windows has a main level feel, just awaiting your personal touch.This spectacular ravine haven is a one-of-a-kind must-see, just steps from top-rated schools, parks, shopping, transit, andHighway 407. $$$ spent inside and out! See attached floor plans and feature sheet.
Read More
More homes for sale under $1.2M in Oshawa