Basement
Apartment, Sep Entrance
Parking
Built-In 2 garage, 7 parking
Neighbourhood
Sandringham-Wellington
Property
Community
Sandringham-Wellington
Building
Basement
Apartment, Sep Entrance
Kitchen (Main)
Porcelain Floor, Custom Backsplash, Stainless Steel Appl
2.97 x 2.9 ft
Breakfast (Main)
Porcelain Floor, Combined W/Family, O/Looks Backyard
4.62 x 5.94 ft
Living (Main)
Combined W/Dining, Pot Lights
7.54 x 3.25 ft
Dining (Main)
Combined W/Living
7.54 x 3.25 ft
Family (Main)
Fireplace, Pantry
5.33 x 3.28 ft
Primary (2nd)
5 Pc Ensuite
6.1 x 3.75 ft
2nd Br (2nd)
3 Pc Ensuite
5.38 x 4.47 ft
About this home
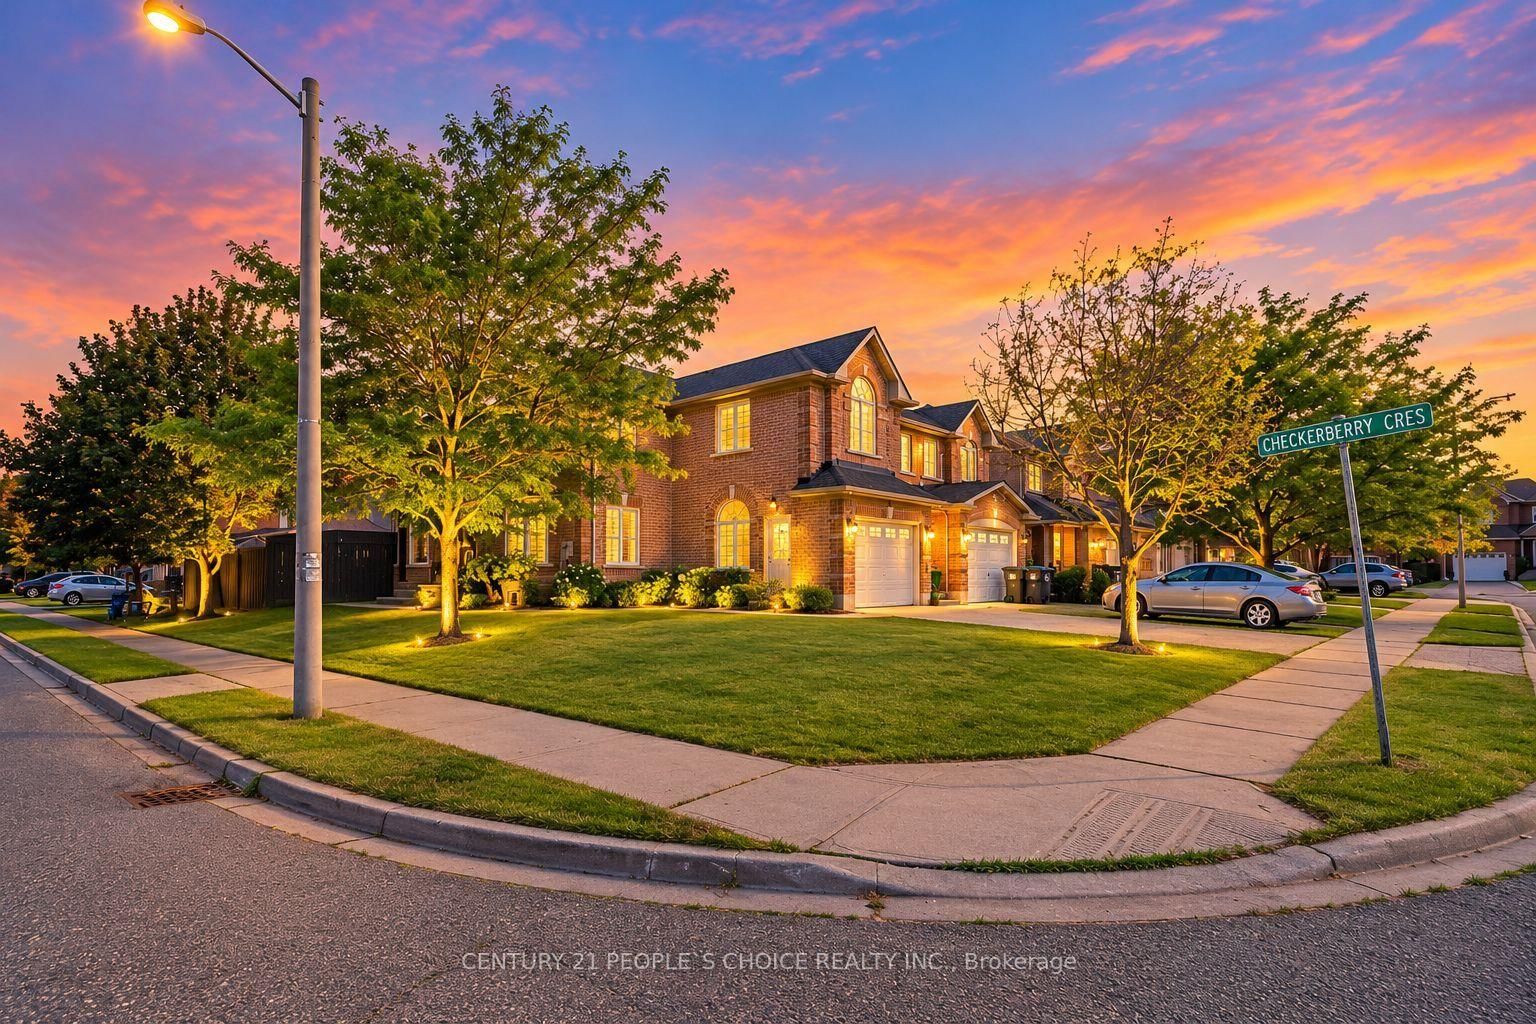
Welcome to this beautifully upgraded detached home in the sought-after Sandringham-Wellington community of Brampton! Featuring 4+3 bedrooms and 6 bathrooms throughout, this spacious property offers an exceptional layout for large or multi-generational families. Enjoy two primary bedrooms, each with a private ensuite, upgraded washrooms with custom glass-enclosed standing showers, and a main-floor full bathroom with a standing shower. The home boasts a brand-new kitchen with quartz countertops, custom wall cabinetry in the family room, custom-designed stairs, engineered hardwood flooring, and elegant porcelain tile on the main floor. The finished basement features two separate interior entrances, a 2-bedroom basement apartment, plus a separate 1-bedroom studio with kitchenette, complemented by a new kitchen and vinyl flooring.Electric charger in the garage for EV lovers. Conveniently located near schools, parks, shopping, restaurants, public transit, Trinity Common Shopping Centre and major commuter routes. A fantastic opportunity offering modern upgrades, versatile living space and outstanding convenience!
Read More
More homes for sale under $1.2M in Brampton