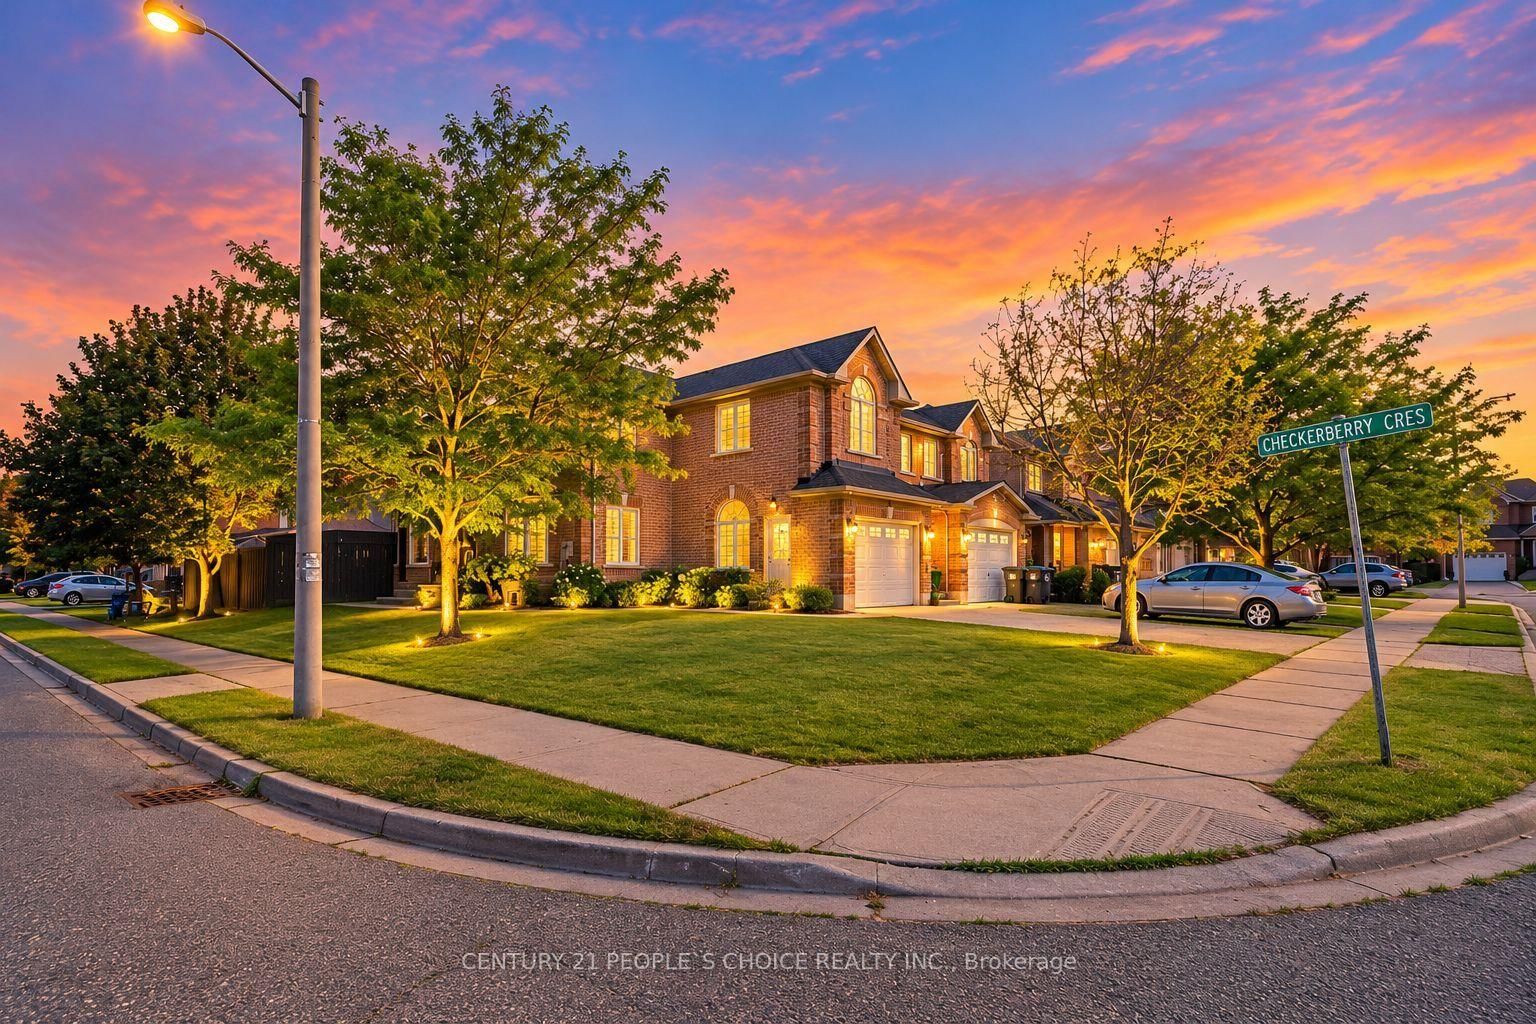
Parking
Attached 2 garage, 6 parking
Neighbourhood
Sandringham-Wellington
Property
Community
Sandringham-Wellington
Living (Main)
Porcelain Floor, Combined W/Dining, O/Looks Frontyard
4.8 x 3.13 ft
Dining (Main)
Porcelain Floor, Combined W/Living, Open Concept
4.8 x 3.13 ft
Kitchen (Main)
Marble Counter, Family Size Kitchen, Modern Kitchen
6.36 x 3.62 ft
Breakfast (Main)
Porcelain Floor, O/Looks Backyard, Combined W/Kitchen
6.36 x 3.62 ft
Family (Main)
hardwood floor, Open Concept, Window
4.8 x 3.13 ft
Primary (2nd)
hardwood floor, Double Closet, 4 Pc Ensuite
7.1 x 4.11 ft
2nd Br (2nd)
hardwood floor, Large Closet, Window
4.55 x 3.11 ft
3rd Br (2nd)
hardwood floor, Large Closet, Window
4.27 x 2.87 ft
4th Br (2nd)
hardwood floor, Closet, Window
3.28 x 3.17 ft
About this home
***Welcome to 690 Peter Robertson***, A spacious detached home situated on a generous 52.63-ft lot & Extra Deep 140.51ft And Renovated , In Brampton's sought-after Sandringham-Wellington community. 2nd Floor Features 4 Huge Bedrooms With 2 Full Washrooms and skylight add extra sunlight in the hallway ,The main level showcases elegant open-concept living and dining areas, a spacious family room with a cozy fireplace, and a gourmet eat-in kitchen with granite countertops , overlooking the family room. Lots Of Pot Lights , The breakfast area opens to Great sunroom , a beautifully landscaped backyard, The Generous Backyard-Perfect For Family Gatherings And Entertaining! Plus Backyard Shed! , Location Offering A Perfect Balance Of Suburban Charm & Urban Convenience. Large Driveway Easily Accommodate Total 4 to 5 CAR PARKING Easy Access through the House To Garage Add To The Practicality Of This Home W/ Easy Access to Brampton Transit ,Hwy 410, & Hwy 407, Top-Ranked Schools, Just Walk To BRAMPTON CIVIC HOSPITAL AND TEMPLE , Trinity Mall, Go Train, Plaza, Banks, Parks and Much More This Is the One You've Been Waiting For Don't Miss It, This Home is a Must See!!!
Read More
More homes for sale under $1.1M in Brampton