Parking
Built-In 2 garage, 7 parking
Neighbourhood
Sandringham-Wellington
Property
Community
Sandringham-Wellington
Living (Ground)
Combined W/Dining, hardwood floor, Open Concept
5.82 x 4.51 ft
Kitchen (Ground)
Quartz Counter, Centre Island, W/O To Patio
6.4 x 6.27 ft
Family (Ground)
hardwood floor, Gas Fireplace, Bay Window
5.48 x 3.65 ft
Laundry (Ground)
W/O To Garage, W/O To Patio, Laundry Sink
0.0 x 0.0 ft
Foyer (Ground)
Tile Floor, Staircase, O/Looks Living
0.0 x 0.0 ft
Primary (2nd)
Laminate, W/I Closet, 5 Pc Ensuite
6.7 x 3.65 ft
2nd Br (2nd)
Laminate, Closet, Window
3.35 x 3.35 ft
3rd Br (2nd)
Laminate, Closet, Window
4.08 x 3.35 ft
4th Br (2nd)
Laminate, Closet, Bay Window
4.26 x 3.65 ft
Study (2nd)
hardwood floor, Oak Banister, Window
3.04 x 2.56 ft
5th Br (Bsmt)
Laminate, Closet, Window
0.0 x 0.0 ft
Kitchen (Bsmt)
Laminate, Modern Kitchen, Open Concept
0.0 x 0.0 ft
About this home
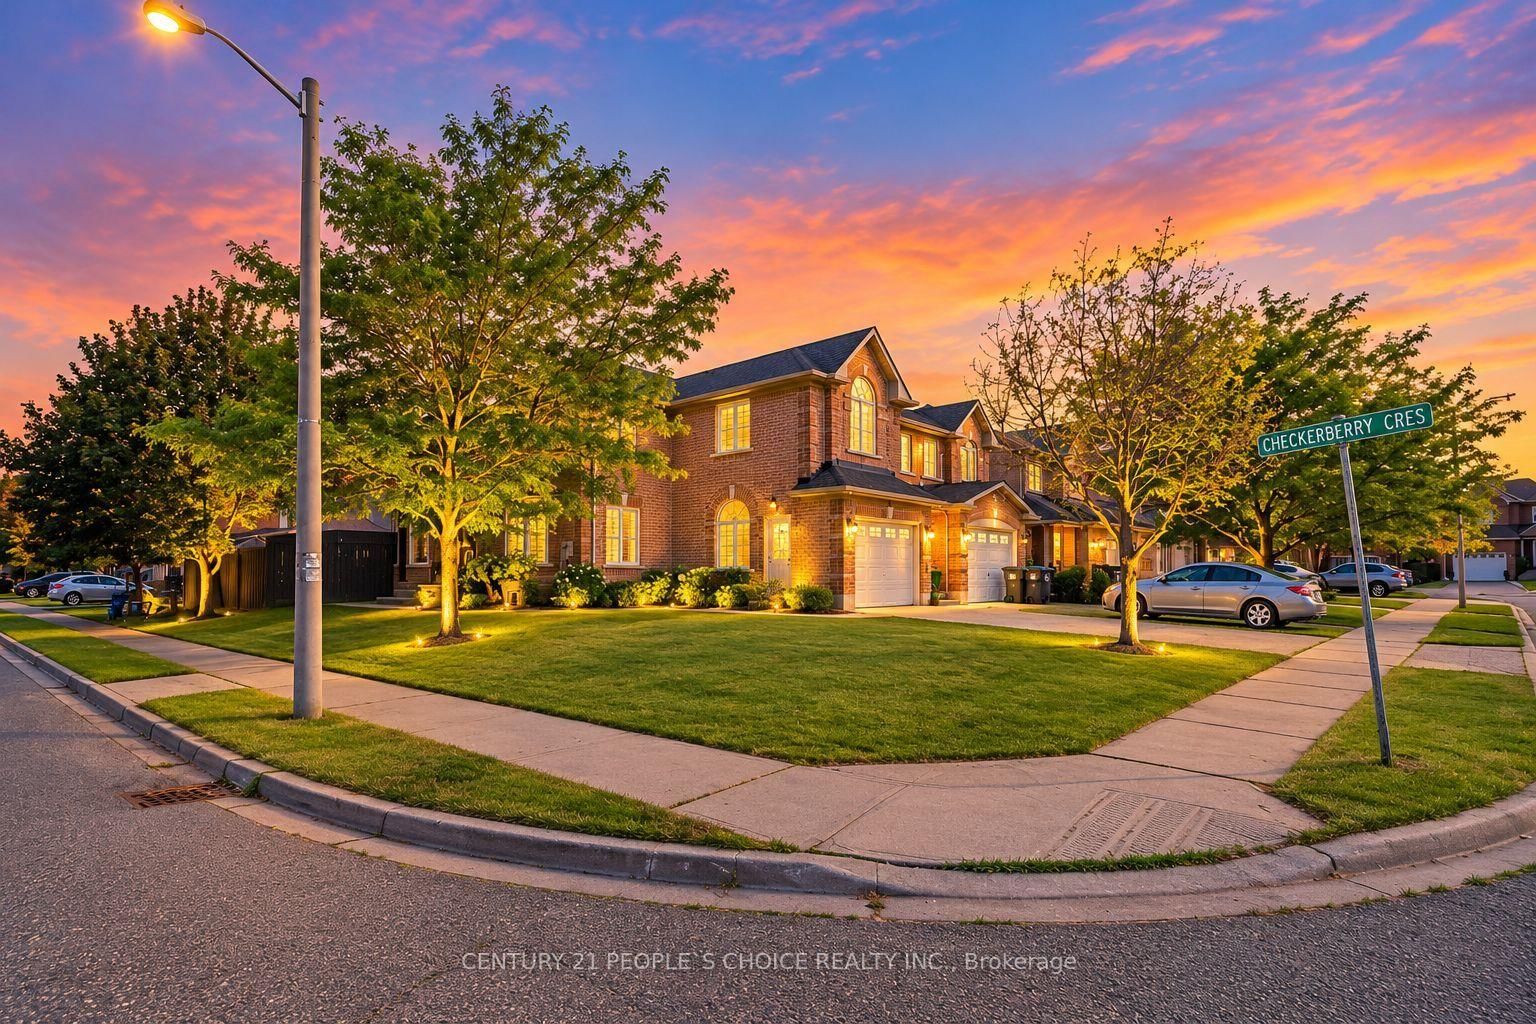
Beautifully landscaped corner-lot home w/ open-concept layout & extensive upgrades. New double-door entry & windows, renovated kitchen w/ quartz countertops & updated bathrooms. Pot lights, modern fixtures, 5 security cameras & alarm system. Builder-installed separate side entrance to renovated basement suite w/ kitchen, 2 staircases, separate access to garage & laundry. Wraparound porch surrounded by tall spruce trees. 2-min walk to ravine, parks & schools. Minutes to hospital, shopping & major routes. 10 mins to Downtown Brampton & 15 mins to Caledon East.
Read More
More homes for sale under $1.4M in Brampton