Basement
Sep Entrance, Finished
Parking
Attached 2 garage, 6 parking
Neighbourhood
Sandringham-Wellington
Property
Community
Sandringham-Wellington
Building
Basement
Sep Entrance, Finished
Living (Main)
hardwood floor, Combined W/Dining, Open Concept
6.32 x 3.89 ft
Dining (Main)
hardwood floor, Combined W/Living, Open Concept
6.34 x 3.91 ft
Kitchen (Main)
W/O To Patio, Stainless Steel Appl, Granite Counter
6.1 x 3.05 ft
Family (Main)
Fireplace, hardwood floor, Open Concept
5.39 x 3.66 ft
Laundry (Main)
Access To Garage, Side Door
2.38 x 2.08 ft
Primary (2nd)
5 Pc Ensuite, W/I Closet, hardwood floor
4.15 x 3.06 ft
2nd Br (2nd)
hardwood floor, Semi Ensuite
4.15 x 3.06 ft
3rd Br (2nd)
hardwood floor, Semi Ensuite
3.04 x 3.03 ft
4th Br (2nd)
4 Pc Ensuite, W/I Closet, hardwood floor
3.28 x 3.02 ft
Living (Bsmt)
Combined W/Dining, Laminate
6.25 x 2.85 ft
Dining (Bsmt)
Combined W/Living, Laminate
6.25 x 2.85 ft
Kitchen (Bsmt)
Laminate, Eat-In Kitchen
3.32 x 2.85 ft
Primary (Bsmt)
Laminate, W/I Closet
4.67 x 3.56 ft
2nd Br (Bsmt)
Laminate, W/I Closet
3.68 x 3.68 ft
About this home
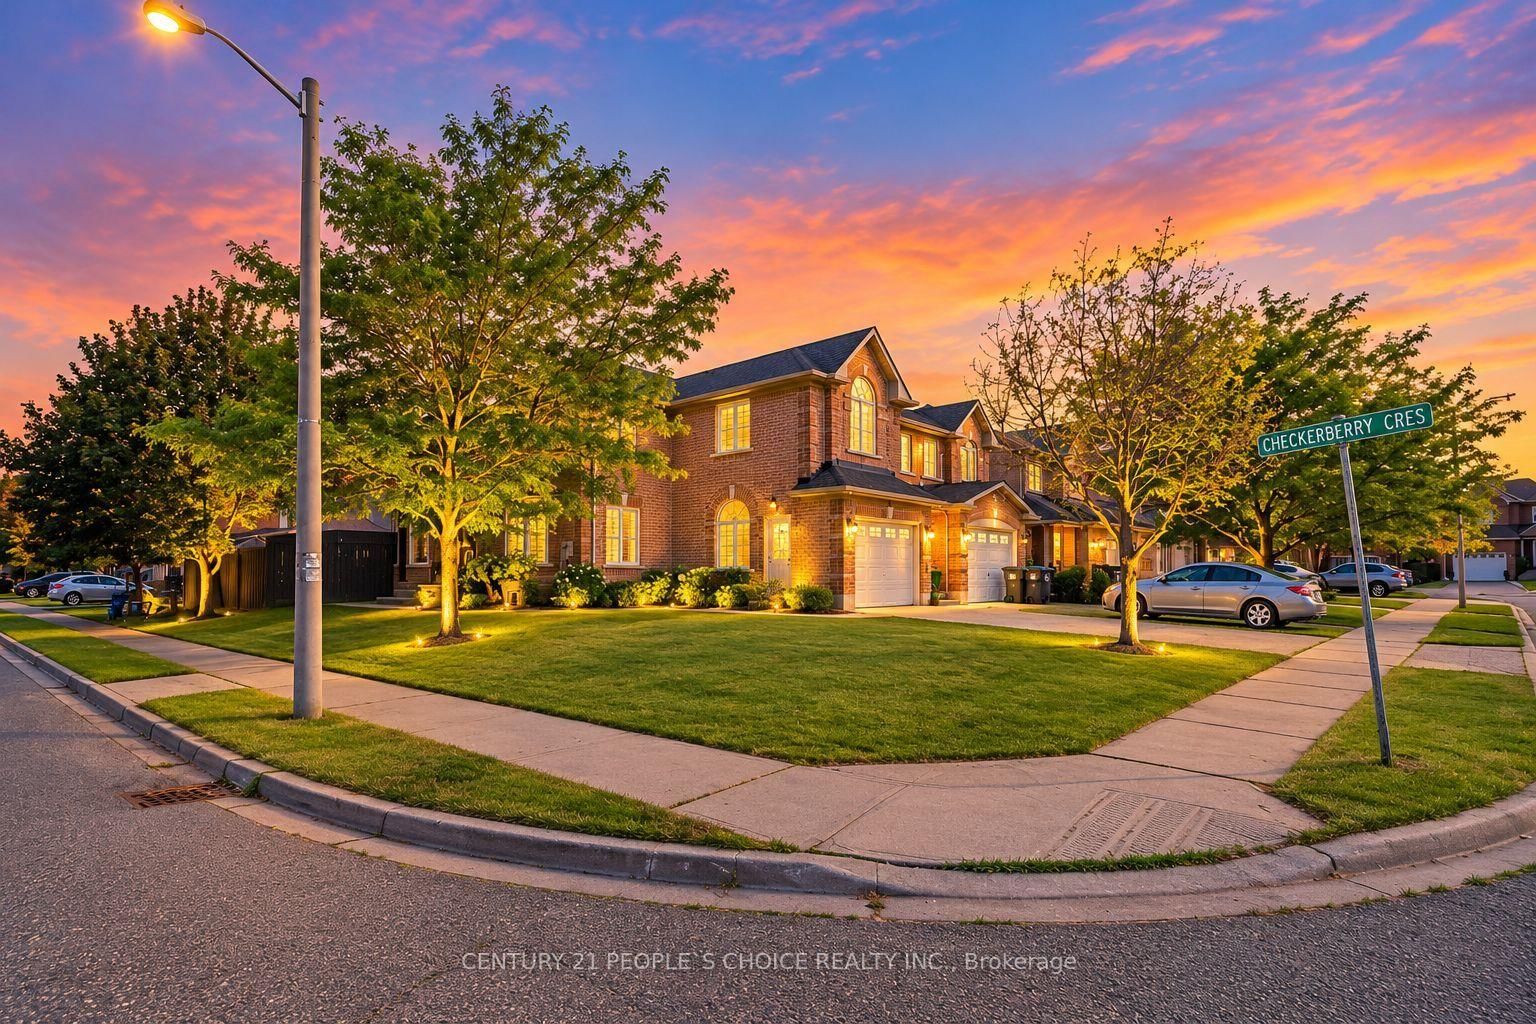
Looking just to move into a highly upgraded home in a great location. Double garage (240V outlet car charging) plus 4 car driveway. Entry to beautiful well maintained, spacious home. Updated kitchen with updated appliances, loads of cupboards and granite counter, All overlooking large family room to watch the children. Great access to combination living + dining room. Private main floor laundry for use up and down, access to garage + Separate side entrance. 2nd floor - 4 bedrooms, over size master 2 closets 5 pc ensuite. 3 others good side bedrooms. one with ensuite and 3d and 4th bedroom with jack and Jill bath.(all bedrooms have private access to private baths). Bsmt - separate entrance 2 spacious bedrooms, 3 piece bath, open concept living room + dining room, eat - in kitchen, appliances, great access to hospital, mall, schools and highway.
Read More
More homes for sale under $1M in Brampton