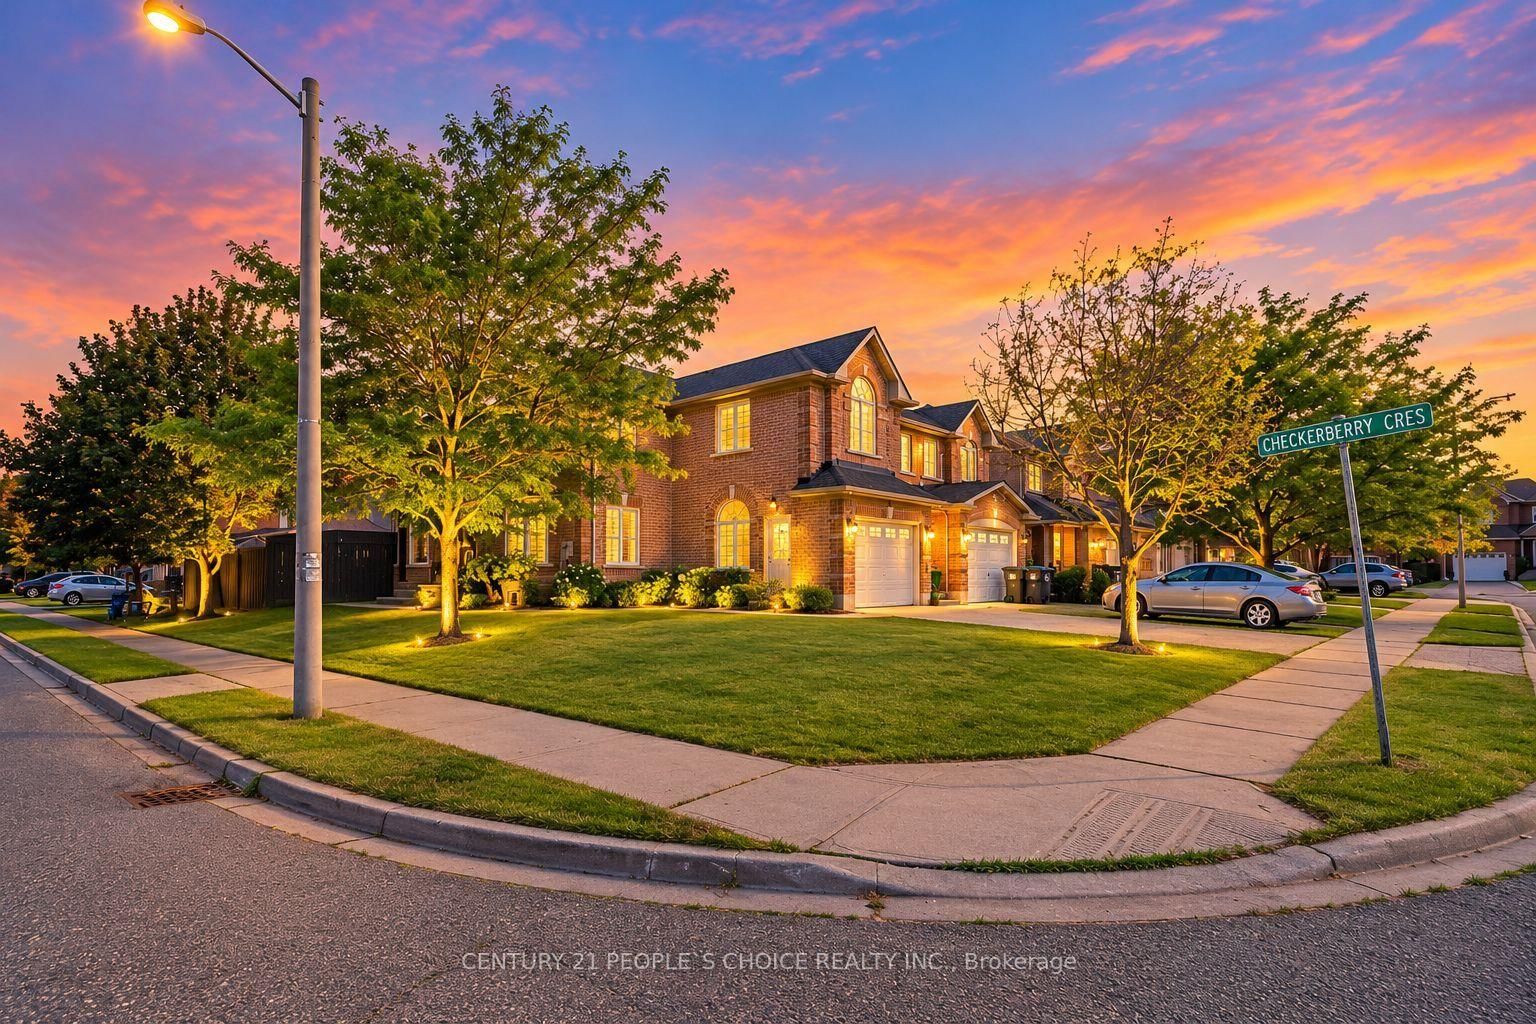
Parking
Attached 2 garage, 4 parking
Neighbourhood
Sandringham-Wellington
Property
Community
Sandringham-Wellington
Foyer (Ground)
Ceramic Floor
2.24 x 1.44 ft
Living (Ground)
hardwood floor, Open Concept, Pot Lights
3.96 x 3.36 ft
Dining (Ground)
Parquet Floor, Pot Lights, Large Window
3.3 x 3.28 ft
Kitchen (Ground)
Ceramic Floor, Pot Lights, Corian Counter
3.34 x 3.01 ft
Breakfast (Ground)
Ceramic Floor, Pot Lights, W/O To Garden
3.76 x 2.88 ft
Family (Ground)
Fireplace, Pot Lights, Parquet Floor
4.73 x 3.81 ft
Powder Rm (Ground)
2 Pc Bath, Tile Floor
2.093 x 0.798 ft
Laundry (Ground)
Laundry Sink, Access To Garage
2.889 x 2.26 ft
Primary (2nd)
4 Pc Ensuite, W/I Closet, Tile Floor
6.02 x 4.75 ft
Bathroom (2nd)
4 Pc Bath, Tile Floor
2.47 x 1.71 ft
2nd Br (2nd)
hardwood floor, Double Closet
3.23 x 2.96 ft
3rd Br (2nd)
hardwood floor, Closet, Ceiling Fan
2.96 x 2.95 ft
4th Br (2nd)
Ceiling Fan, hardwood floor, Closet
3.72 x 3.52 ft
Kitchen (Bsmt)
Laminate, Pot Lights
4.48 x 3.39 ft
Rec (Bsmt)
Pot Lights, Laminate
4.49 x 3.71 ft
Br (Bsmt)
Laminate, Closet
4.37 x 3.62 ft
Laundry (Bsmt)
Ceramic Floor, Tile Floor
5.29 x 3.93 ft
Bathroom (Bsmt)
3 Pc Bath, Tile Floor
2.59 x 1.5 ft
About this home
{STEP INSIDE} Detached 2-storey in Sandringham-Wellington - 2,367 sq ft above grade, 4+1 beds, 4 baths, attached 2-car garage & 4 total parking spaces. The primary bedroom has hardwood flooring, a walk-in closet & a private 5pc ensuite with a separate stand-up shower. The fully finished basement adds its own kitchen, bedroom, rec room & 3pc bath - in-law or income potential that's built into the floor plan, not an afterthought. Fenced yard. Vacant - immediate possession. {MAIN LEVEL} Ceramic-tiled foyer opens to an open-concept living room (hardwood, pot lights) & dining room (parquet, large window, pot lights). Kitchen has Corian countertops, ceramic tile & pot lights, flowing to a breakfast area with a W/O to the fenced backyard. Family room with gas fireplace, pot lights & parquet flooring - a natural gathering spot that anchors the main level. Main-floor laundry with tub & direct garage access. 2pc powder room. {UPPER LEVEL} Primary bdrm has hardwood flooring, walk-in closet, ceiling fan & private 5pc ensuite with tile flooring & a separate stand-up shower. Three additional bdrms with closets & hardwood or laminate flooring; two have ceiling fans. 4pc main bath with tile flooring serves the remaining bdrms. {BASEMENT} Fully finished with in-law capability. Kitchen with laminate flooring, black countertops & pot lights; fridge & stove incl. Rec room with pot lights & laminate flooring. Bdrm with laminate flooring & closet. 3pc bath with ceramic tile. Large landing area with ceramic tile & pot lights throughout. {LOCATION} Sandringham-Wellington - Harold M. Brathwaite SS (PDSB) & St. Marguerite d'Youville SS (DPCDSB) nearby. Great Lakes PS serves JK-8. Minutes to Hwy 410 connecting to 401, 407 ETR & 403. Bramalea GO approx. 45 mins to Union Station. Bramalea City Centre, Brampton Civic Hospital, Heart Lake Conservation Area & 35+ neighbourhood parks all close by.
Read More
More homes for sale under $900k in Brampton